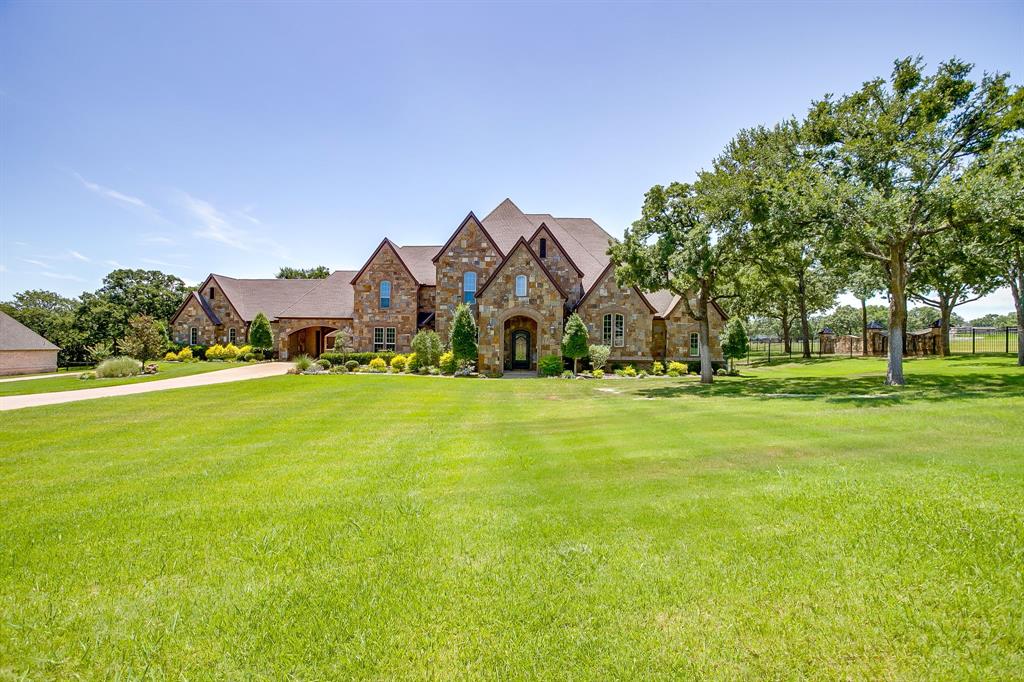
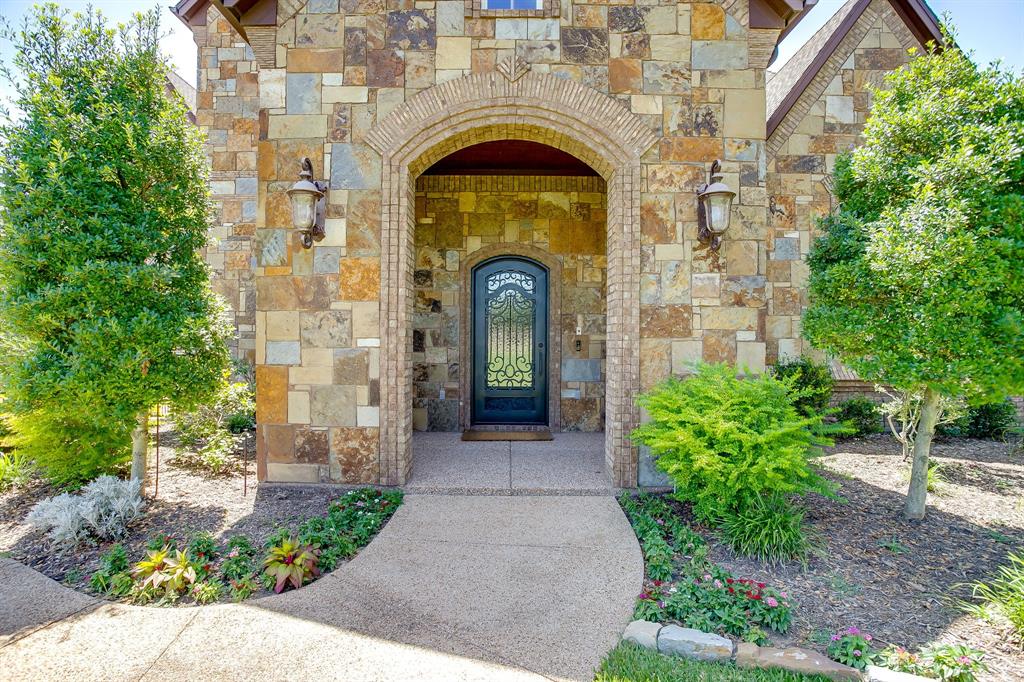
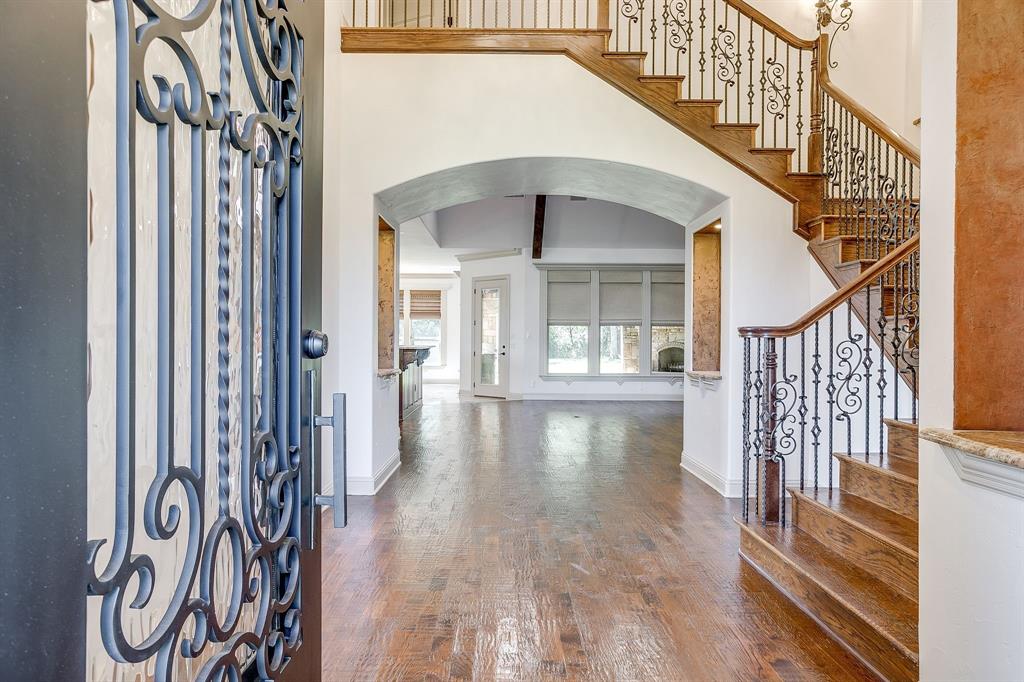
Immaculate 4-Bed, 4-Bath Estate on 1.89 Acres with Game Room & Guest Quarters! Experience luxury living in this beautifully updated estate set on nearly 2 acres. The home features a grand entrance, soaring cathedral ceilings, and designer finishes throughout. The gourmet kitchen includes a large island, breakfast bar, custom cabinetry, marble flooring, double ovens, and a built-in refrigerator-freezer. The primary suite offers marble countertops, dual vanities, jetted tub, fireplace, towel warmer, and a large shower. The main level also features two additional bedrooms, two full baths, a private office, and a spacious laundry room. Upstairs includes a large game room, fourth bedroom, full bath, and space for a potential sixth bedroom and bath. With additional bedroom & full bath, the separate guest quarters offer a private retreat for visitors. Recent upgrades include new paint, carpet, lighting, and hardware. Energy-efficient and move-in ready! A Lane Garrett Custom Home.
Save
Ask
Tour
Hide
Share
Listing Snapshot
Price
$1,845,000
Days On Site
308 Days
Bedrooms
5
Inside Area (SqFt)
5,856 sqft
Total Baths
5
Full Baths
5
Partial Baths
N/A
Lot Size
1.89 Acres
Year Built
2011
MLS® Number
21013006
Status
Active
Property Tax
N/A
HOA/Condo/Coop Fees
$125 monthly
Sq Ft Source
N/A
Friends & Family
React
Comment
Invite
No Comments Yet
Did you know? You can invite friends and family to your search. They can join your search, rate and discuss listings with you.
Recent Activity
2 weeks ago
Listing updated with changes from the MLS®
2 months ago
Price changed to $1,845,000
10 months ago
Listing first seen on site
General Features
Acres
1.89
Attached Garage
Yes
Carport
1
Foundation
None
Garage
Yes
Garage Spaces
4
Green Energy Efficient
AppliancesHVACInsulationWindows
Levels
Two
Parking
AggregateCoveredDrivewayGarage Door OpenerGarage Faces RearOversizedGatedAttached
Built-In Gas RangeDishwasherDisposalElectric OvenGas CooktopGas Water HeaterIce MakerMicrowaveDouble OvenTankless Water HeaterVented Exhaust FanWarming Drawer



Did you know? You can invite friends and family to your search. They can join your search, rate and discuss listings with you.