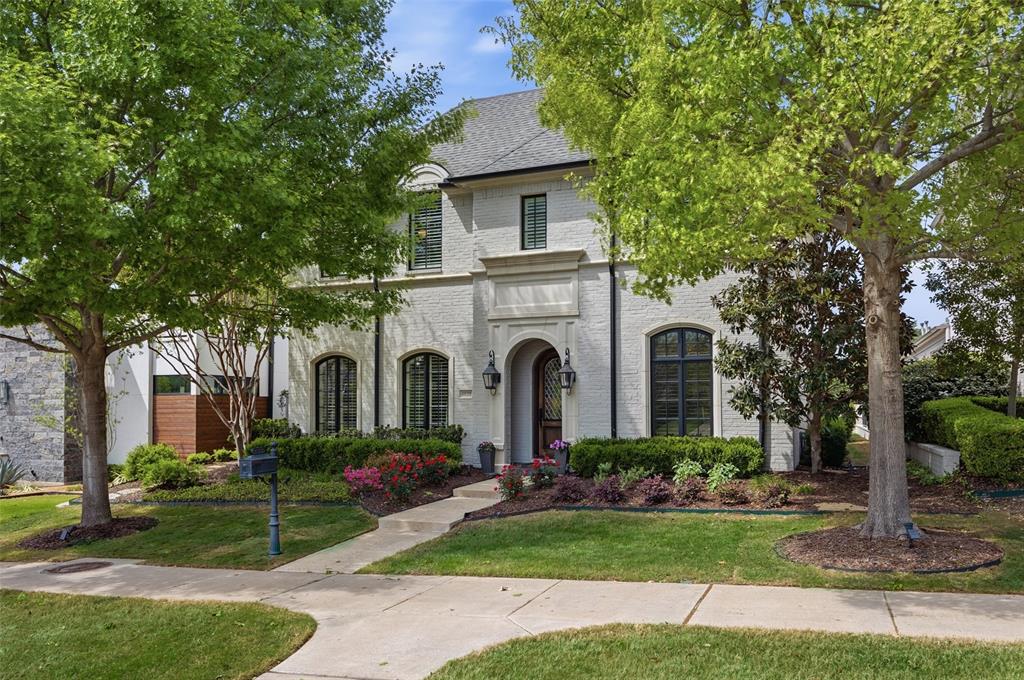
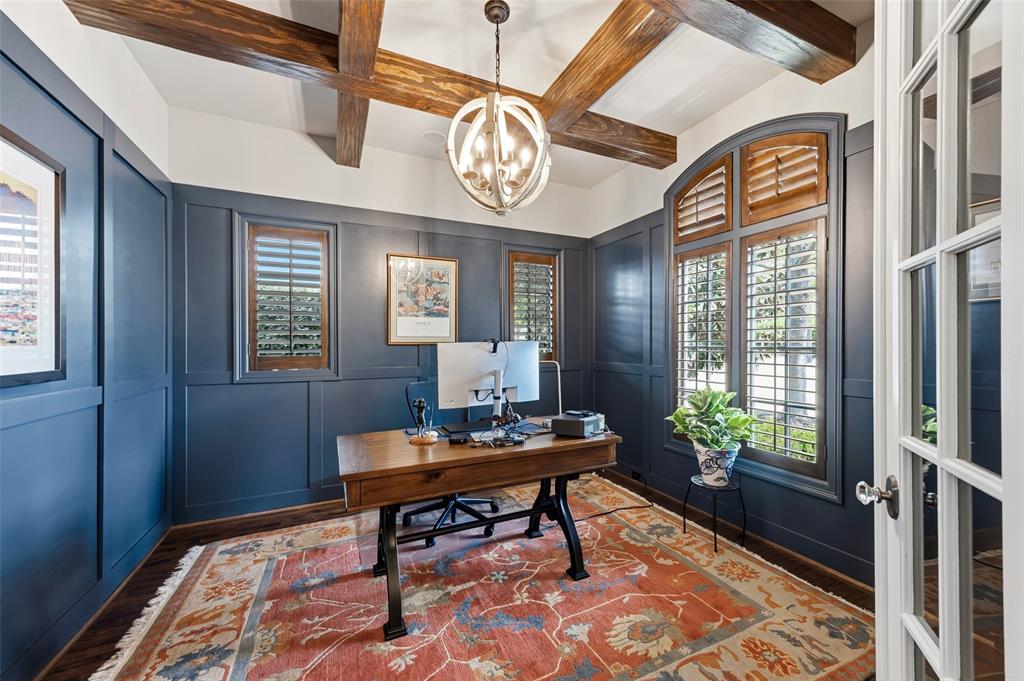
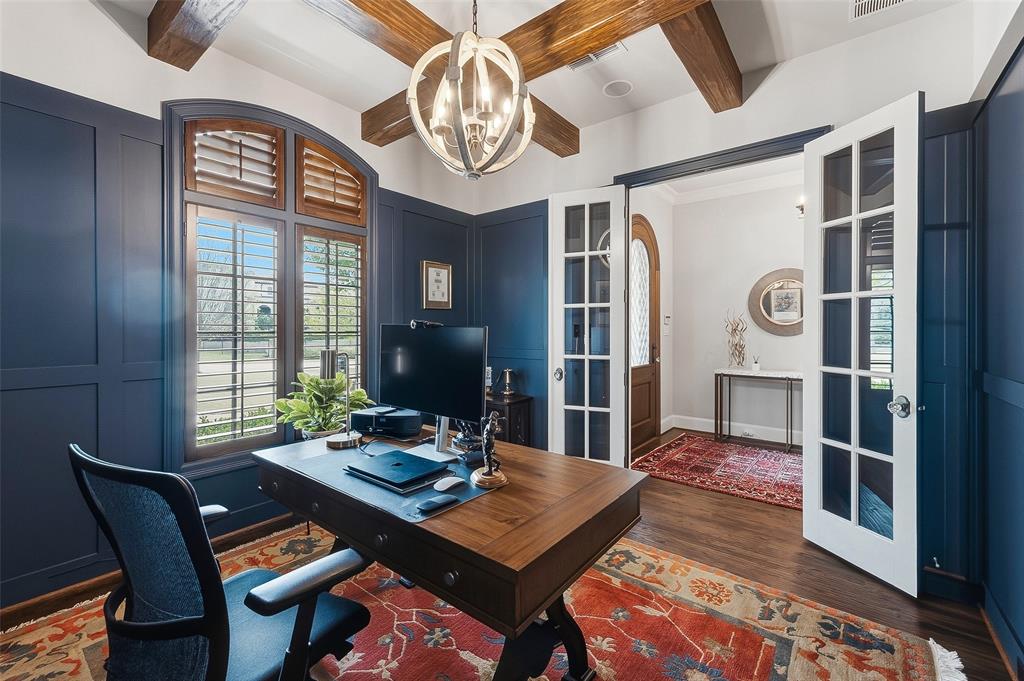
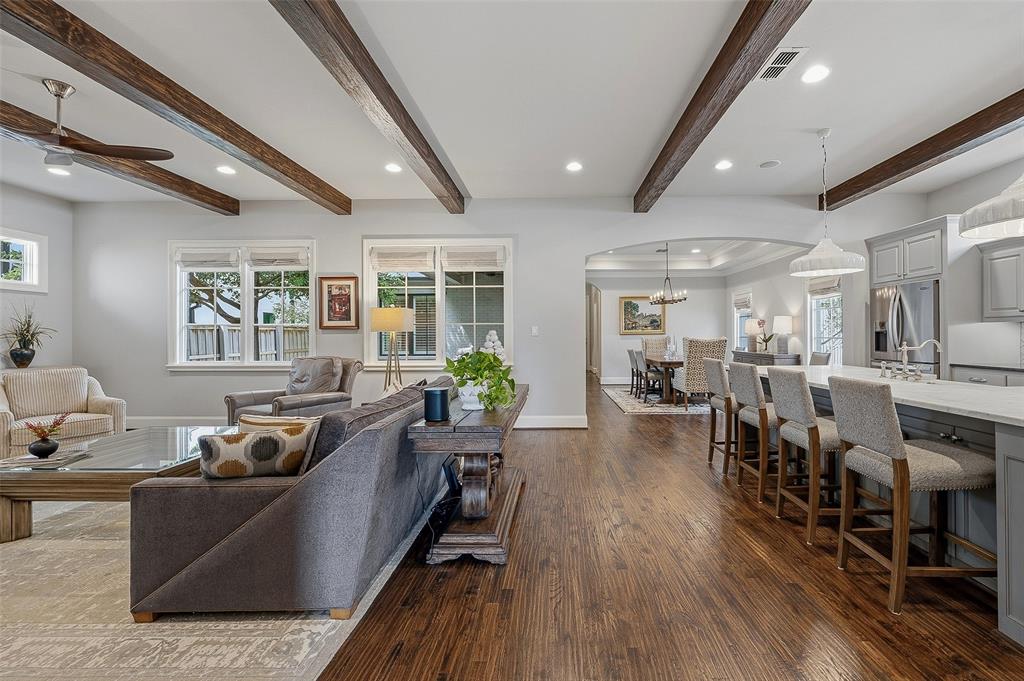
4020 Bent Elm is a thoughtfully designed French Country-inspired home that blends warmth, character, and everyday livability in the highly desirable Riverhills neighborhood—just moments from the Trinity River trails, as well as nearby dining and shopping. At the heart of the home is an inviting open kitchen and family room anchored by a large island, walk-in pantry, quality appliances, and a striking fireplace with herringbone brick detail. Natural light fills the space, enhanced by mature trees and a covered outdoor living area that creates a private, relaxed setting. Architectural details—including arched entryways and arched windows, custom beams, crown molding throughout, 10-foot ceilings, and a 14-foot vaulted, beamed ceiling in the primary suite—reflect the level of custom design and craftsmanship throughout the home. The primary suite offers a spacious bath with a fireplace, along with generous custom closet space, creating a true retreat. A dedicated study, upstairs game or playroom, main-level guest suite, and abundant storage provide flexibility for a variety of lifestyles. With timeless design, strong flow, and highly livable spaces, Bent Elm offers comfort, style, and convenience in one of Fort Worth’s most sought-after locations.
Save
Ask
Tour
Hide
Share
Listing Snapshot
Price
$1,650,000
Days On Site
30 Days
Bedrooms
4
Inside Area (SqFt)
3,748 sqft
Total Baths
5
Full Baths
4
Partial Baths
1
Lot Size
0.164 Acres
Year Built
2015
MLS® Number
21222934
Status
Active
Property Tax
$30,626
HOA/Condo/Coop Fees
$285.33 monthly
Sq Ft Source
N/A
Friends & Family
React
Invite
Recent Activity
yesterday
Listing updated with changes from the MLS®
4 weeks ago
Listing first seen on site
General Features
Acres
0.164
Attached Garage
Yes
Foundation
Slab
Garage
Yes
Garage Spaces
2
Green Energy Efficient
HVACInsulationThermostatWindows
Levels
Two
Parking
Alley AccessGarageGarage Door OpenerGarage Faces RearAttached
Property Sub Type
Single Family Residence
Security
Carbon Monoxide Detector(s)Security SystemSecurity System OwnedSmoke Detector(s)
Sewer
Public Sewer
Special Circumstances
Standard
Style
FrenchTraditional
Utilities
Cable AvailableUnderground Utilities
Water Source
Public
Interior Features
Appliances
RefrigeratorBuilt-In RefrigeratorDishwasherDisposalElectric OvenGas CooktopGas Water HeaterMicrowaveConvection OvenVented Exhaust FanWine Cooler
Cooling
Ceiling Fan(s)Central AirElectricZoned
Fireplace
Yes
Fireplace Features
GasGas StarterGas Log
Fireplaces
2
Flooring
CarpetCeramic TileWood
Heating
Exhaust FanCentralNatural GasZoned
Interior
Built-in FeaturesChandelierEat-in KitchenKitchen IslandPantryVaulted Ceiling(s)Walk-In Closet(s)High Speed Internet