
Save
Ask
Tour
Hide
$975,000
163 Days On Site
6604 Fairway Dr DriveWestworth Village, TX 76114
For Sale|Single Family Residence|Active
5
Beds
5
Total Baths
4
Full Baths
1
Partial Bath
4,260
SqFt
$229
/SqFt
2013
Built
Subdivision:
Fairways At Westworth The
County:
Tarrant
Call Now: 817-294-8200
Is this the listing for you? We can help make it yours.
817-294-8200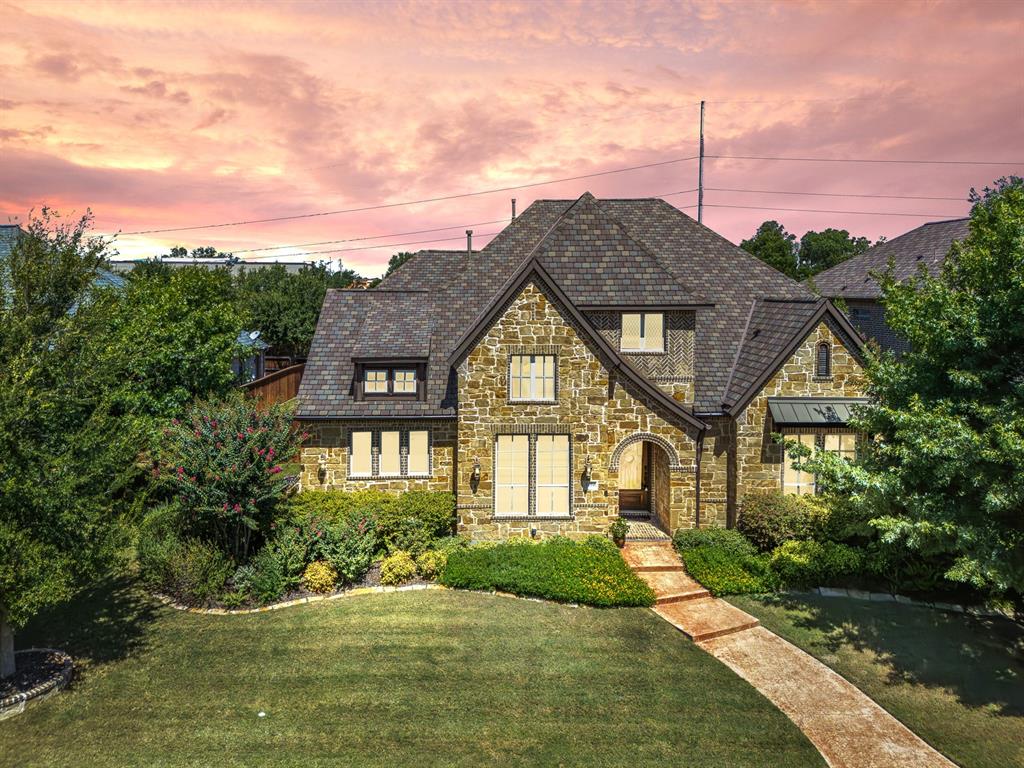
Save
Ask
Tour
Hide
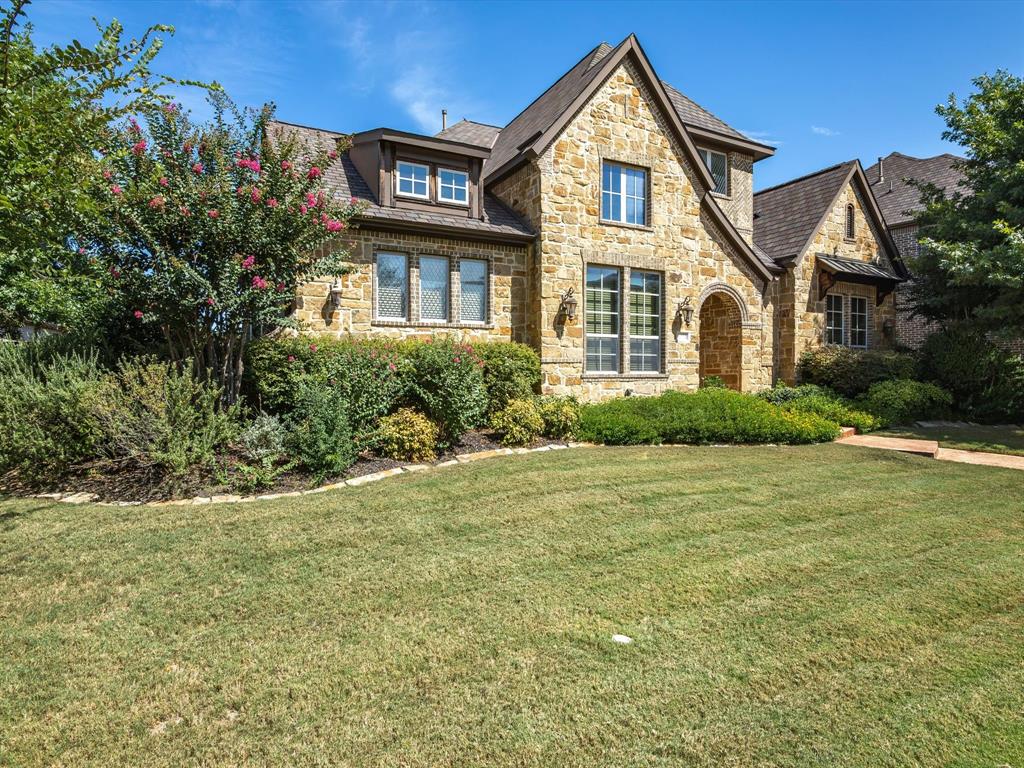
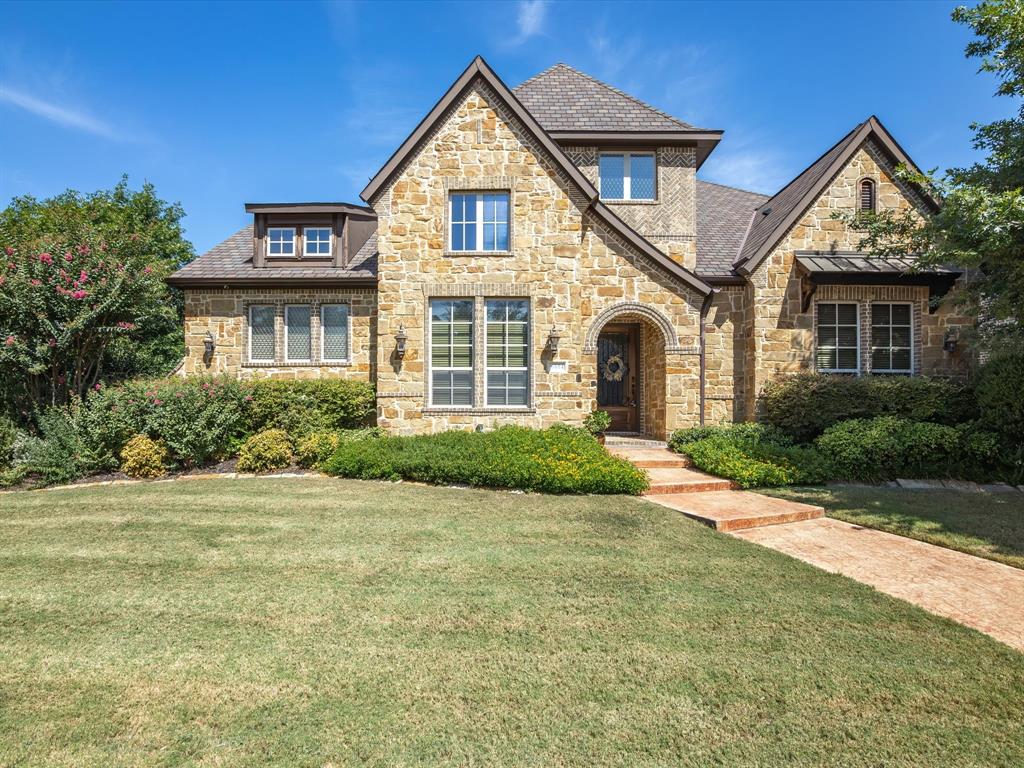
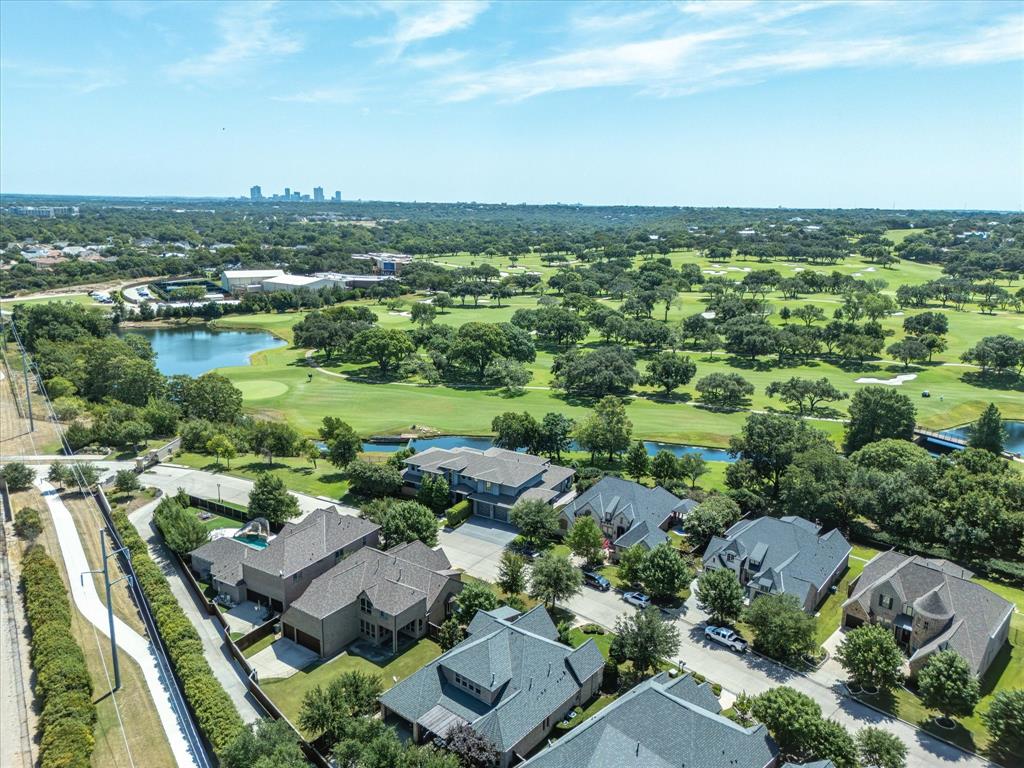
SENSATIONAL new listing in quaint, gated addition overlooking Shady Oaks Golf Course. Gorgeous, well maintained home with loads of curb appeal and stunning interior. 5 bedroom, 4.5 bath home with dramatic circular staircase and soaring ceilings in foyer, plus home office and upstairs media pr kid's retreat with serving bar. Bistro inspired chef's kitchen with spacious island and of tons of custom cabinetry, plus windows galore to enjoy its enormous and private backyard. Ideally located in the heart of FW's Westside and wonderfully close to EVERYTHING. Quick access to IH30 for and easy downtown commute and super close to the Trinity River with walking trails and parks.
Save
Ask
Tour
Hide
Listing Snapshot
Price
$975,000
Days On Site
163 Days
Bedrooms
5
Inside Area (SqFt)
4,260 sqft
Total Baths
5
Full Baths
4
Partial Baths
1
Lot Size
0.283 Acres
Year Built
2013
MLS® Number
21233632
Status
Active
Property Tax
$14,665
HOA/Condo/Coop Fees
$180 monthly
Sq Ft Source
N/A
Friends & Family
Recent Activity
| 3 weeks ago | Listing updated with changes from the MLS® | |
| 3 weeks ago | Price changed to $975,000 | |
| 3 weeks ago | Status changed to Active | |
| 5 months ago | Listing first seen on site |
General Features
Acres
0.283
Attached Garage
Yes
Foundation
Slab
Garage
Yes
Garage Spaces
3
Green Energy Efficient
AppliancesDoorsHVACLightingThermostatWindows
Levels
Two
Parking
ConcreteDrivewayGarageGarage Door OpenerGarage Faces RearGatedAttached
Property Sub Type
Single Family Residence
Security
Carbon Monoxide Detector(s)Gated CommunityPrewiredSecurity GateSecurity LightsSecurity SystemSecurity System OwnedSmoke Detector(s)
Sewer
Public Sewer
Special Circumstances
Standard
Style
Traditional
Utilities
Cable AvailableElectricity AvailableElectricity ConnectedPhone AvailableUnderground UtilitiesNatural Gas Available
Water Source
Public
Interior Features
Appliances
DishwasherDisposalElectric OvenMicrowaveVented Exhaust Fan
Cooling
Ceiling Fan(s)Central AirElectricZoned
Fireplace
Yes
Fireplace Features
Family RoomGas StarterInsertLiving RoomStone
Fireplaces
1
Flooring
CarpetCeramic TileWood
Heating
Exhaust FanFireplace InsertCentralFireplace(s)Natural GasZoned
Interior
Built-in FeaturesCathedral Ceiling(s)ChandelierDouble VanityDry BarEat-in KitchenGranite CountersKitchen IslandOpen FloorplanPantryVaulted Ceiling(s)Walk-In Closet(s)Wired for DataHigh Speed InternetSmart Home
Bedroom
Dimensions - 0 x 0Level - SecondFeatures - Ceiling Fan(s), Walk-In Closet(s)
Dining Room
Dimensions - 0 x 0Level - First
Family Room
Dimensions - 0 x 0Level - First
Kitchen
Dimensions - 0 x 0Level - FirstFeatures - Breakfast Bar, Ceiling Fan(s), Eat-in Kitchen, Kitchen Island, Pantry
Living Room
Dimensions - 0 x 0Level - SecondFeatures - Ceiling Fan(s)
Master Bedroom
Dimensions - 0 x 0Level - FirstFeatures - Ceiling Fan(s), Walk-In Closet(s)
Office
Dimensions - 0 x 0Level - First
Save
Ask
Tour
Hide
Exterior Features
Construction Details
BrickStone
Exterior
Rain GuttersLightingPrivate Yard
Fencing
FencedGateWrought Iron
Lot Features
WoodedFew TreesInterior LotLandscapedSubdivided
Roof
Composition
Community Features
Association Fee
$2160.0
Association Fee Frequency
Annually
Community Features
Gated
School District
Fort Worth ISD
Financing Terms Available
1031 ExchangeCashConventionalVA Loan
Schools
School District
Fort Worth ISD
Elementary School
Burtonhill
Middle School
Stripling
High School
Arlngtnhts
Listing courtesy of Piper Pardue of Williams Trew Real Estate piper@williamstrew.com

© 2020 North Texas Real Estate Information Systems. All rights reserved. Information is deemed reliable but is not guaranteed accurate by the MLS or NTREIS. The information being provided is for the consumer's personal, non-commercial use, and may not be reproduced, redistributed, or used for any purpose other than to identify prospective properties consumers may be interested in purchasing.
Last checked: 2026-09-22 08:29 AM CDT
© 2020 North Texas Real Estate Information Systems. All rights reserved. Information is deemed reliable but is not guaranteed accurate by the MLS or NTREIS. The information being provided is for the consumer's personal, non-commercial use, and may not be reproduced, redistributed, or used for any purpose other than to identify prospective properties consumers may be interested in purchasing.
Last checked: 2026-09-22 08:29 AM CDT
Neighborhood & Commute
Source: Walkscore
Disclosure: Community information and market data powered by Constellation Data Labs. Information is deemed reliable but not guaranteed.
Save
Ask
Tour
Hide
Did you know? You can invite friends and family to your search. They can join your search, rate and discuss listings with you.