Save
Ask
Tour
Hide
Share
$385,000
29 Days On Site

6041 Wimbleton Way
Fort Worth, TX 76133

For Sale|Single Family Residence|Active
3
Beds
2
Total Baths
2
Full Baths
2,248
SqFt
$171
/SqFt
1961
Built
Subdivision:
Wedgwood Add
County:
Tarrant
Call Now: 817-294-8200
Is this the listing for you? We can help make it yours.
817-294-8200
6041 Wimbleton Way6041 Wimbleton Way6041 Wimbleton Way6041 Wimbleton Way
Save
Ask
Tour
Hide
Share

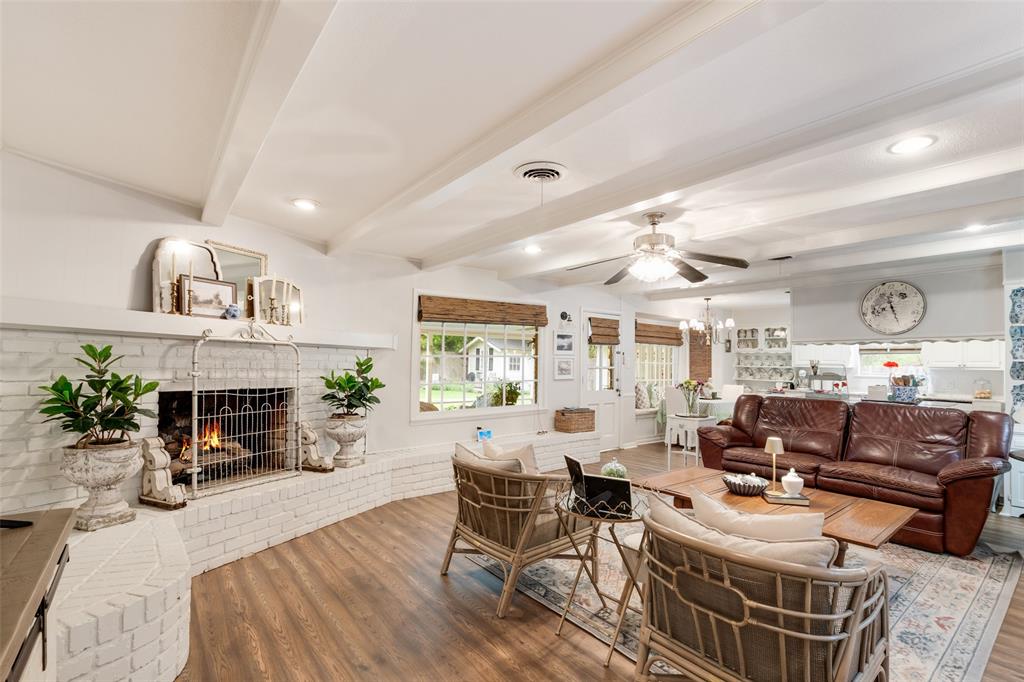
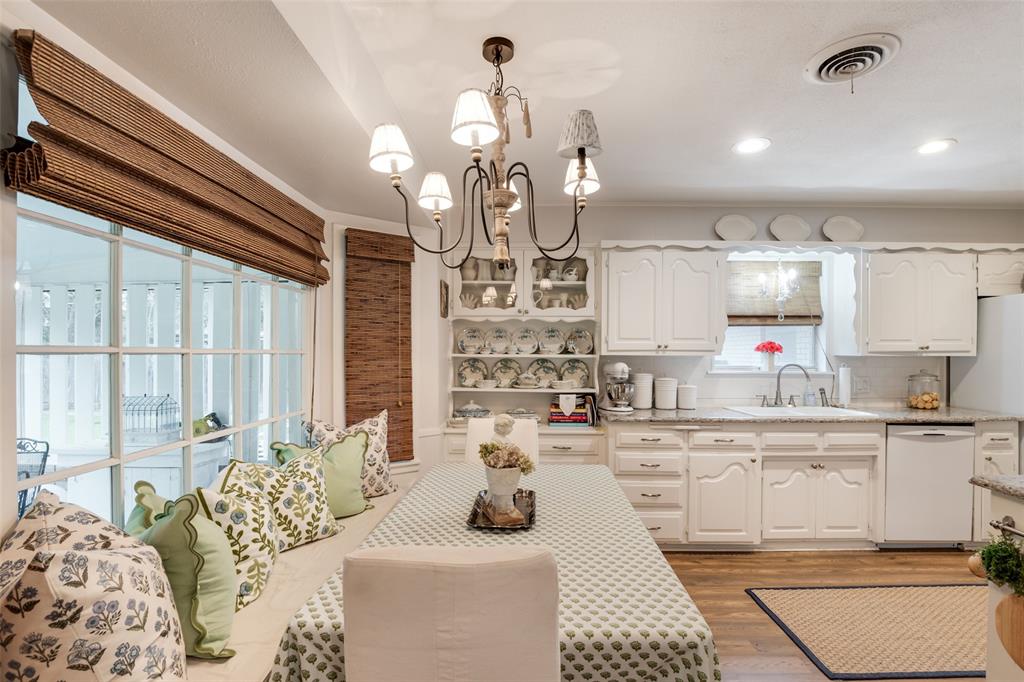
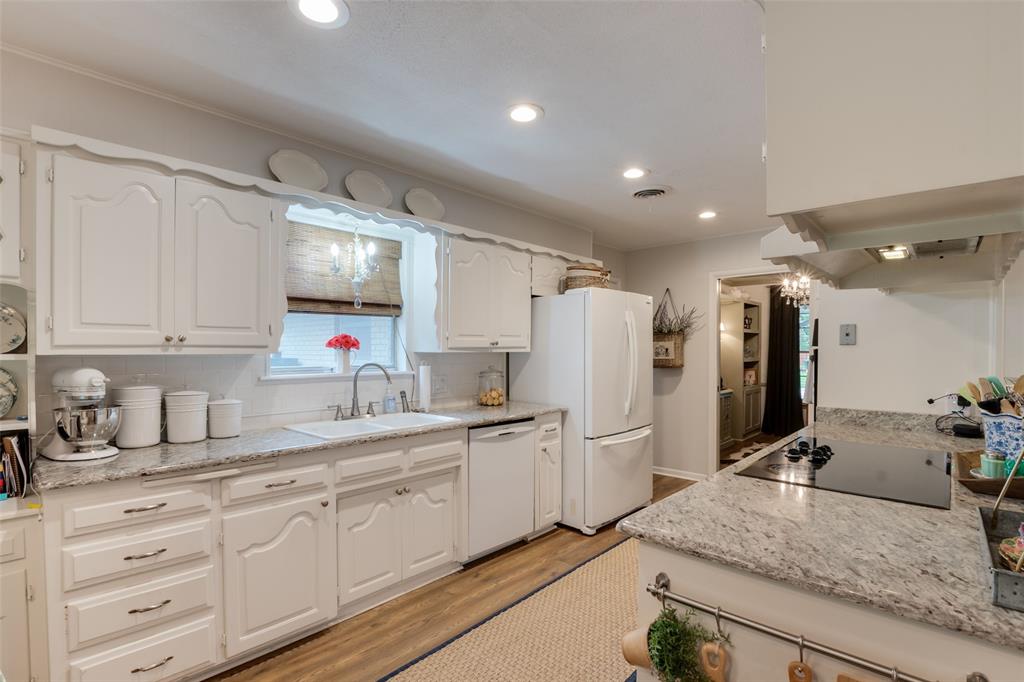
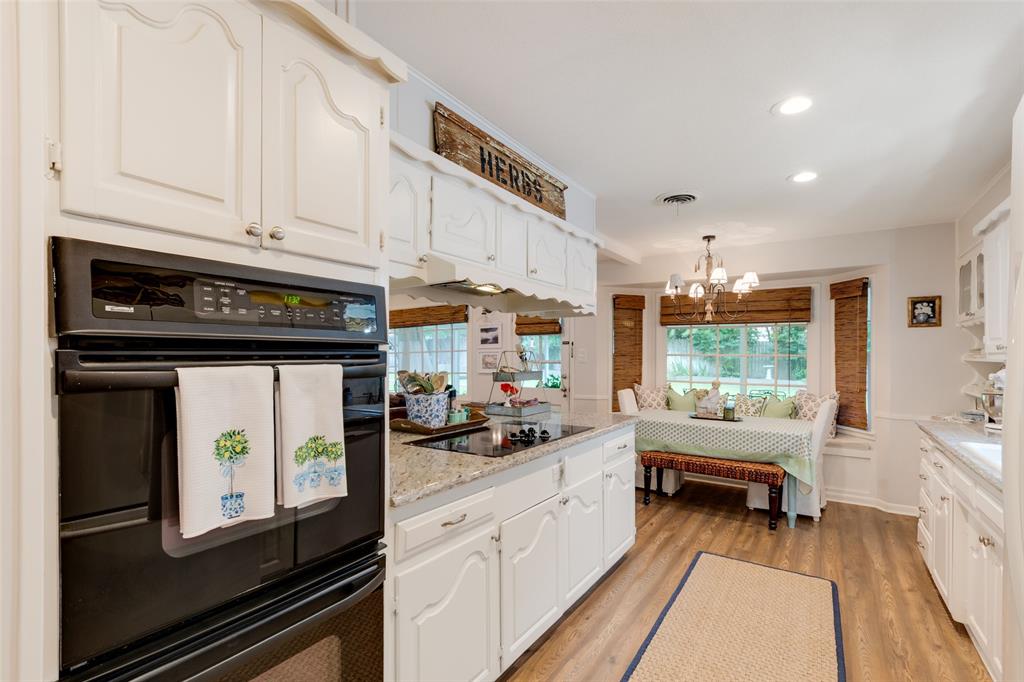
Be prepared to be overwelled by the beauty of this CHARMING ranch-style home in the sought after neighborhood of Wedgewood. This gem won't last long. Features include; an inviting open floor plan designed for comfortable living and easy entertaining. This well-maintained property offers three spacious bedrooms and two full bathrooms, plus an additional living area ideal for a formal dining room or second living space. A separate laundry area adds everyday convenience. The versatile bonus room offers endless possibilities perfect for a home office, hobby room, or oversized walk-in pantry and bar area. The large windows provide stunning views of the 4 mature oak trees in the front as well as views of beautiful backyard while filling the home with natural light. Fresh paint enhances the bright and welcoming feel. Enjoy the oversized backyard complete with a vegetable and flower garden, large workshop or storage shed, and plenty of space to relax or entertain. The screened-in sunroom is perfect for year-round enjoyment. The functional layout and flexible living spaces make this home ideal for a variety of lifestyles. This home has been exceptionally cared for.

Save
Ask
Tour
Hide
Share
Listing Snapshot
Price 
$385,000
Days On Site 
29 Days
Bedrooms 
3
Inside Area (SqFt) 
2,248 sqft
Total Baths 
2
Full Baths 
2
Partial Baths 
N/A
Lot Size 
0.346 Acres
Year Built 
1961
MLS® Number 
21234043
Status 
Active
Property Tax 
$6,459
HOA/Condo/Coop Fees 
N/A
Sq Ft Source 
N/A
Friends & Family
Recent Activity
7 days agoListing updated with changes from the MLS®
2 weeks agoStatus changed to Active
4 weeks agoListing first seen on site
General Features
Acres 
0.346
Attached Garage 
Yes
Carport 
2
Foundation 
Slab
Garage 
Yes
Garage Spaces 
2
Levels 
One
Parking 
ConcreteDrivewayGarageGarage Door OpenerGarage Faces FrontAttached
Property Sub Type 
Single Family Residence
Security 
Carbon Monoxide Detector(s)Fire AlarmSecurity SystemSmoke Detector(s)
Sewer 
Public Sewer
Special Circumstances 
Standard
Style 
Ranch
Utilities 
Cable AvailableElectricity ConnectedPhone Available
Interior Features
Appliances 
DishwasherDisposalElectric CooktopDouble OvenVented Exhaust Fan
Cooling 
Ceiling Fan(s)Central AirElectricRoof Turbine(s)
Fireplace 
Yes
Fireplace Features 
DenGasWood Burning Stove
Fireplaces 
1
Flooring 
CarpetTileVinyl
Heating 
Exhaust FanCentralFireplace(s)Natural Gas
Interior 
Built-in FeaturesCedar Closet(s)ChandelierEat-in KitchenGranite CountersKitchen IslandOpen FloorplanPantryWalk-In Closet(s)Wired for DataHigh Speed Internet
Laundry Features 
Electric Dryer HookupWasher HookupOther
Window Features 
Bay Window(s)Window Coverings
Save
Ask
Tour
Hide
Share
Exterior Features
Construction Details 
Board & Batten SidingBrick
Exterior 
Private YardGarden
Fencing 
Back YardPrivacyWood
Lot Features 
Few TreesLevel
Patio And Porch 
Front PorchPatioScreenedOther
Roof 
Composition
Windows/Doors 
Bay Window(s)Window Coverings
Community Features
Financing Terms Available 
CashConventionalFHAVA Loan
School District 
Fort Worth ISD
Schools
School District
Fort Worth ISD
Elementary School
Jt Stevens
Middle School
Wedgwood
High School
Southwest
Listing courtesy of Alta Allen of Coldwell Banker Realty alta.allenwyatt@cbdfw.com


© 2020 North Texas Real Estate Information Systems. All rights reserved. Information is deemed reliable but is not guaranteed accurate by the MLS or NTREIS. The information being provided is for the consumer's personal, non-commercial use, and may not be reproduced, redistributed, or used for any purpose other than to identify prospective properties consumers may be interested in purchasing.
Last checked: 2026-05-30 02:53 AM CDT

Neighborhood & Commute
Source: Walkscore
Disclosure: Community information and market data powered by Constellation Data Labs. Information is deemed reliable but not guaranteed.
Save
Ask
Tour
Hide
Share