Save
Ask
Tour
Hide
Share
$350,000
43 Days On Site

6413 Winn Street
Fort Worth, TX 76133

Single Family Residence|Pending
4
Beds
3
Total Baths
3
Full Baths
2,035
SqFt
$172
/SqFt
1967
Built
Subdivision:
Wedgwood Add
County:
Tarrant
Call Now: 817-294-8200
Is this the listing for you? We can help make it yours.
817-294-8200
6413 Winn Street6413 Winn Street6413 Winn Street6413 Winn Street
Save
Ask
Tour
Hide
Share

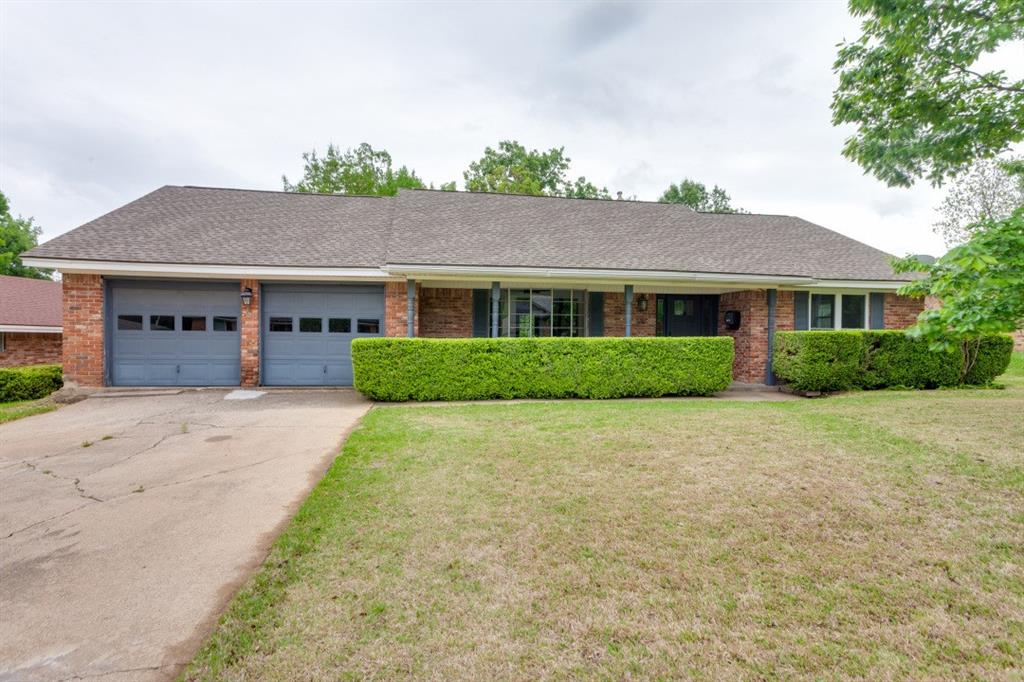
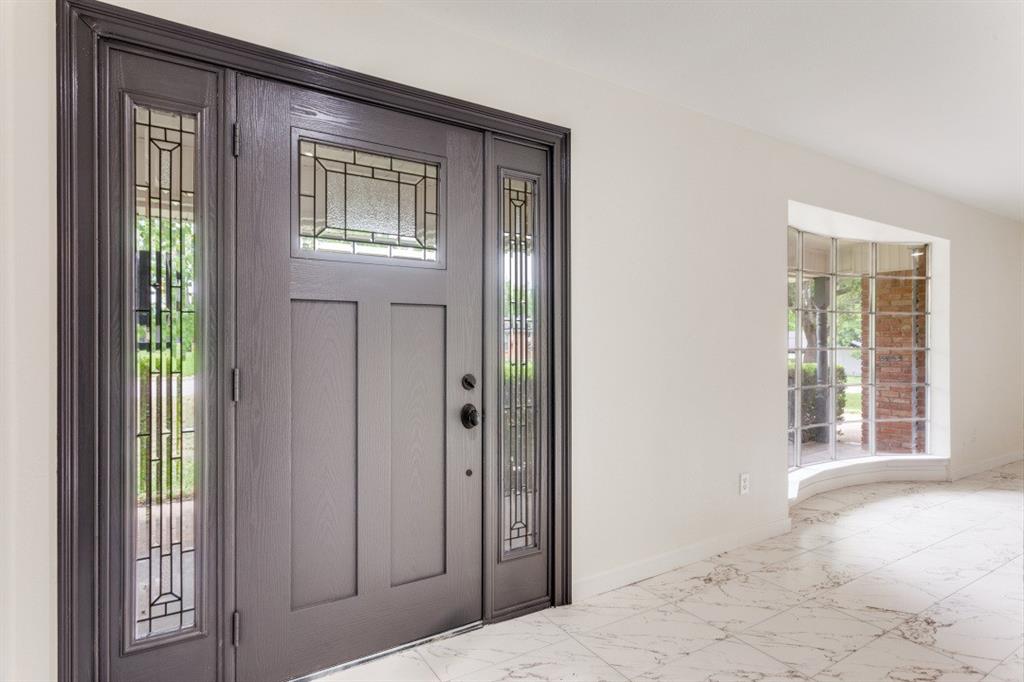
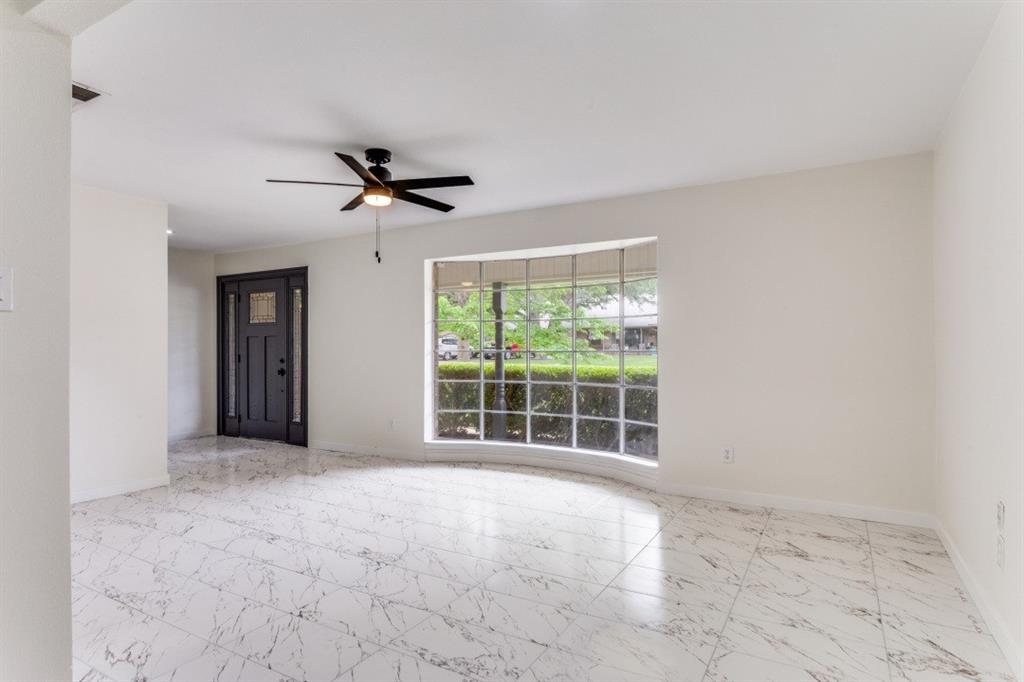
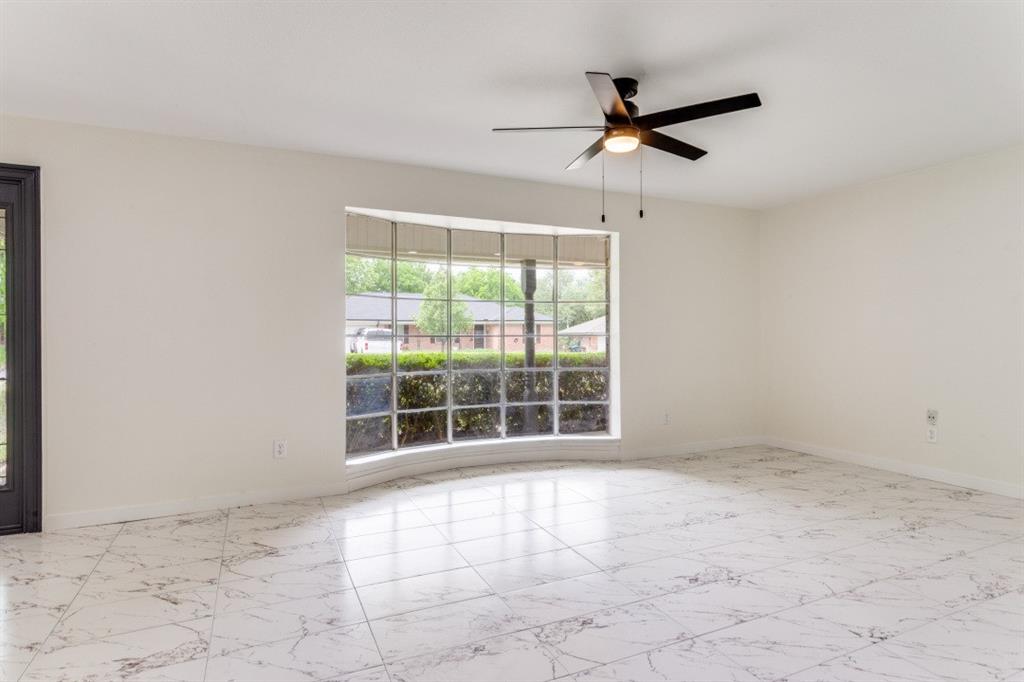
Fully remodeled and move-in ready, this beautifully updated 4-bedroom home showcases modern finishes and thoughtful design throughout. From the moment you walk in, you’re welcomed by a bright and inviting atmosphere, complete with fresh updates and a clean, refreshed feel that flows throughout the entire home. The main living areas are filled with natural light, creating a comfortable open concept. The kitchen is a standout feature, offering stainless steel appliances, abundant cabinet space, and a cozy breakfast nook—perfect for everyday dining. Thoughtful black accents are showcased throughout the home, adding stylish contrast and elevating the modern design. This 1.5-story home also features a private upstairs bedroom with a full bath—ideal for guests, a home office, or a separate retreat. Step outside to enjoy the covered patio overlooking a spacious backyard, offering plenty of room to relax or personalize the outdoor space to your liking. Conveniently located near shopping, dining, and everyday essentials, with quick access to both highway 20 and 35, this home makes commuting simple and efficient!

Save
Ask
Tour
Hide
Share
Listing Snapshot
Price 
$350,000
Days On Site 
43 Days
Bedrooms 
4
Inside Area (SqFt) 
2,035 sqft
Total Baths 
3
Full Baths 
3
Partial Baths 
N/A
Lot Size 
0.233 Acres
Year Built 
1967
MLS® Number 
21242006
Status 
Pending
Property Tax 
$5,012
HOA/Condo/Coop Fees 
N/A
Sq Ft Source 
N/A
Friends & Family
Recent Activity
3 weeks agoListing updated with changes from the MLS®
3 weeks agoStatus changed to Pending
a month agoListing first seen on site
General Features
Acres 
0.233
Attached Garage 
Yes
Foundation 
Slab
Garage 
Yes
Garage Spaces 
2
Levels 
One and One Half
Parking 
GarageGarage Door OpenerGarage Faces FrontAttached
Property Sub Type 
Single Family Residence
Sewer 
Public Sewer
Special Circumstances 
Standard
Style 
Traditional
Utilities 
Cable Available
Water Source 
Public
Interior Features
Appliances 
DishwasherDisposalElectric CooktopElectric OvenGas Water HeaterMicrowaveRefrigerator
Cooling 
Ceiling Fan(s)Central AirElectric
Fireplace 
Yes
Fireplace Features 
Wood Burning
Fireplaces 
1
Flooring 
Ceramic Tile
Heating 
CentralNatural Gas
Interior 
Eat-in KitchenOpen FloorplanPantryHigh Speed Internet
Bath-Full 
Dimensions - 8 x 5Level - First
Bedroom 
Dimensions - 14 x 12Level - FirstFeatures - Ceiling Fan(s)
Dining Room 
Dimensions - 7 x 9Level - FirstFeatures - Ceiling Fan(s)
Family Room 
Dimensions - 16 x 15Level - First
Kitchen 
Dimensions - 23 x 13Level - FirstFeatures - Eat-in Kitchen
Living Room 
Dimensions - 18 x 14Level - FirstFeatures - Ceiling Fan(s)
Master Bedroom 
Dimensions - 20 x 16Level - FirstFeatures - Ceiling Fan(s)
Save
Ask
Tour
Hide
Share
Exterior Features
Construction Details 
Brick
Fencing 
Wood
Roof 
Composition
Community Features
Community Features 
Sidewalks
Financing Terms Available 
CashConventionalFHAVA Loan
School District 
Fort Worth ISD
Schools
School District
Fort Worth ISD
Elementary School
Jt Stevens
Middle School
Wedgwood
High School
Southwest
Listing courtesy of Meagan Ragsdell of Coldwell Banker Realty meaganragsdell20@gmail.com


© 2020 North Texas Real Estate Information Systems. All rights reserved. Information is deemed reliable but is not guaranteed accurate by the MLS or NTREIS. The information being provided is for the consumer's personal, non-commercial use, and may not be reproduced, redistributed, or used for any purpose other than to identify prospective properties consumers may be interested in purchasing.
Last checked: 2026-05-30 02:53 AM CDT

Neighborhood & Commute
Source: Walkscore
Disclosure: Community information and market data powered by Constellation Data Labs. Information is deemed reliable but not guaranteed.
Save
Ask
Tour
Hide
Share