Save
Ask
Tour
Hide
Share
$625,000
43 Days On Site

5026 Pershing Avenue
Fort Worth, TX 76107

For Sale|Townhouse|Active
2
Beds
3
Total Baths
2
Full Baths
1
Partial Bath
2,320
SqFt
$269
/SqFt
2011
Built
Subdivision:
Chamberlin Arlington Heights
County:
Tarrant
Call Now: 817-294-8200
Is this the listing for you? We can help make it yours.
817-294-8200
Upcoming Open Houses
Sun, May 31, 2:00 PM - 4:00 PM
5026 Pershing Avenue5026 Pershing Avenue5026 Pershing Avenue5026 Pershing Avenue
Save
Ask
Tour
Hide
Share

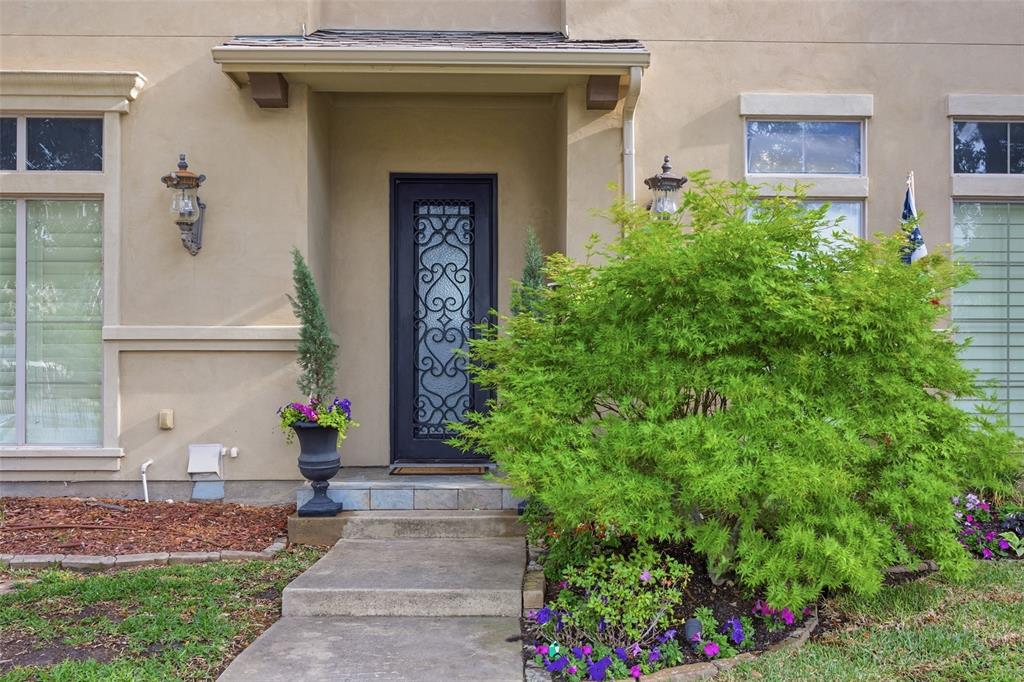
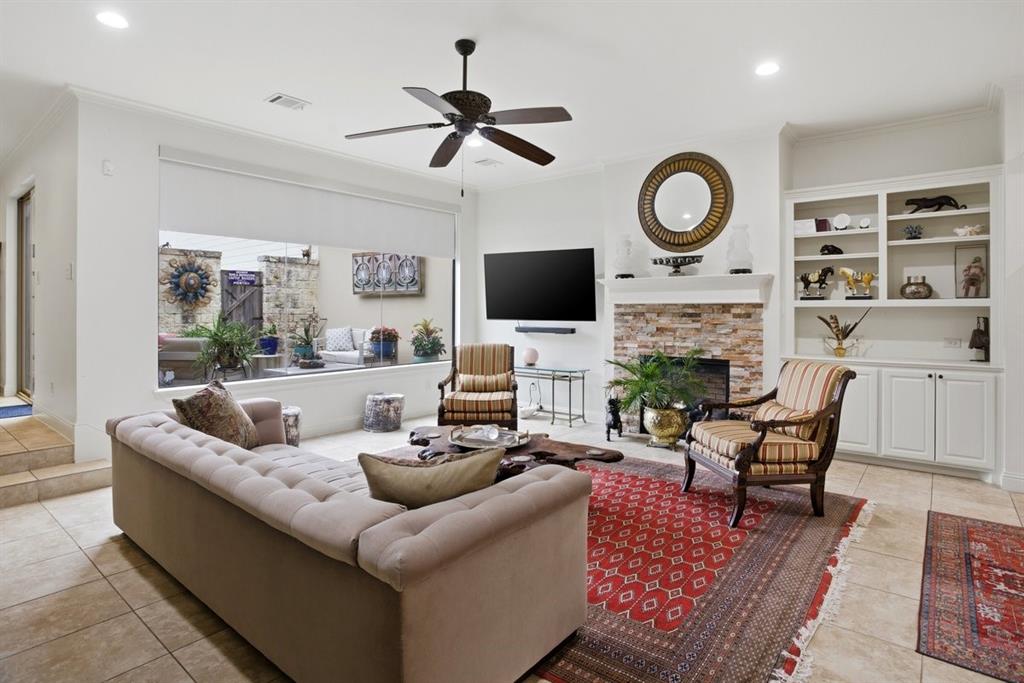
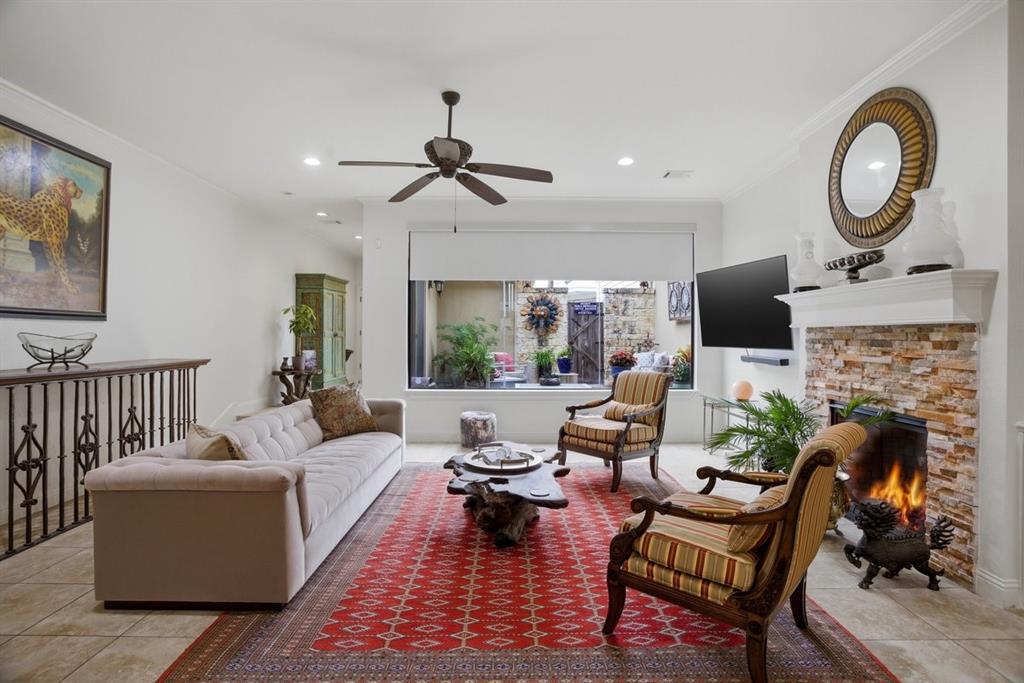
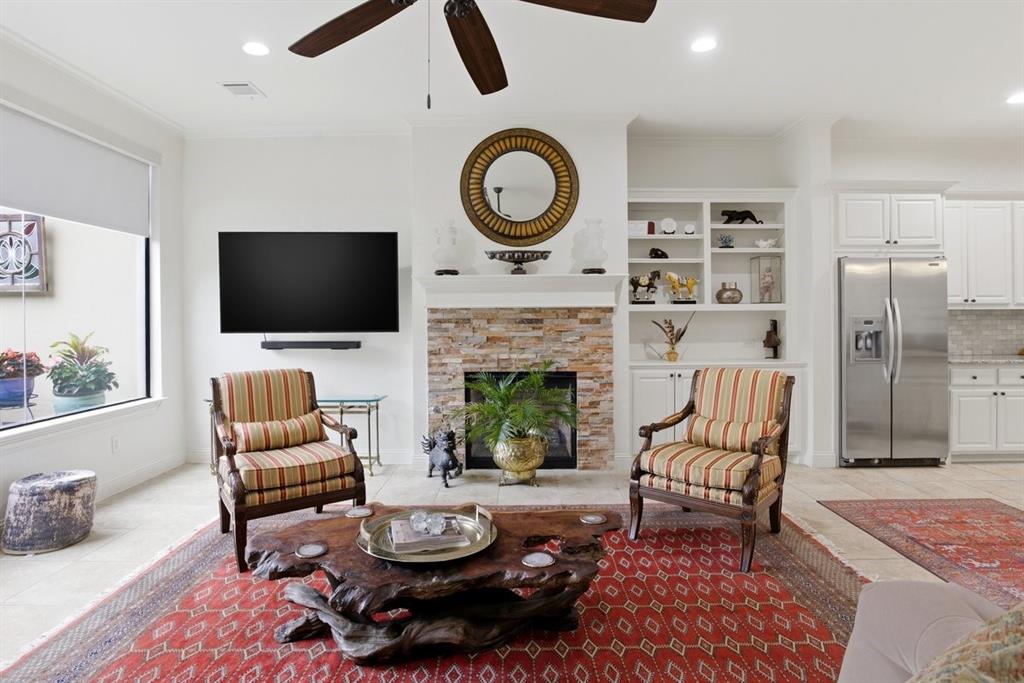
Some homes have bedrooms. This one has space to actually live. Set in the heart of coveted Arlington Heights, this beautiful townhome offers 2,320 square feet of thoughtfully designed living - a rare find where every room is generous, every detail intentional. With two oversized bedrooms and two and a half bathrooms, and flexible living zones, this is the home for the buyer who values quality over quantity. The open layout flows effortlessly between living and entertaining spaces, while the scale of the home sets it apart from anything else in this price range. Steps from the iconic bricks of Camp Bowie, boutiques, world-class dining, The Cultural District, and Dickies Arena, you’re not just buying a home – you’re buying into one of Fort Worth’s most walkable, vibrant neighborhoods. Perfect for discerning buyers, remote professionals, or those who want to transition from a larger home without giving up space. Low-maintenance, “Lock & Leave” living at its finest - in a location that doesn’t ask you to compromise.

Save
Ask
Tour
Hide
Share
Listing Snapshot
Price 
$625,000
Days On Site 
43 Days
Bedrooms 
2
Inside Area (SqFt) 
2,320 sqft
Total Baths 
3
Full Baths 
2
Partial Baths 
1
Lot Size 
0.07 Acres
Year Built 
2011
MLS® Number 
21242581
Status 
Active
Property Tax 
$9,950
HOA/Condo/Coop Fees 
N/A
Sq Ft Source 
N/A
Friends & Family
Recent Activity
3 days agoListing updated with changes from the MLS®
3 weeks agoPrice changed to $625,000
a month agoListing first seen on site
General Features
Acres 
0.07
Attached Garage 
Yes
Foundation 
Slab
Garage 
Yes
Garage Spaces 
1
Levels 
Two
Parking 
GarageGarage Door OpenerGarage Faces RearAttached
Property Sub Type 
Townhouse
Security 
Carbon Monoxide Detector(s)Smoke Detector(s)
Sewer 
Public Sewer
Special Circumstances 
Standard
Style 
Traditional
Utilities 
Cable AvailableElectricity Connected
Water Source 
Public
Interior Features
Appliances 
DishwasherDisposal
Cooling 
Ceiling Fan(s)Central AirElectric
Fireplace 
Yes
Fireplace Features 
Living RoomGas Log
Fireplaces 
1
Flooring 
CarpetCeramic Tile
Heating 
CentralFireplace(s)
Interior 
Eat-in KitchenPantryWalk-In Closet(s)
Laundry Features 
Washer Hookup
Bedroom 
Dimensions - 14 x 13Level - SecondFeatures - Walk-In Closet(s)
Kitchen 
Dimensions - 16 x 18Level - FirstFeatures - Breakfast Bar, Eat-in Kitchen, Kitchen Island
Living Room 
Dimensions - 18 x 12Level - First
Master Bedroom 
Dimensions - 16 x 14Level - Second
Save
Ask
Tour
Hide
Share
Exterior Features
Construction Details 
Stucco
Fencing 
Brick
Lot Features 
Interior Lot
Roof 
Composition
Community Features
Financing Terms Available 
1031 ExchangeCashConventionalFHAVA Loan
School District 
Fort Worth ISD
Schools
School District
Fort Worth ISD
Elementary School
Southhimou
Middle School
Stripling
High School
Arlington Heights
Listing courtesy of Talia Lydick of Williams Trew Real Estate talia.lydick@williamstrew.com


© 2020 North Texas Real Estate Information Systems. All rights reserved. Information is deemed reliable but is not guaranteed accurate by the MLS or NTREIS. The information being provided is for the consumer's personal, non-commercial use, and may not be reproduced, redistributed, or used for any purpose other than to identify prospective properties consumers may be interested in purchasing.
Last checked: 2026-05-31 02:33 AM CDT

Neighborhood & Commute
Source: Walkscore
Disclosure: Community information and market data powered by Constellation Data Labs. Information is deemed reliable but not guaranteed.
Save
Ask
Tour
Hide
Share