
5801 Cypress Point DriveFort Worth, TX 76132
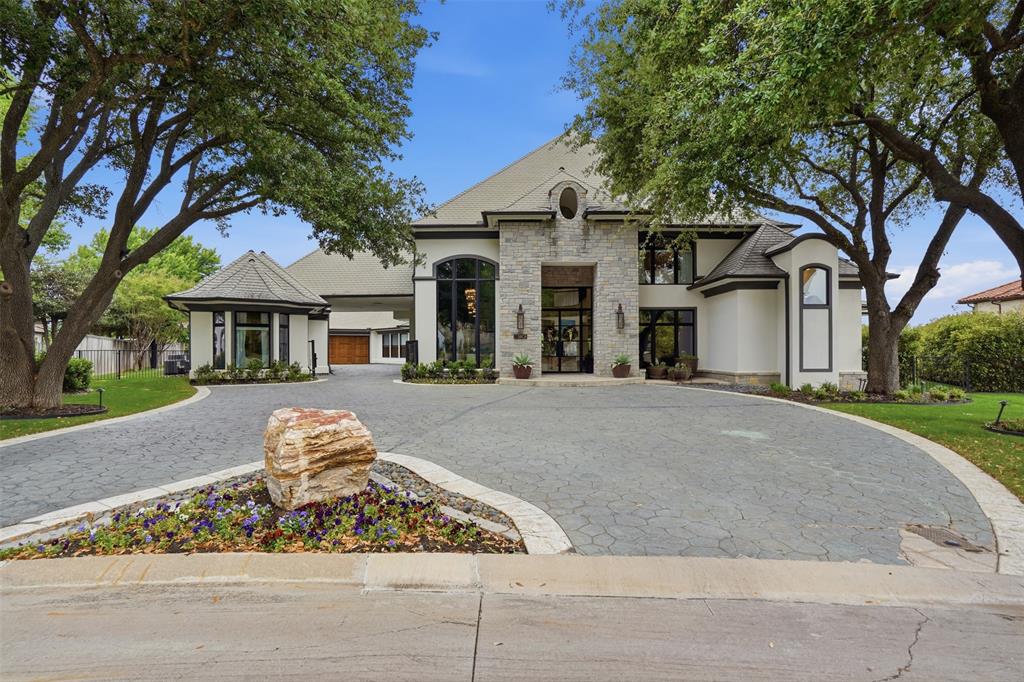
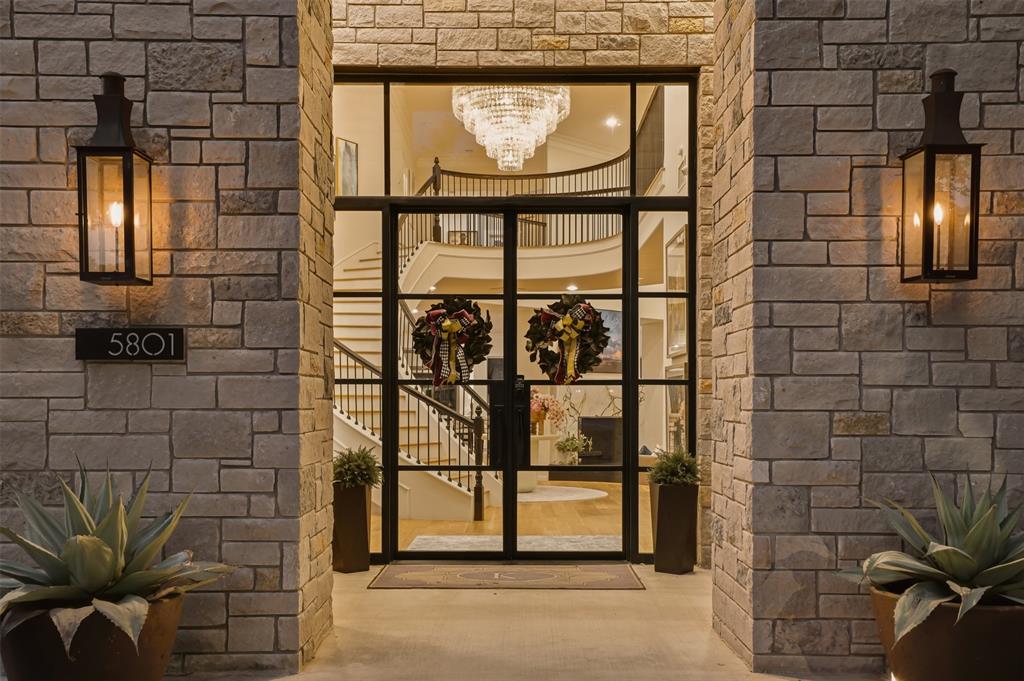
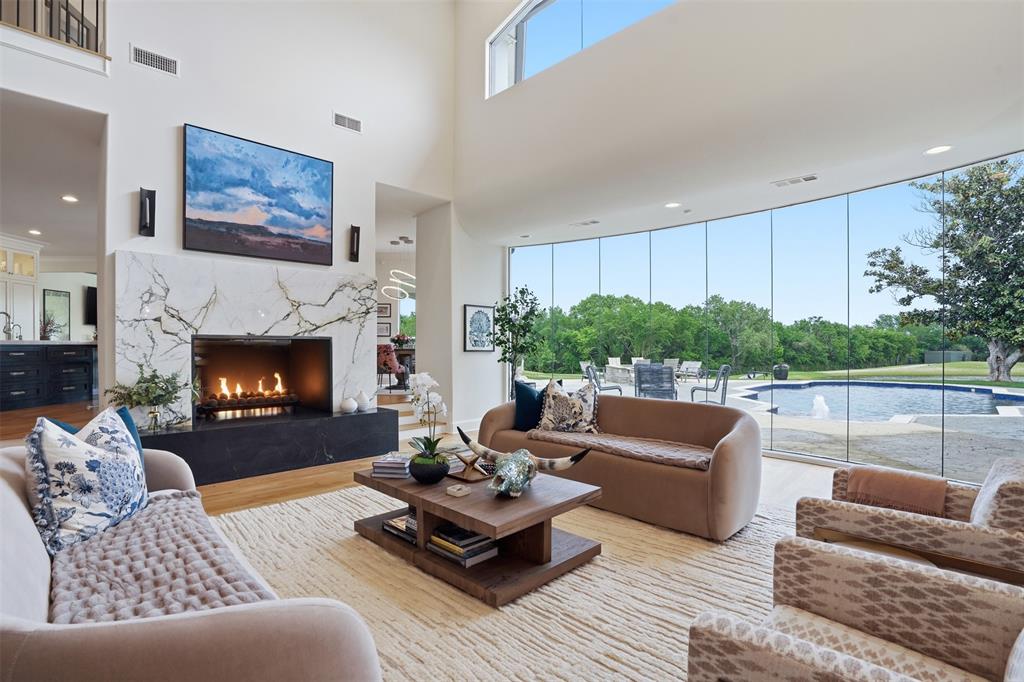
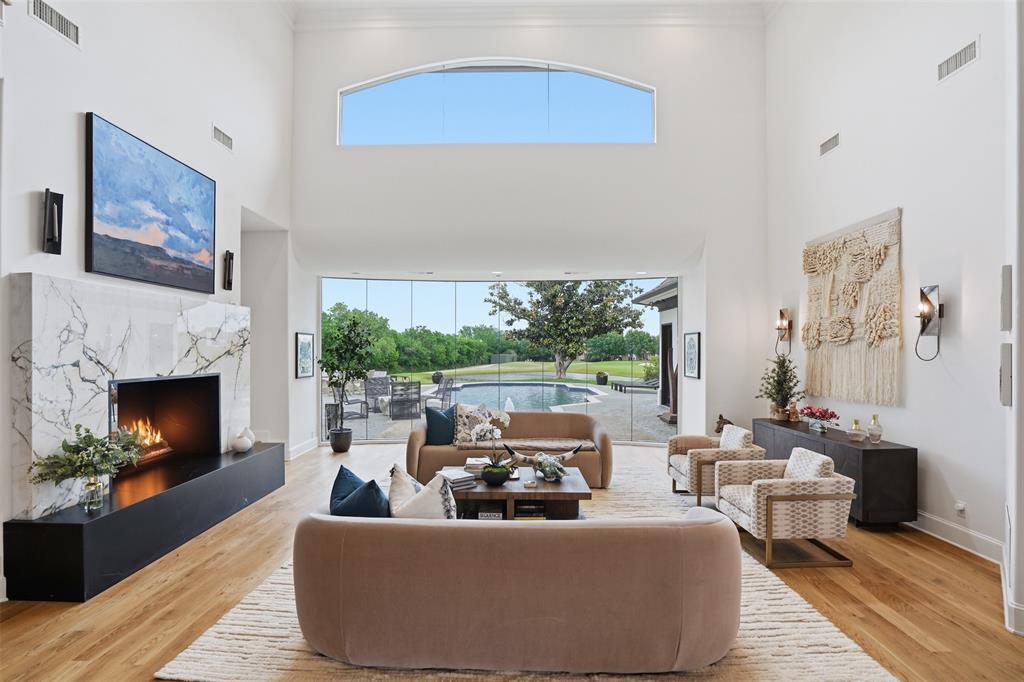
Refined, architectural elegance meets effortless luxury in this stunning estate, perfectly positioned on the 7th hole of Mira Vista Country Club with lake views. Every detail has been thoughtfully curated for both grand entertaining and everyday living. Set at the end of a cul-de-sac and framed by mature trees, the striking stone-and-stucco façade makes an unforgettable first impression. Inside, soaring ceilings and expansive walls of glass flood the home with natural light, seamlessly connecting indoor and outdoor living. The main living area showcases a dramatic fireplace, wide-plank hardwood floors, and panoramic views of the resort-style backyard and golf course. A designer kitchen anchors the home with an oversized marble island, professional-grade appliances, custom cabinetry, and an open flow into multiple gathering spaces. The primary suite is a true retreat, featuring a striking see-through fireplace shared with the spa-inspired bathroom, creating a serene, resort-like ambiance. The bath is wrapped in luxurious marble and includes a freestanding soaking tub and dual walk-in showers. All six generously sized bedrooms feature private en suite baths, offering comfort and privacy for family and guests alike. Additional living spaces include a sophisticated dining room with statement lighting and custom wall treatments and a private office with custom built-ins offer many flexible areas for work or leisure. Separate guest quarters offer exceptional flexibility, complete with a full kitchen and full bathroom—ideal for extended stays, guests, or private flex space. Step outside to your private oasis—an expansive patio, sparkling pool, gas fire pit, and manicured grounds overlooking serene green space create the ultimate setting for relaxation or entertaining under the stars. With its seamless blend of modern sophistication and timeless design, this exceptional property offers elevated living at every turn.
| 2 weeks ago | Listing updated with changes from the MLS® | |
| 2 weeks ago | Listing first seen on site |

© 2020 North Texas Real Estate Information Systems. All rights reserved. Information is deemed reliable but is not guaranteed accurate by the MLS or NTREIS. The information being provided is for the consumer's personal, non-commercial use, and may not be reproduced, redistributed, or used for any purpose other than to identify prospective properties consumers may be interested in purchasing.
Last checked: 2026-05-01 05:37 AM CDT
Did you know? You can invite friends and family to your search. They can join your search, rate and discuss listings with you.