Save
Ask
Tour
Hide
Share
$515,000
38 Days On Site

1924 Dakar Road E
Fort Worth, TX 76116

For Sale|Single Family Residence|Active
4
Beds
3
Total Baths
2
Full Baths
1
Partial Bath
2,287
SqFt
$225
/SqFt
1968
Built
Subdivision:
Ridgmar Add
County:
Tarrant
Call Now: 817-294-8200
Is this the listing for you? We can help make it yours.
817-294-8200
1924 Dakar Road E1924 Dakar Road E1924 Dakar Road E1924 Dakar Road E
Save
Ask
Tour
Hide
Share

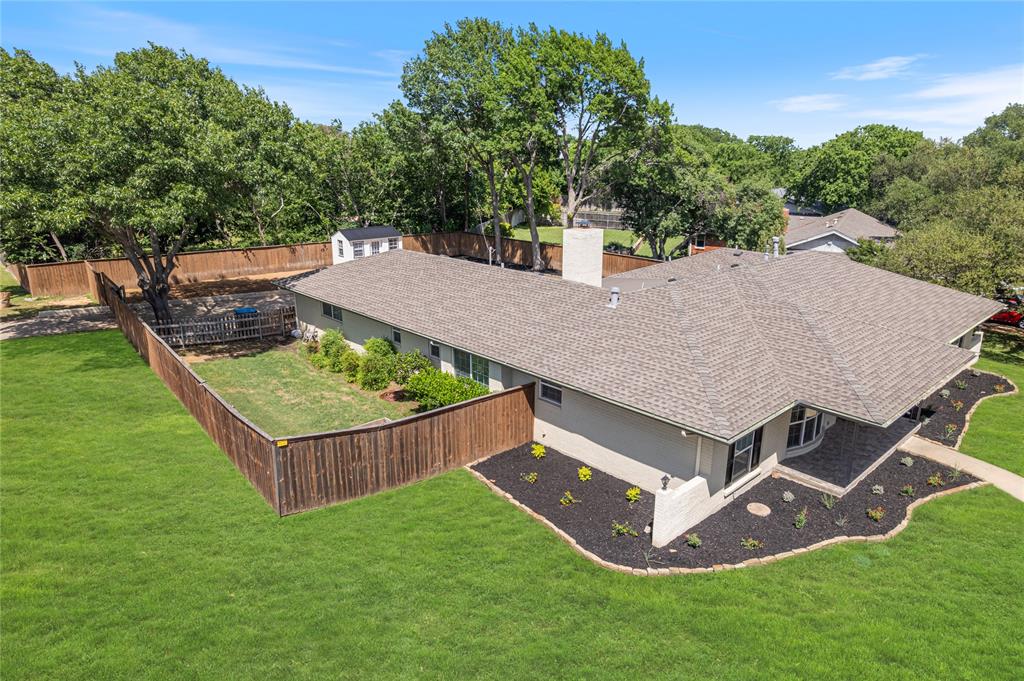
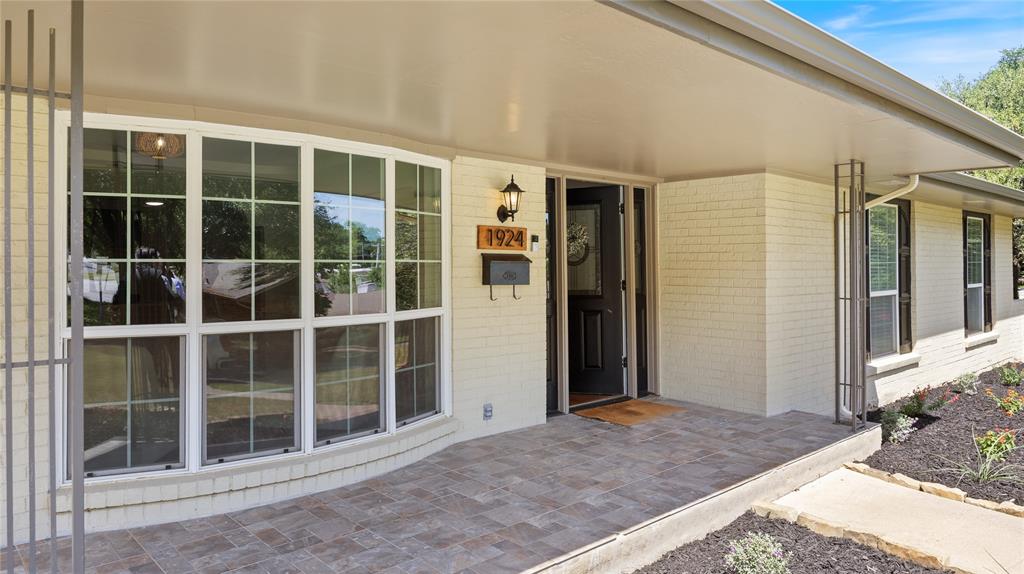
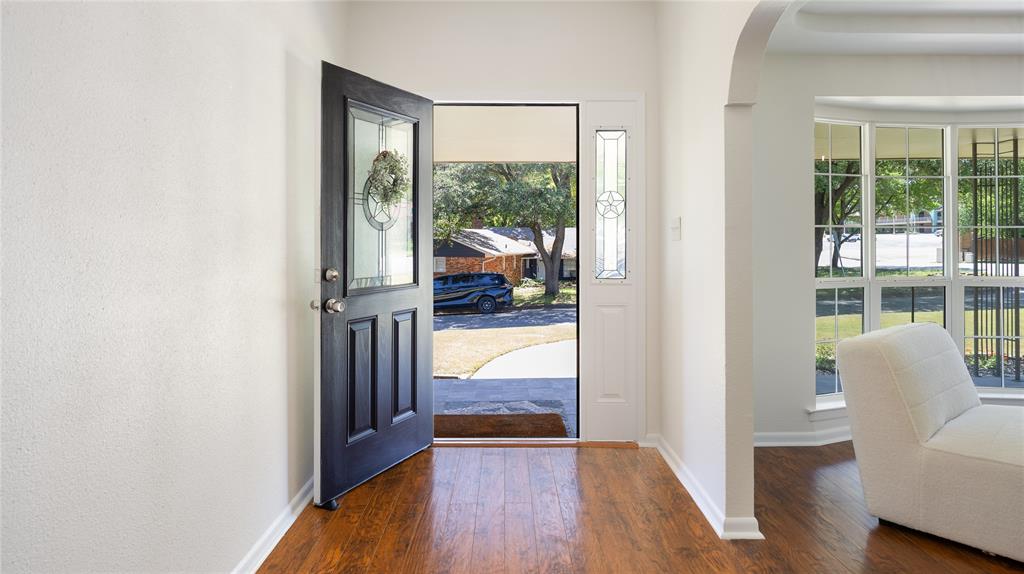
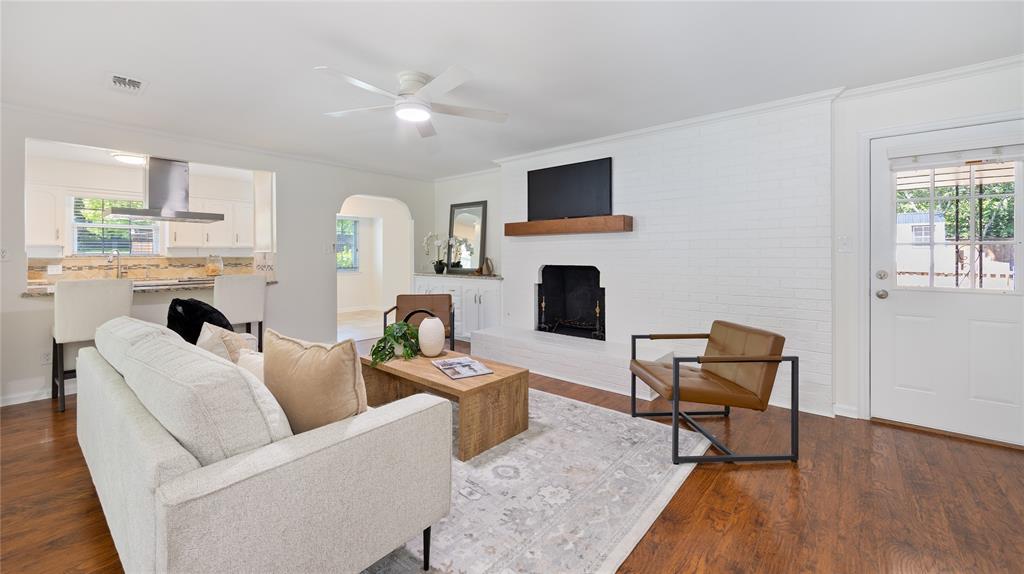
Beautifully updated 4-bedroom, 3-bath home in the highly desirable Ridgmar area, offering a perfect blend of comfort, functionality, and inviting outdoor living. Thoughtfully designed with an open floor plan, the home flows seamlessly over beautiful hardwood floors from the main living spaces into the kitchen, creating an ideal setting for both everyday living and entertaining. The spacious primary suite is a bright and relaxing retreat with a generous walk in closet and abundant natural light. Two secondary bedrooms are positioned opposite the primary for added privacy and flexibility, while a separate fourth bedroom is ideal for a guest suite, home office, or quiet getaway. Energy-efficient windows, fresh interior paint, and major system upgrades completed within the past 3 to 4 years make this home truly move-in ready. Outside, the expansive backyard offers exceptional versatility with multiple fenced areas perfect for pets, play, or your own outdoor oasis. A privacy fence with an electric gate surrounds the serene, tree-lined yard, providing both charm and security for entertaining or daily enjoyment. Adding even more value, an immaculate detached shed has been transformed into a fully finished home office featuring windows, drywall, and luxury vinyl plank flooring.

Save
Ask
Tour
Hide
Share
Listing Snapshot
Price 
$515,000
Days On Site 
38 Days
Bedrooms 
4
Inside Area (SqFt) 
2,287 sqft
Total Baths 
3
Full Baths 
2
Partial Baths 
1
Lot Size 
0.165 Acres
Year Built 
1968
MLS® Number 
21246515
Status 
Active
Property Tax 
$9,557
HOA/Condo/Coop Fees 
N/A
Sq Ft Source 
N/A
Friends & Family
Recent Activity
6 days agoListing updated with changes from the MLS®
a month agoListing first seen on site
General Features
Acres 
0.165
Attached Garage 
Yes
Foundation 
Slab
Garage 
Yes
Garage Spaces 
2
Levels 
One
Parking 
Electric GateGarage Faces RearAttached
Property Sub Type 
Single Family Residence
Sewer 
Public Sewer
Special Circumstances 
Standard
Style 
Ranch
Water Source 
Public
Interior Features
Appliances 
DishwasherDisposalElectric OvenElectric RangeGas Water HeaterMicrowave
Cooling 
Central AirElectric
Fireplace 
Yes
Fireplace Features 
Gas StarterWood Burning
Fireplaces 
1
Flooring 
CarpetTileWood
Heating 
CentralNatural Gas
Interior 
Granite CountersOpen FloorplanPantryWalk-In Closet(s)
Bedroom 
Dimensions - 11 x 8Level - First
Bedroom-2nd Primary 
Dimensions - 12 x 12Level - First
Living Room 
Dimensions - 0 x 0Level - First
Master Bedroom 
Dimensions - 19 x 13Level - FirstFeatures - Walk-In Closet(s)
Save
Ask
Tour
Hide
Share
Exterior Features
Construction Details 
Brick
Fencing 
Back YardWood
Lot Features 
Many Trees
Roof 
Composition
Community Features
Financing Terms Available 
CashConventionalFHAVA Loan
School District 
Fort Worth ISD
Schools
School District
Fort Worth ISD
Elementary School
Phillips M
Middle School
Monnig
High School
Arlington Heights
Listing courtesy of Ben Frederick of Briggs Freeman Sotheby's Int'l bfrederick@briggsfreeman.com


© 2020 North Texas Real Estate Information Systems. All rights reserved. Information is deemed reliable but is not guaranteed accurate by the MLS or NTREIS. The information being provided is for the consumer's personal, non-commercial use, and may not be reproduced, redistributed, or used for any purpose other than to identify prospective properties consumers may be interested in purchasing.
Last checked: 2026-05-30 05:32 PM CDT

Neighborhood & Commute
Source: Walkscore
Disclosure: Community information and market data powered by Constellation Data Labs. Information is deemed reliable but not guaranteed.
Save
Ask
Tour
Hide
Share