Save
Ask
Tour
Hide
Share
$599,000
30 Days On Site

7500 Foxgrass Place
Fort Worth, TX 76123

For Sale|Single Family Residence|Active Under Contract
4
Beds
4
Total Baths
3
Full Baths
1
Partial Bath
2,769
SqFt
$216
/SqFt
2020
Built
Subdivision:
Tavolo Park
County:
Tarrant
Call Now: 817-294-8200
Is this the listing for you? We can help make it yours.
817-294-8200
7500 Foxgrass Place7500 Foxgrass Place7500 Foxgrass Place7500 Foxgrass Place
Save
Ask
Tour
Hide
Share

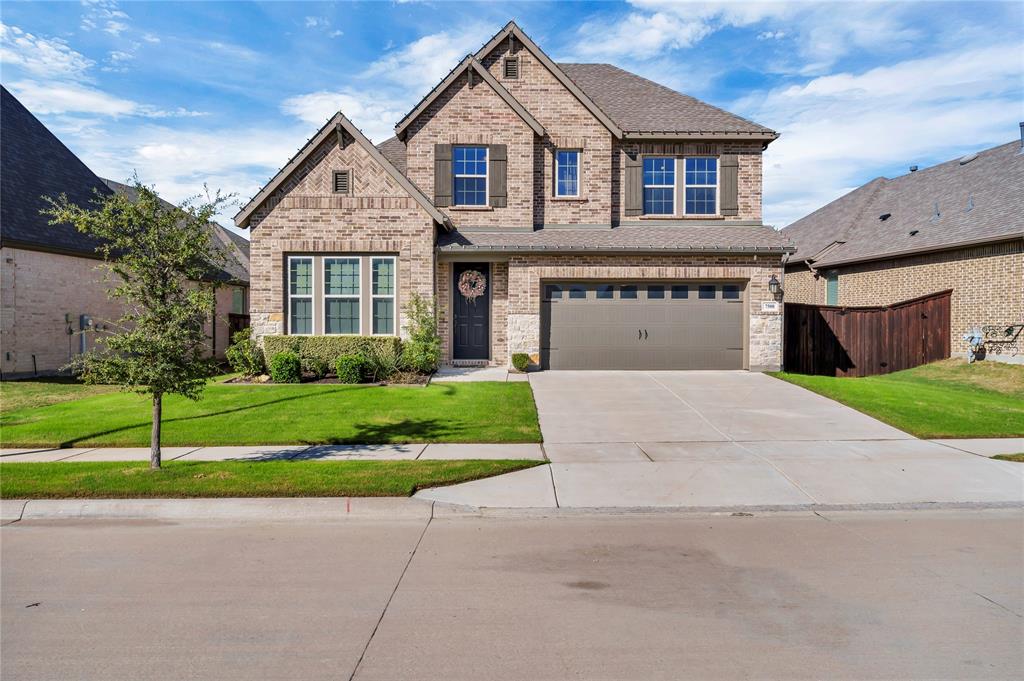
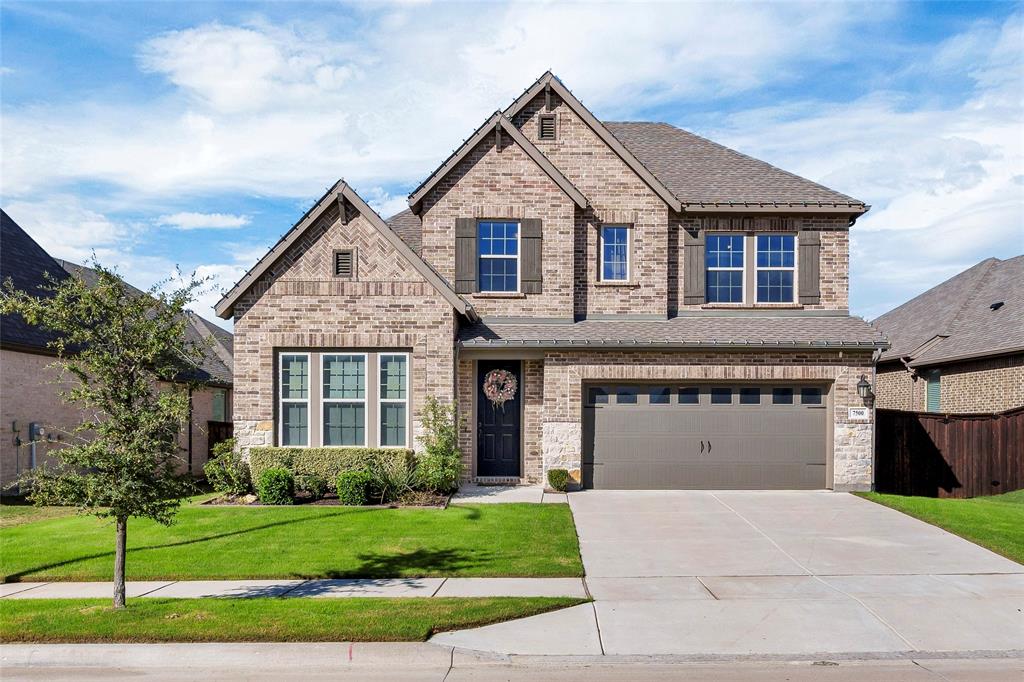
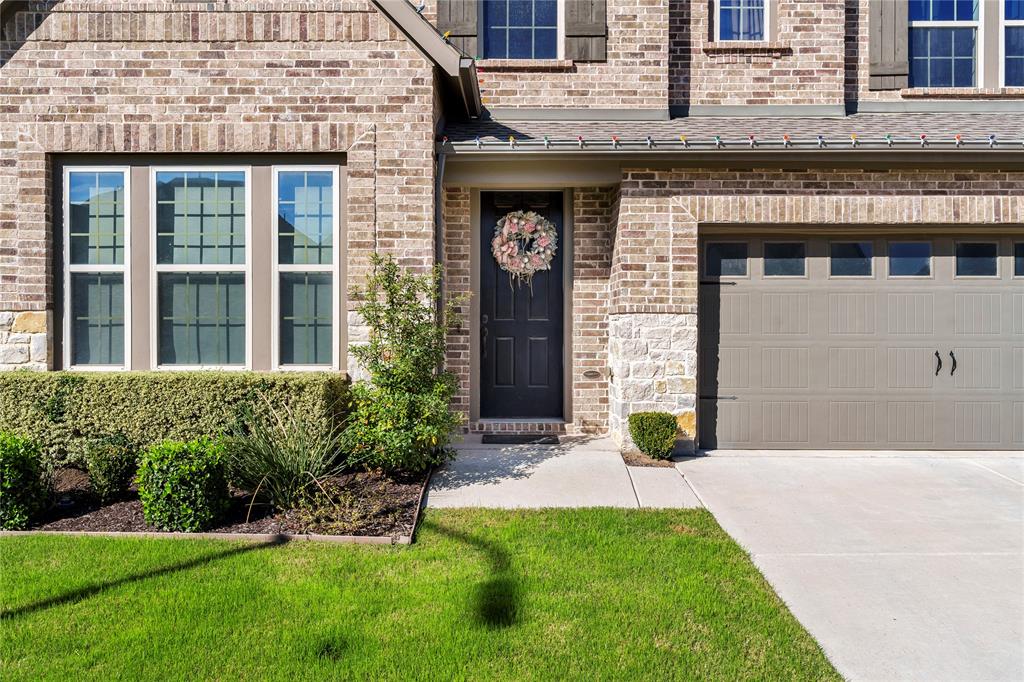
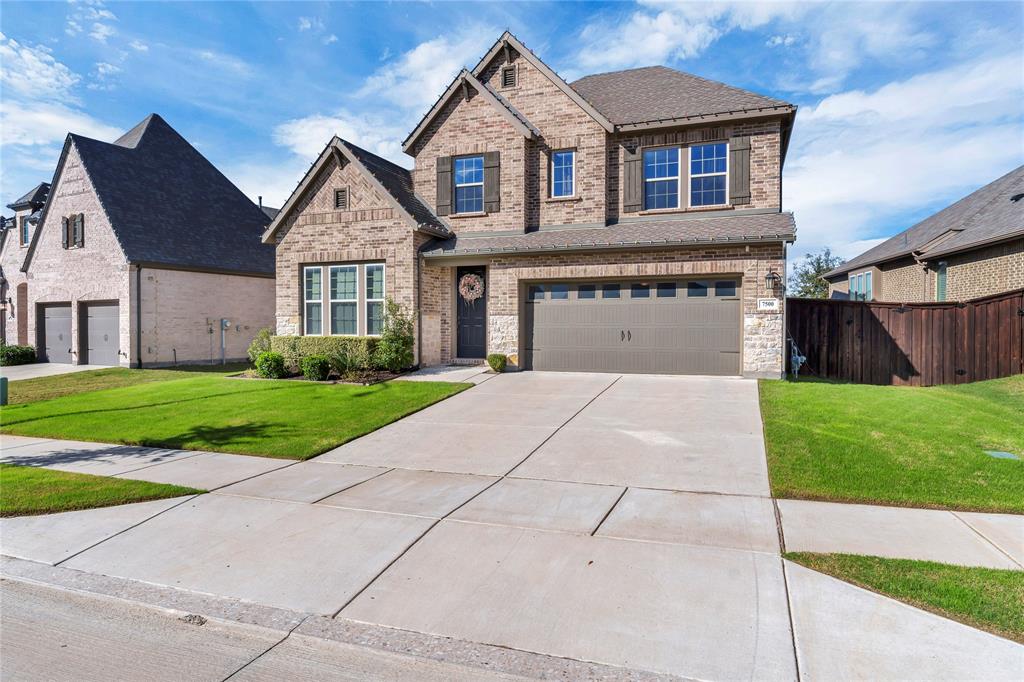
Experience luxury living in this beautiful 4-bedroom, 3.5-bath home, highlighted by a breathtaking resort-style backyard that is truly unmatched. The centerpiece of the property is the show-stopping oversized pool, designed with a rarely found marble pool deck that sparkles in the sun, an elegant marble wall with spill-bowls and fountains, and an attached spa. To complement the gorgeous marble, it has an upgraded pool finish that creates a striking, vibrant blue colored water that feels straight out of a Caribbean retreat. With a tanning ledge, spacious layout, and built-in underwater bench near the spa, this pool is ideal for entertaining, relaxing, and hosting unforgettable gatherings. The entire outdoor space delivers the ambiance of a private high-end resort. Inside, the home features an open floor plan with soaring two-story ceilings and a wall of windows with an abundance of natural light and stunning views of the pool in the main living area. A second living room upstairs offers additional flexibility for entertainment, work, or leisure. On the first floor, remote-controlled electric shades add convenience and elegance. Wake up in the primary suite, lift the shades with the touch of a button, and enjoy serene views of the sparkling pool just steps from your bedroom door. The large kitchen provides ample space for cooking and entertaining, and the entire home has been meticulously maintained—immaculate, move-in ready, and designed for both comfort and style. The garage includes a 240V EV charging outlet, adding modern convenience for electric-vehicle owners. The pool is fully heated, crystal clear, and ready for you to enjoy immediately. A home and pool like this don’t come along often—make it yours in time to enjoy a full summer of resort-style living!

Save
Ask
Tour
Hide
Share
Listing Snapshot
Price 
$599,000
Days On Site 
30 Days
Bedrooms 
4
Inside Area (SqFt) 
2,769 sqft
Total Baths 
4
Full Baths 
3
Partial Baths 
1
Lot Size 
0.145 Acres
Year Built 
2020
MLS® Number 
21255146
Status 
Active Under Contract
Property Tax 
N/A
HOA/Condo/Coop Fees 
$104.17 monthly
Sq Ft Source 
N/A
Friends & Family
Recent Activity
3 weeks agoListing updated with changes from the MLS®
3 weeks agoStatus changed to Active Under Contract
4 weeks agoListing first seen on site
General Features
Acres 
0.145
Attached Garage 
Yes
Foundation 
Slab
Garage 
Yes
Garage Spaces 
2
Green Energy Efficient 
AppliancesHVACInsulationThermostatWindows
Levels 
Two
Parking 
DrivewayElectric Vehicle Charging Station(s)Garage Door OpenerGarage Faces FrontAttached
Property Sub Type 
Single Family Residence
Security 
Fire AlarmSecurity System Owned
Sewer 
Public Sewer
Special Circumstances 
Standard
Utilities 
Cable Available
Water Source 
Public
Interior Features
Appliances 
Built-In Gas RangeDishwasherDisposalGas CooktopGas OvenGas RangeGas Water HeaterMicrowaveTankless Water HeaterVented Exhaust Fan
Cooling 
Central AirElectricZoned
Fireplace 
Yes
Fireplace Features 
DecorativeElectricFree Standing
Fireplaces 
1
Flooring 
CarpetCeramic TileVinyl
Heating 
Exhaust FanCentralNatural GasZoned
Interior 
Granite CountersKitchen IslandOpen FloorplanPantryVaulted Ceiling(s)Walk-In Closet(s)High Speed Internet
Laundry Features 
Washer Hookup
Window Features 
Window Coverings
Bath-Full 
Dimensions - 8 x 5Level - Second
Bath-Half 
Dimensions - 7 x 5Level - First
Bedroom 
Dimensions - 15 x 10Level - SecondFeatures - Walk-In Closet(s)
Dining Room 
Dimensions - 11 x 14Level - First
Kitchen 
Dimensions - 10 x 11Level - FirstFeatures - Breakfast Bar, Kitchen Island
Living Room 
Dimensions - 13 x 14Level - FirstFeatures - Ceiling Fan(s)
Master Bathroom 
Dimensions - 10 x 9Level - First
Master Bedroom 
Dimensions - 16 x 13Level - FirstFeatures - Ceiling Fan(s), Walk-In Closet(s)
Office 
Dimensions - 11 x 13Level - First
Utility Room 
Dimensions - 6 x 7Level - First
Save
Ask
Tour
Hide
Share
Exterior Features
Construction Details 
BrickStone
Fencing 
Wood
Lot Features 
Interior LotLandscapedSubdivided
Patio And Porch 
CoveredDeckPatioRear Porch
Pool Features 
GuniteHeatedIn GroundOutdoor PoolPool SweepPool/Spa ComboPrivateWaterfall
Private Pool 
Yes
Roof 
Composition
Windows/Doors 
Window Coverings
Community Features
Association Dues 
1250
Community Features 
ClubhouseParkPool
HOA Fee Frequency 
Annually
School District 
Crowley ISD
Schools
School District
Crowley ISD
Elementary School
June W Davis
Middle School
Summer Creek
High School
North Crowley
Listing courtesy of Trisha Hanson of Gregorio Real Estate Company thanson.charis@gmail.com


© 2020 North Texas Real Estate Information Systems. All rights reserved. Information is deemed reliable but is not guaranteed accurate by the MLS or NTREIS. The information being provided is for the consumer's personal, non-commercial use, and may not be reproduced, redistributed, or used for any purpose other than to identify prospective properties consumers may be interested in purchasing.
Last checked: 2026-05-30 12:43 PM CDT

Neighborhood & Commute
Source: Walkscore
Disclosure: Community information and market data powered by Constellation Data Labs. Information is deemed reliable but not guaranteed.
Save
Ask
Tour
Hide
Share