Save
Ask
Tour
Hide
Share
$350,000
15 Days On Site

6012 Wester Avenue
Fort Worth, TX 76133

Single Family Residence|Pending
3
Beds
2
Total Baths
2
Full Baths
1,822
SqFt
$192
/SqFt
1964
Built
Subdivision:
Wedgwood Add
County:
Tarrant
Call Now: 817-294-8200
Is this the listing for you? We can help make it yours.
817-294-8200
6012 Wester Avenue6012 Wester Avenue6012 Wester Avenue6012 Wester Avenue
Save
Ask
Tour
Hide
Share

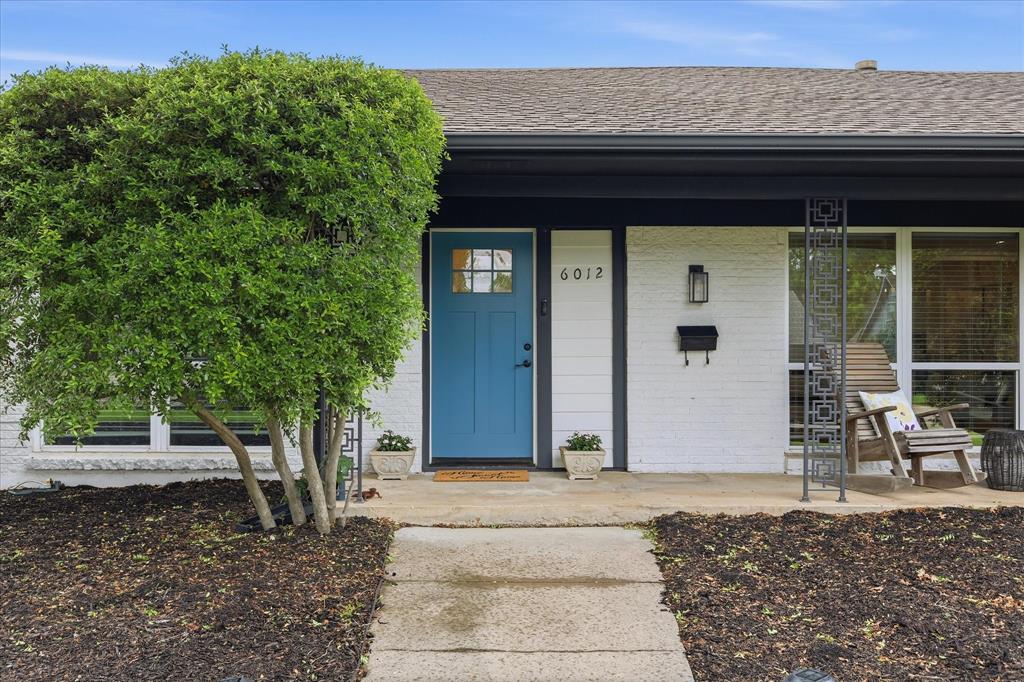
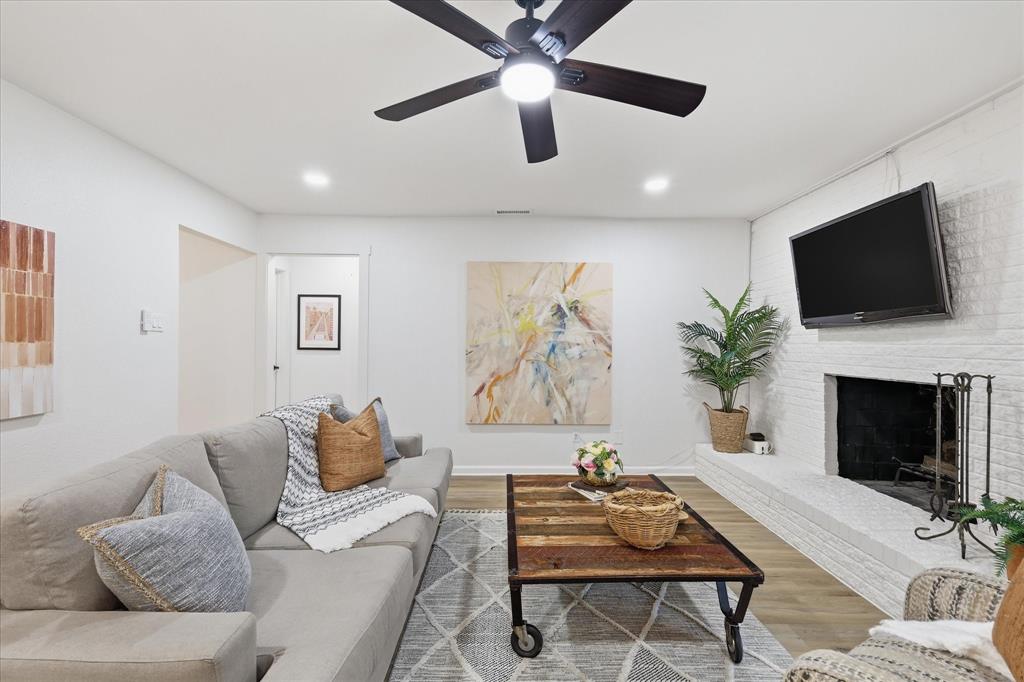
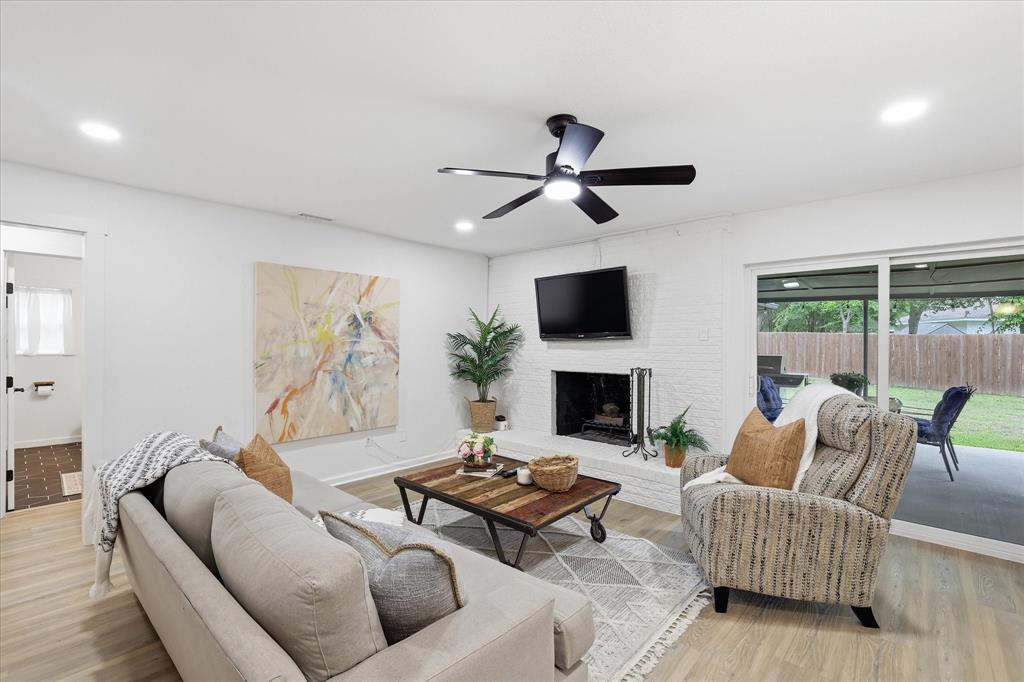
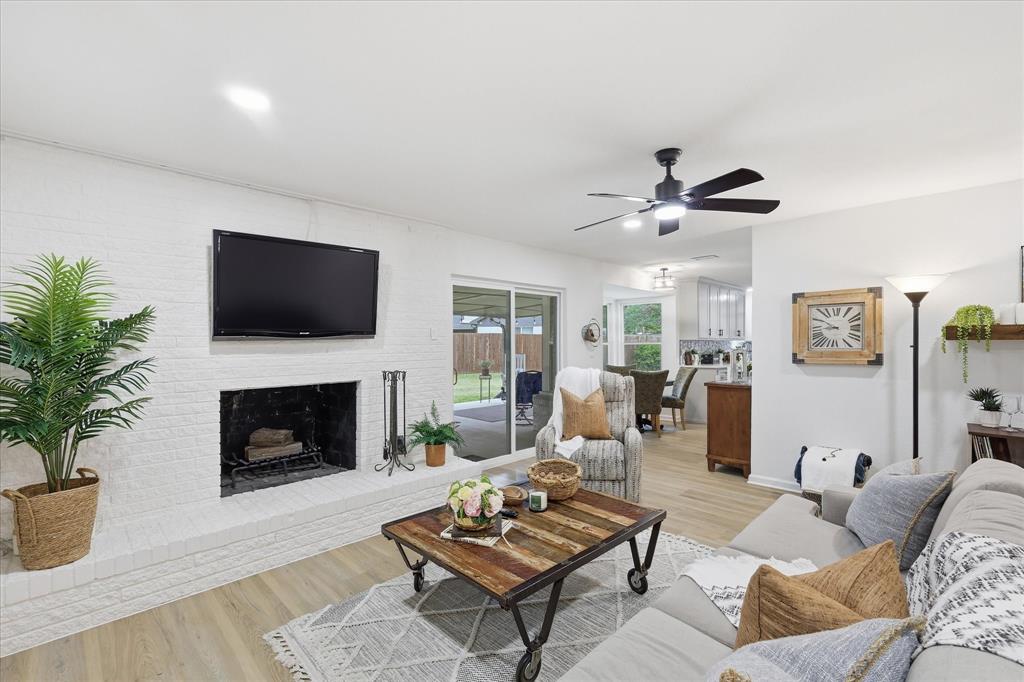
Completely updated including windows, HVAC, water heater, bathrooms, kitchen, and floors! Every detail of this charming home has been thoughtfully updated to provide modern comfort and style. Step inside and you’ll be greeted by beautiful wood look luxury vinyl floors and an inviting sipping room for enjoying your favorite cocktail at the end of the day. The dining room is perfectly proportioned for hosting your friends and family for dinner while maintaining the intimacy of a quiet conversation space. The living room has a cozy fireplace and flows seamlessly to the totally renovated kitchen with all new cabinets and quartz countertops. Spaced out for privacy, you'll find all three bedrooms to be amply sized with plenty of closet space. The primary bedroom is a serene retreat with a huge custom closet and renovated bathroom. Outside, enjoy the privacy of a fenced yard, complete with a covered patio ideal for cookouts with friends. RV or boat storage is possible by a large gate at the end of the driveway. Located on a quiet street within walking distance to community schools. This move-in-ready home has everything you’re looking for.

Save
Ask
Tour
Hide
Share
Listing Snapshot
Price 
$350,000
Days On Site 
15 Days
Bedrooms 
3
Inside Area (SqFt) 
1,822 sqft
Total Baths 
2
Full Baths 
2
Partial Baths 
N/A
Lot Size 
0.258 Acres
Year Built 
1964
MLS® Number 
21255994
Status 
Pending
Property Tax 
$7,116
HOA/Condo/Coop Fees 
N/A
Sq Ft Source 
N/A
Friends & Family
Recent Activity
2 days agoListing updated with changes from the MLS®
3 days agoStatus changed to Pending
2 weeks agoListing first seen on site
General Features
Acres 
0.258
Foundation 
Slab
Garage 
Yes
Garage Spaces 
2
Levels 
One
Parking 
Garage Door OpenerGarage Faces Side
Property Sub Type 
Single Family Residence
Security 
Smoke Detector(s)
Sewer 
Public Sewer
Special Circumstances 
Standard
Style 
Traditional
Utilities 
Cable Available
Water Source 
Public
Interior Features
Appliances 
DishwasherDisposalElectric RangeGas Water HeaterMicrowave
Cooling 
Ceiling Fan(s)Central AirElectric
Fireplace 
Yes
Fireplace Features 
Gas Starter
Fireplaces 
1
Flooring 
TileVinyl
Heating 
CentralNatural Gas
Interior 
Eat-in KitchenHigh Speed Internet
Laundry Features 
Electric Dryer HookupGas Dryer Hookup
Window Features 
Window Coverings
Bath-Full 
Dimensions - 10 x 8Level - First
Bedroom 
Dimensions - 10 x 11Level - FirstFeatures - Ceiling Fan(s)
Breakfast Room 
Dimensions - 10 x 11Level - FirstFeatures - Eat-in Kitchen
Dining Room 
Dimensions - 8 x 8Level - First
Kitchen 
Dimensions - 14 x 9Level - FirstFeatures - Eat-in Kitchen, Pantry
Laundry 
Dimensions - 9 x 6Level - First
Living Room 
Dimensions - 16 x 18Level - First
Master Bathroom 
Dimensions - 10 x 7Level - First
Master Bedroom 
Dimensions - 22 x 14Level - FirstFeatures - Ceiling Fan(s)
Save
Ask
Tour
Hide
Share
Exterior Features
Construction Details 
Brick
Exterior 
Rain GuttersOther
Fencing 
Wood
Lot Features 
Interior LotLandscapedSubdivided
Patio And Porch 
CoveredPatio
Roof 
Composition
Windows/Doors 
Window Coverings
Community Features
Financing Terms Available 
CashConventionalFHAVA Loan
School District 
Fort Worth ISD
Schools
School District
Fort Worth ISD
Elementary School
Bruceshulk
Middle School
Wedgwood
High School
Southwest
Listing courtesy of Amy Berry of Compass RE Texas, LLC amy@berryboydgroup.com


© 2020 North Texas Real Estate Information Systems. All rights reserved. Information is deemed reliable but is not guaranteed accurate by the MLS or NTREIS. The information being provided is for the consumer's personal, non-commercial use, and may not be reproduced, redistributed, or used for any purpose other than to identify prospective properties consumers may be interested in purchasing.
Last checked: 2026-05-31 02:33 AM CDT

Neighborhood & Commute
Source: Walkscore
Disclosure: Community information and market data powered by Constellation Data Labs. Information is deemed reliable but not guaranteed.
Save
Ask
Tour
Hide
Share