Save
Ask
Tour
Hide
Share
$239,900
29 Days On Site

4952 Stadium Drive
Fort Worth, TX 76133

Single Family Residence|Pending
4
Beds
2
Total Baths
2
Full Baths
1,632
SqFt
$147
/SqFt
1955
Built
Subdivision:
South Hills Add
County:
Tarrant
Call Now: 817-294-8200
Is this the listing for you? We can help make it yours.
817-294-8200
4952 Stadium Drive4952 Stadium Drive4952 Stadium Drive4952 Stadium Drive
Save
Ask
Tour
Hide
Share

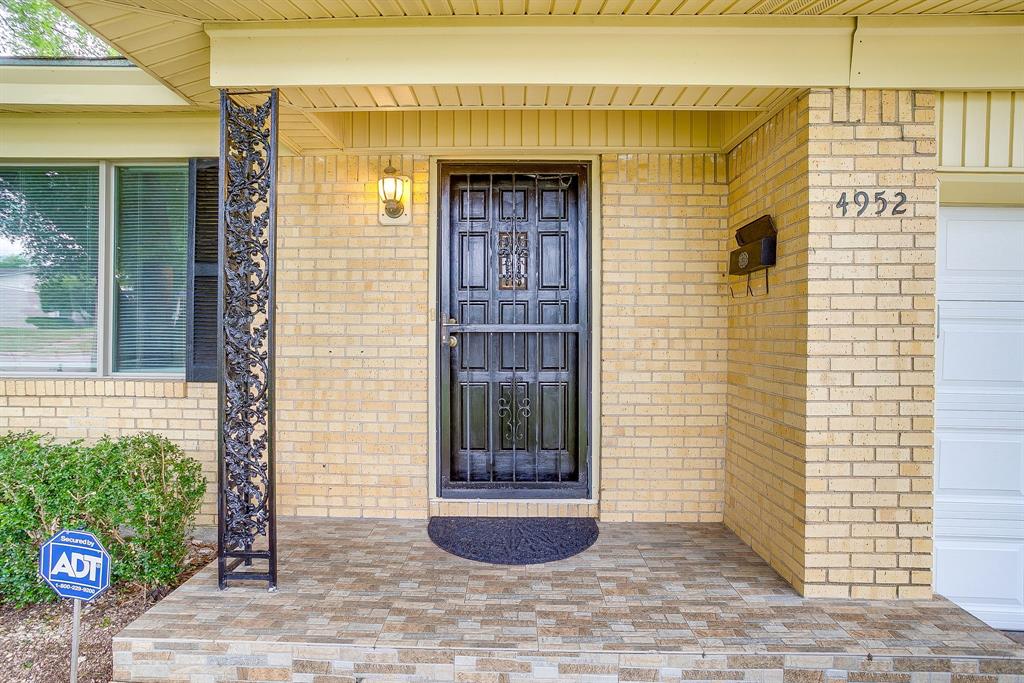
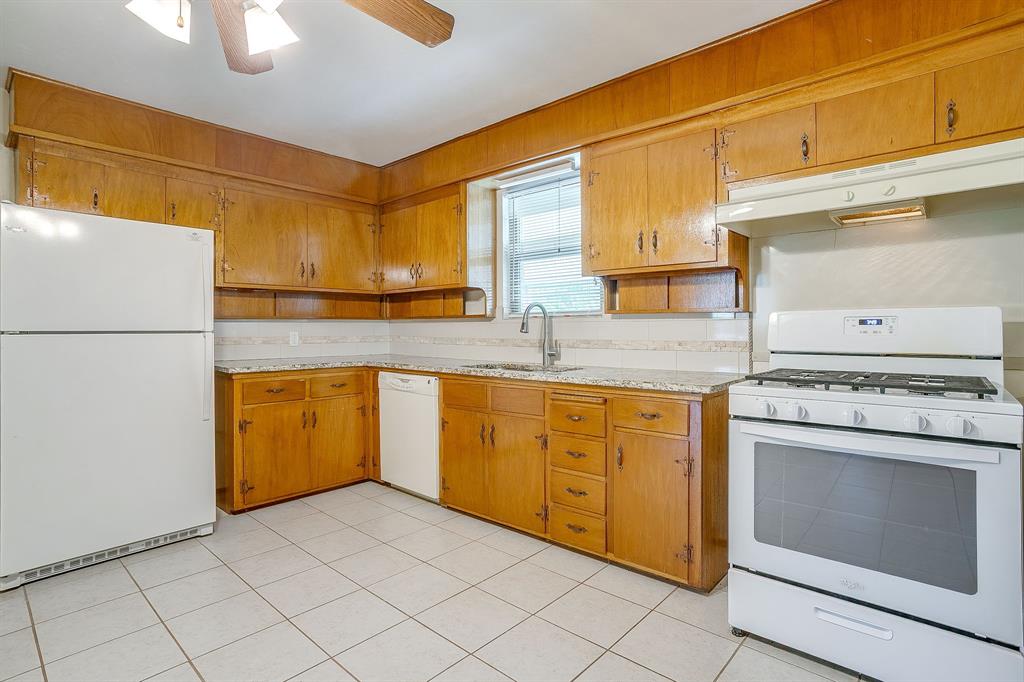
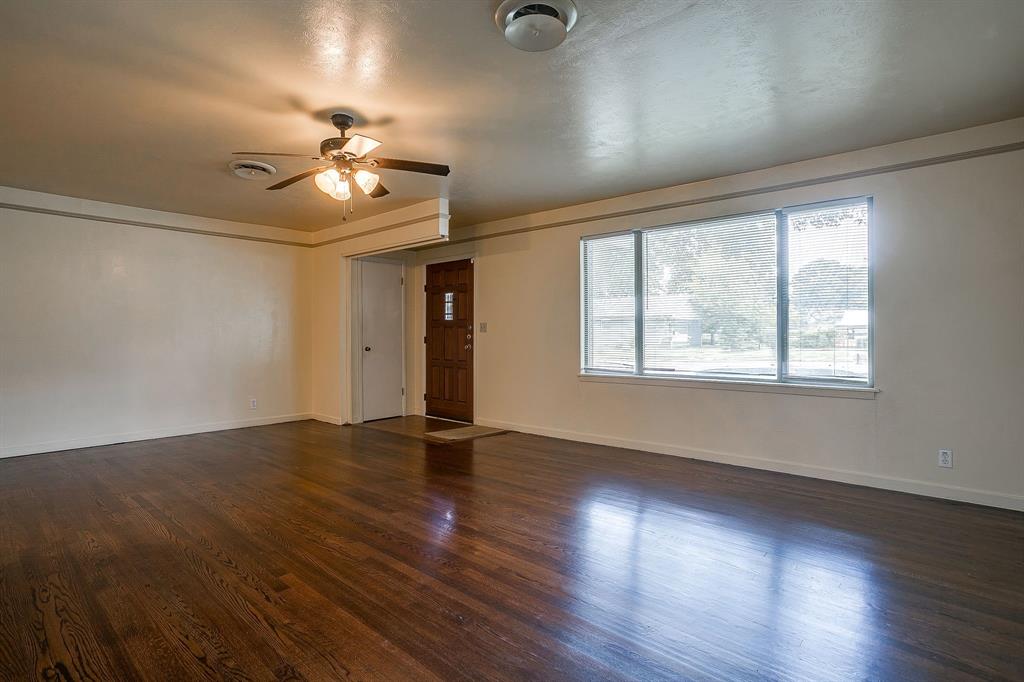
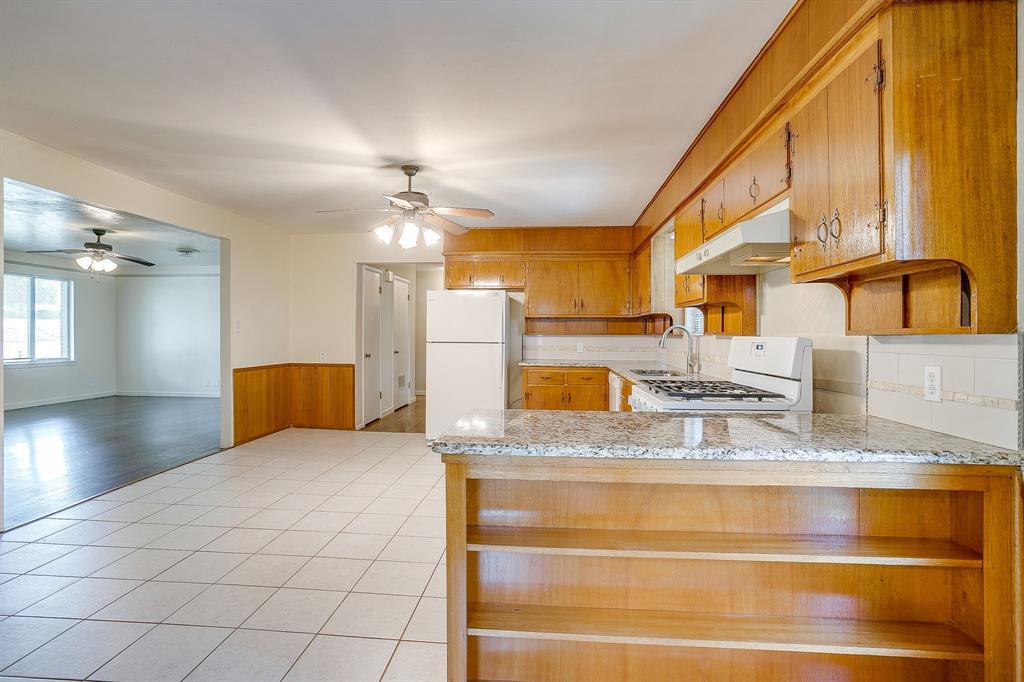
We have received several offers on this property. If clients are interested in submitting an offer, please make sure highest and best is submitted by SUNDAY, MAY 3rd at 5 PM. Beautifully maintained 4 bedroom, 2 bathroom gem in the heart of South Hills! This home boasts stunning original hardwoods throughout the main living areas and bedrooms. The open concept kitchen flows seamlessly into the primary living space, making it perfect for entertaining. The spacious master suite features a private, large updated shower. A versatile 4th bedroom off the kitchen serves perfectly as a home office or guest suite. Step outside to a massive backyard featuring a huge covered patio, a manicured lawn, and a workshop equipped with electricity. Conveniently located near South Hills schools, local shopping, and easy I 20 access. This move in ready home is a rare find!

Save
Ask
Tour
Hide
Share
Listing Snapshot
Price 
$239,900
Days On Site 
29 Days
Bedrooms 
4
Inside Area (SqFt) 
1,632 sqft
Total Baths 
2
Full Baths 
2
Partial Baths 
N/A
Lot Size 
0.224 Acres
Year Built 
1955
MLS® Number 
21257623
Status 
Pending
Property Tax 
$3,844
HOA/Condo/Coop Fees 
N/A
Sq Ft Source 
N/A
Friends & Family
Recent Activity
3 weeks agoListing updated with changes from the MLS®
3 weeks agoStatus changed to Pending
4 weeks agoListing first seen on site
General Features
Acres 
0.224
Attached Garage 
Yes
Foundation 
Pillar/Post/Pier
Garage 
Yes
Garage Spaces 
2
Levels 
One
Parking 
Drive ThroughGarage Faces FrontAttached
Property Sub Type 
Single Family Residence
Sewer 
Public Sewer
Special Circumstances 
Standard
Utilities 
Electricity AvailableNatural Gas Available
Water Source 
Public
Interior Features
Appliances 
DishwasherDisposalElectric OvenGas CooktopRefrigerator
Cooling 
Ceiling Fan(s)Central AirElectric
Flooring 
CarpetCeramic TileWood
Heating 
CentralGeothermalNatural Gas
Interior 
Open Floorplan
Bath-Full 
Dimensions - 0 x 0Level - First
Bedroom 
Dimensions - 12 x 11Level - First
Kitchen 
Dimensions - 14 x 14Level - First
Living Room 
Dimensions - 22 x 16Level - First
Master Bathroom 
Dimensions - 0 x 0Level - First
Master Bedroom 
Dimensions - 14 x 12Level - First
Save
Ask
Tour
Hide
Share
Exterior Features
Other Structures 
Shed(s)StorageWorkshop
Community Features
Financing Terms Available 
CashConventionalFHAVA Loan
School District 
Fort Worth ISD
Schools
School District
Fort Worth ISD
Elementary School
Southhills
Middle School
Mclean
High School
Paschal
Listing courtesy of Lauren Taylor of Panther City Real Estate lauren@panthercityre.com


© 2020 North Texas Real Estate Information Systems. All rights reserved. Information is deemed reliable but is not guaranteed accurate by the MLS or NTREIS. The information being provided is for the consumer's personal, non-commercial use, and may not be reproduced, redistributed, or used for any purpose other than to identify prospective properties consumers may be interested in purchasing.
Last checked: 2026-05-31 02:38 AM CDT

Neighborhood & Commute
Source: Walkscore
Disclosure: Community information and market data powered by Constellation Data Labs. Information is deemed reliable but not guaranteed.
Save
Ask
Tour
Hide
Share