Save
Ask
Tour
Hide
Share
$725,000
23 Days On Site

2912 6th Avenue
Fort Worth, TX 76110

Single Family Residence|Pending
3
Beds
3
Total Baths
3
Full Baths
2,400
SqFt
$302
/SqFt
1946
Built
Subdivision:
Ryan Place Add
County:
Tarrant
Call Now: 817-294-8200
Is this the listing for you? We can help make it yours.
817-294-8200
2912 6th Avenue2912 6th Avenue2912 6th Avenue2912 6th Avenue
Save
Ask
Tour
Hide
Share

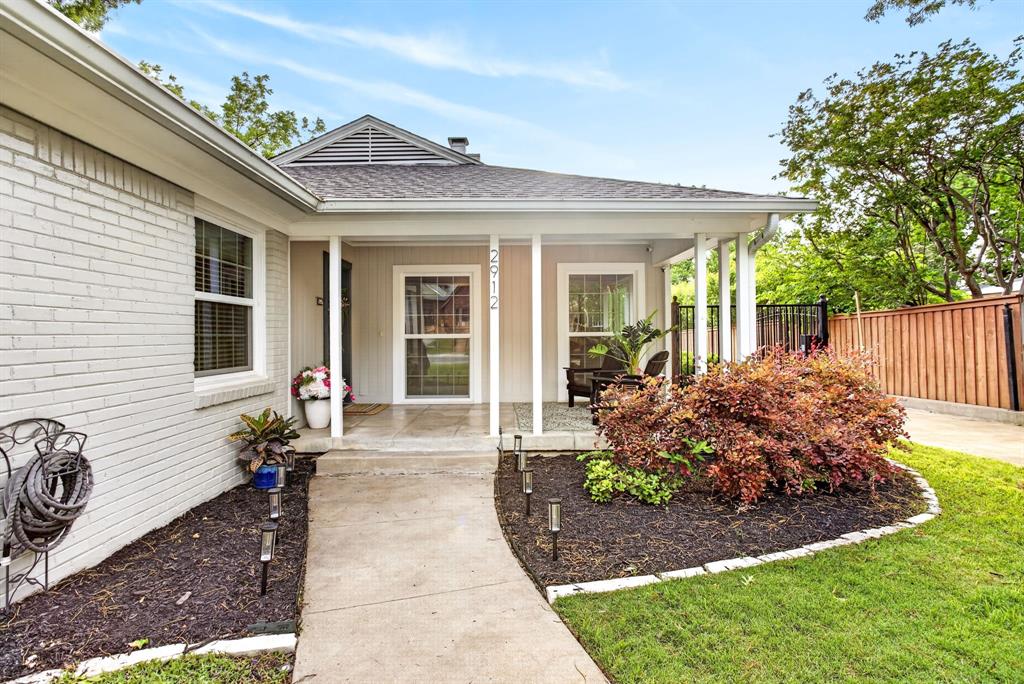
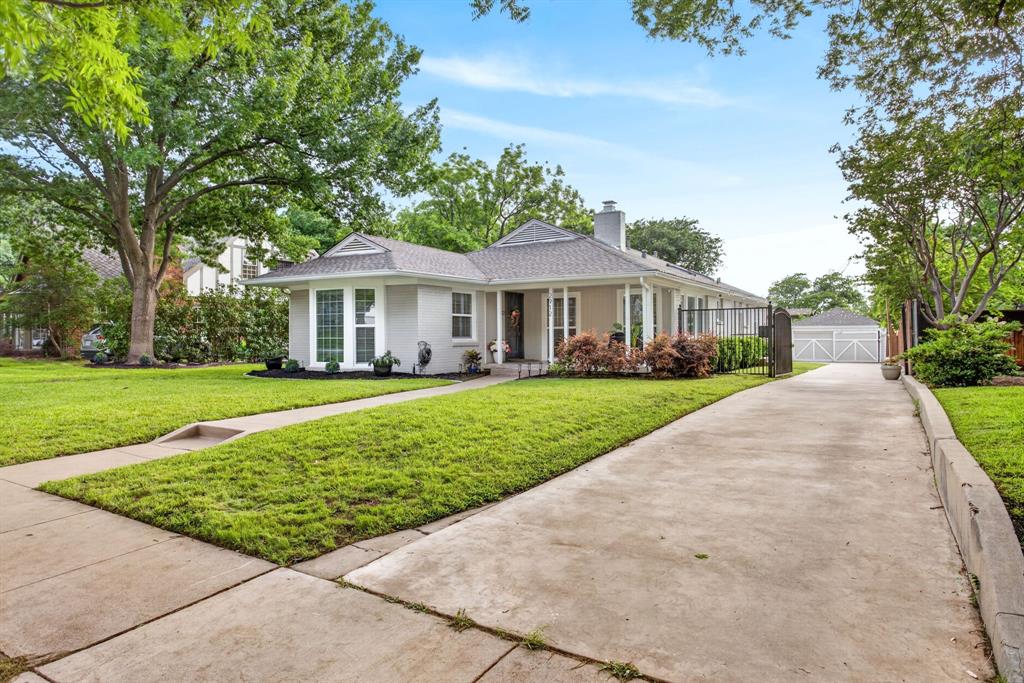
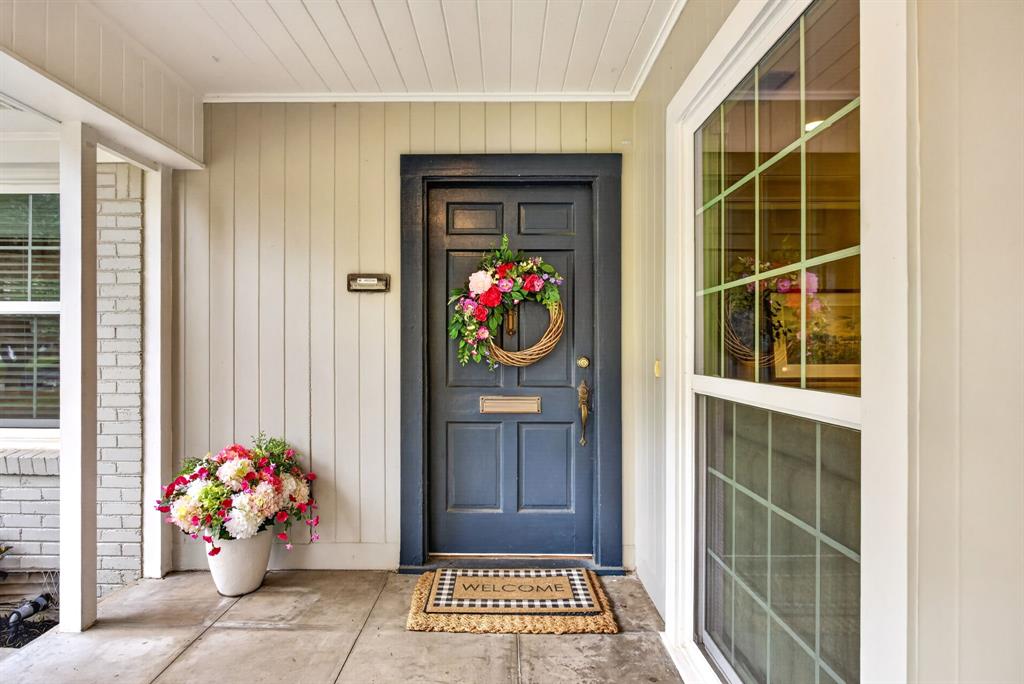
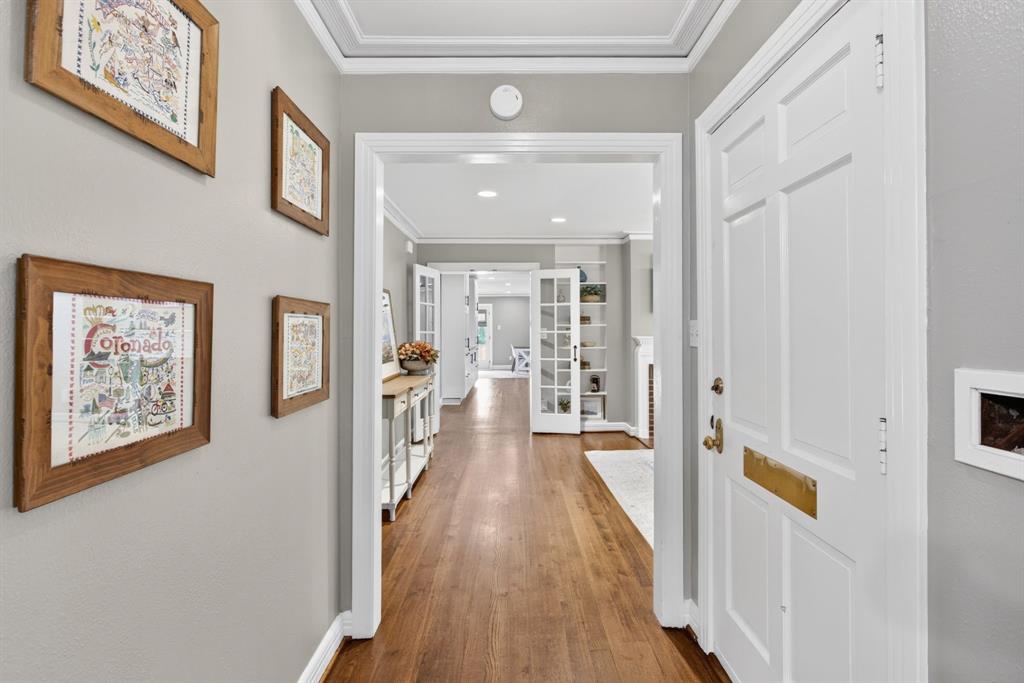
2912 6th Avenue offers a rare mix of character and livability in one of Fort Worth’s most established, tree-filled neighborhoods. The home has been thoughtfully remodeled, but it hasn’t lost the details that give it personality—there’s still a sense of age and authenticity that’s hard to replicate. Inside, the layout is both practical and comfortable, with two distinct living areas that give you options depending on how you want to use the space. The fireplace feels true to the home’s era and anchors the main living area without feeling ornamental. The primary suite stands out in a way that’s uncommon for the neighborhood—generously sized, with a walk-in closet that actually delivers on space. One of the secondary bedrooms includes its own en-suite bath, making it ideal for guests or a more private setup. The backyard is set up to be used. Between the pool, the oversized patio, and the built-in grill and sink, it’s an easy place to spend time. The long driveway, finished with string lighting, extends the space in a way that works especially well for gatherings. Out front, the porch offers a quieter counterpart—an easy spot for slow mornings or winding down in the evening. Set among mature trees and surrounded by homes with equal architectural character, this property feels right at home while still offering the updates and space that make it easy to enjoy every day.

Save
Ask
Tour
Hide
Share
Listing Snapshot
Price 
$725,000
Days On Site 
23 Days
Bedrooms 
3
Inside Area (SqFt) 
2,400 sqft
Total Baths 
3
Full Baths 
3
Partial Baths 
N/A
Lot Size 
0.32 Acres
Year Built 
1946
MLS® Number 
21258339
Status 
Pending
Property Tax 
$10,591
HOA/Condo/Coop Fees 
N/A
Sq Ft Source 
N/A
Friends & Family
Recent Activity
a week agoListing updated with changes from the MLS®
a week agoStatus changed to Pending
3 weeks agoListing first seen on site
General Features
Acres 
0.32
Garage 
Yes
Garage Spaces 
2
Green Energy Efficient 
AppliancesWindows
Levels 
One
Parking 
Additional ParkingConcreteDrivewayElectric Gate
Property Sub Type 
Single Family Residence
Security 
Security Gate
Sewer 
Public Sewer
Special Circumstances 
Standard
Style 
CraftsmanTraditional
Water Source 
Public
Interior Features
Appliances 
DishwasherDisposalMicrowave
Cooling 
Central Air
Fireplace 
Yes
Fireplace Features 
Living Room
Fireplaces 
1
Flooring 
Wood
Heating 
Central
Interior 
Built-in FeaturesDouble VanityEat-in KitchenGranite CountersOpen FloorplanWalk-In Closet(s)In-Law Floorplan
Laundry Features 
Washer Hookup
Window Features 
Skylight(s)Bay Window(s)Window Coverings
Bath-Full 
Dimensions - 7 x 7Level - First
Bedroom 
Dimensions - 18 x 10Level - FirstFeatures - Ceiling Fan(s), Walk-In Closet(s)
Guest Suite 
Dimensions - 14 x 14Level - FirstFeatures - Ceiling Fan(s), Walk-In Closet(s)
Kitchen 
Dimensions - 17 x 25Level - FirstFeatures - Eat-in Kitchen
Laundry 
Dimensions - 6 x 7Level - First
Living Room 
Dimensions - 14 x 22Level - First
Master Bathroom 
Dimensions - 10 x 9Level - First
Master Bedroom 
Dimensions - 21 x 22Level - FirstFeatures - Walk-In Closet(s)
Save
Ask
Tour
Hide
Share
Exterior Features
Construction Details 
Brick
Exterior 
Rain GuttersLightingOutdoor GrillOutdoor KitchenPrivate YardGarden
Fencing 
FencedGateSecurityWoodWrought Iron
Lot Features 
Few TreesLandscapedSubdivided
Patio And Porch 
CoveredFront Porch
Pool Features 
In GroundOutdoor PoolPool/Spa ComboPrivate
Private Pool 
Yes
Roof 
Shingle
Windows/Doors 
Skylight(s)Bay Window(s)Window Coverings
Community Features
Community Features 
Sidewalks
Financing Terms Available 
CashConventionalFHAVA Loan
School District 
Fort Worth ISD
Schools
School District
Fort Worth ISD
Elementary School
Daggett
Middle School
Daggett
High School
Paschal
Listing courtesy of Brittany Mccann of League Real Estate brittanymccann@leaguere.com


© 2020 North Texas Real Estate Information Systems. All rights reserved. Information is deemed reliable but is not guaranteed accurate by the MLS or NTREIS. The information being provided is for the consumer's personal, non-commercial use, and may not be reproduced, redistributed, or used for any purpose other than to identify prospective properties consumers may be interested in purchasing.
Last checked: 2026-05-30 09:40 AM CDT

Neighborhood & Commute
Source: Walkscore
Disclosure: Community information and market data powered by Constellation Data Labs. Information is deemed reliable but not guaranteed.
Save
Ask
Tour
Hide
Share