Save
Ask
Tour
Hide
Share
$595,000
23 Days On Site

1805 Granada Road
Fort Worth, TX 76116

Single Family Residence|Pending
3
Beds
3
Total Baths
2
Full Baths
1
Partial Bath
2,360
SqFt
$252
/SqFt
1962
Built
Subdivision:
Ridgmar Add
County:
Tarrant
Call Now: 817-294-8200
Is this the listing for you? We can help make it yours.
817-294-8200
1805 Granada Road1805 Granada Road1805 Granada Road1805 Granada Road
Save
Ask
Tour
Hide
Share

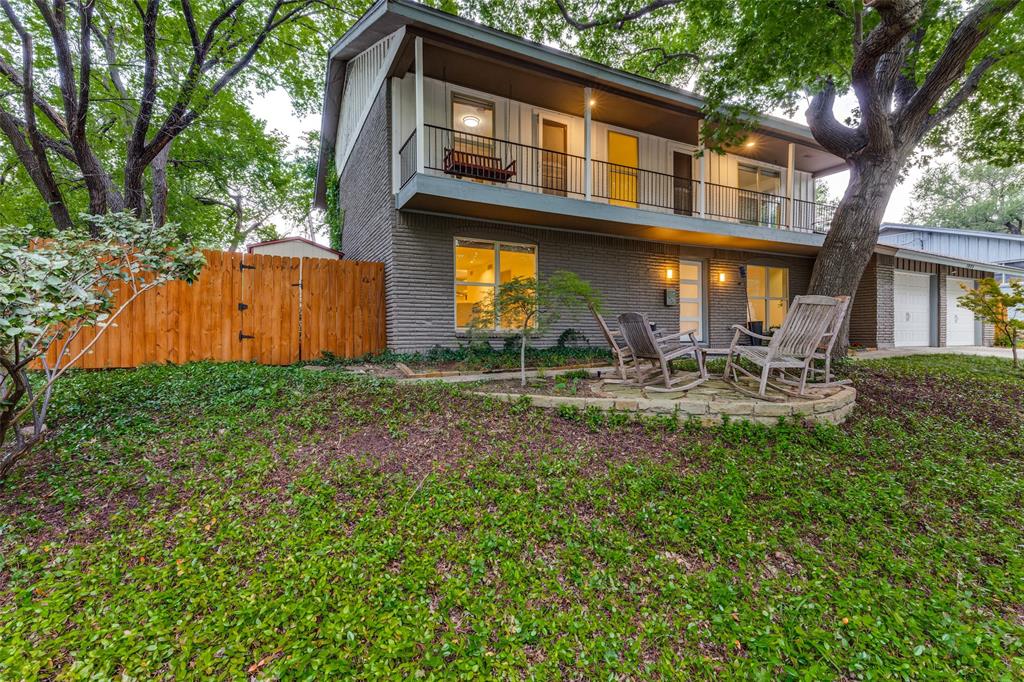
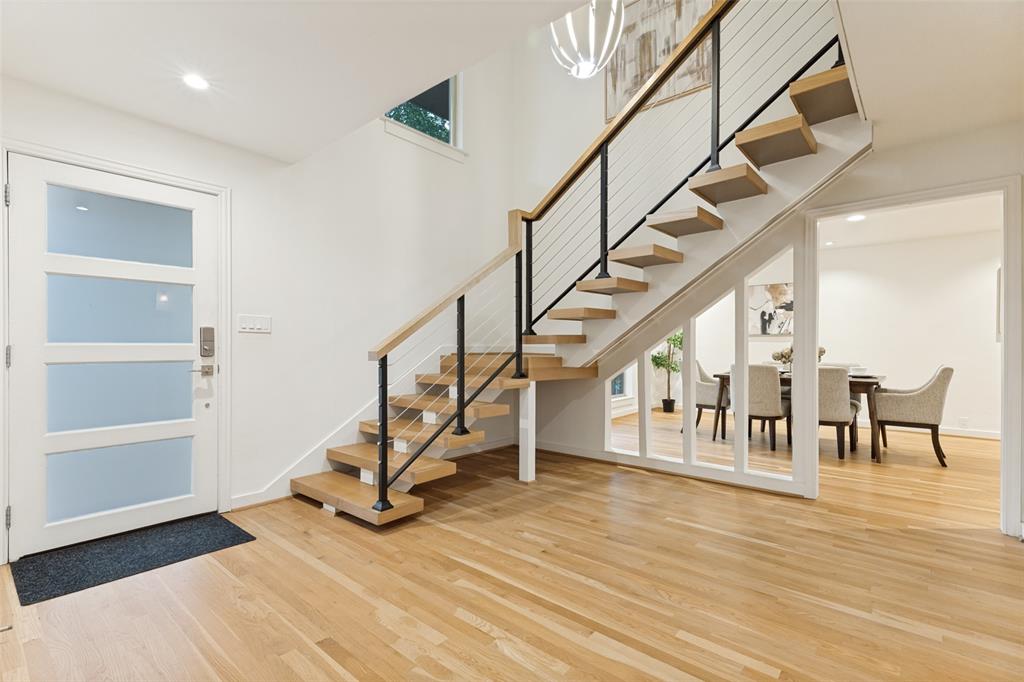
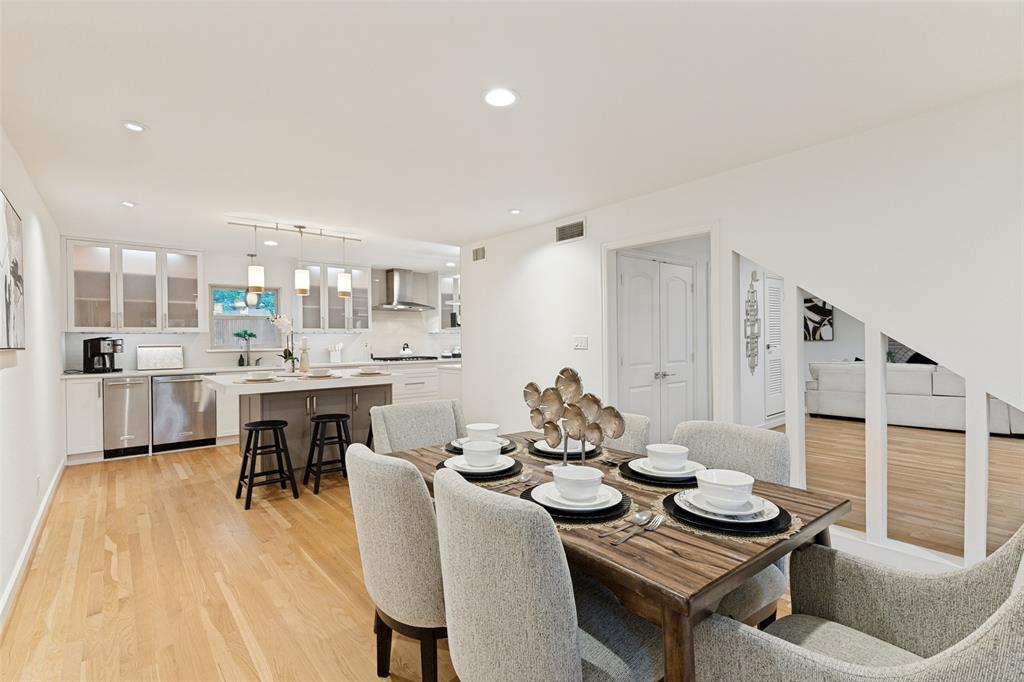
Stunning features on this move in ready Ridgmar home! This beautiful home has professional landscaping and an incredible backyard designed for entertaining and gatherings. Inside you are welcomed by an amazing staircase foyer and a professionally designed kitchen with high end appliances, designer lighting, dual sinks, and a large island. This kitchen is hard to beat! The entire downstairs flooring are beautiful hardwoods as well! Upstairs, you have an large primary suite with dual sinks and a custom closet system that has its own entrance to the utility room. One bedroom shown as an office has a door leading out to the front balcony! Irrigation, drainage, and sewer lines have all been professionally completed! The garage floor has an epoxy finish and the attic has been insulated with foam for maximum efficiency. This is a fantastic home that is ready for its new owner!

Save
Ask
Tour
Hide
Share
Listing Snapshot
Price 
$595,000
Days On Site 
23 Days
Bedrooms 
3
Inside Area (SqFt) 
2,360 sqft
Total Baths 
3
Full Baths 
2
Partial Baths 
1
Lot Size 
0.236 Acres
Year Built 
1962
MLS® Number 
21262084
Status 
Pending
Property Tax 
$8,582
HOA/Condo/Coop Fees 
N/A
Sq Ft Source 
N/A
Friends & Family
Recent Activity
a week agoListing updated with changes from the MLS®
a week agoStatus changed to Pending
3 weeks agoListing first seen on site
General Features
Acres 
0.236
Attached Garage 
Yes
Foundation 
Slab
Garage 
Yes
Garage Spaces 
2
Green Energy Efficient 
Insulation
Levels 
Two
Parking 
GarageGarage Door OpenerGarage Faces FrontAttached
Property Sub Type 
Single Family Residence
Sewer 
Public Sewer
Special Circumstances 
Standard
Water Source 
Public
Interior Features
Appliances 
DishwasherDisposalElectric OvenGas CooktopIce MakerMicrowaveConvection Oven
Cooling 
Central AirGas
Fireplace 
Yes
Fireplaces 
1
Flooring 
CarpetWood
Heating 
Central
Interior 
Built-in FeaturesChandelierDouble Vanity
Laundry Features 
Electric Dryer Hookup
Bedroom 
Dimensions - 18 x 10Level - First
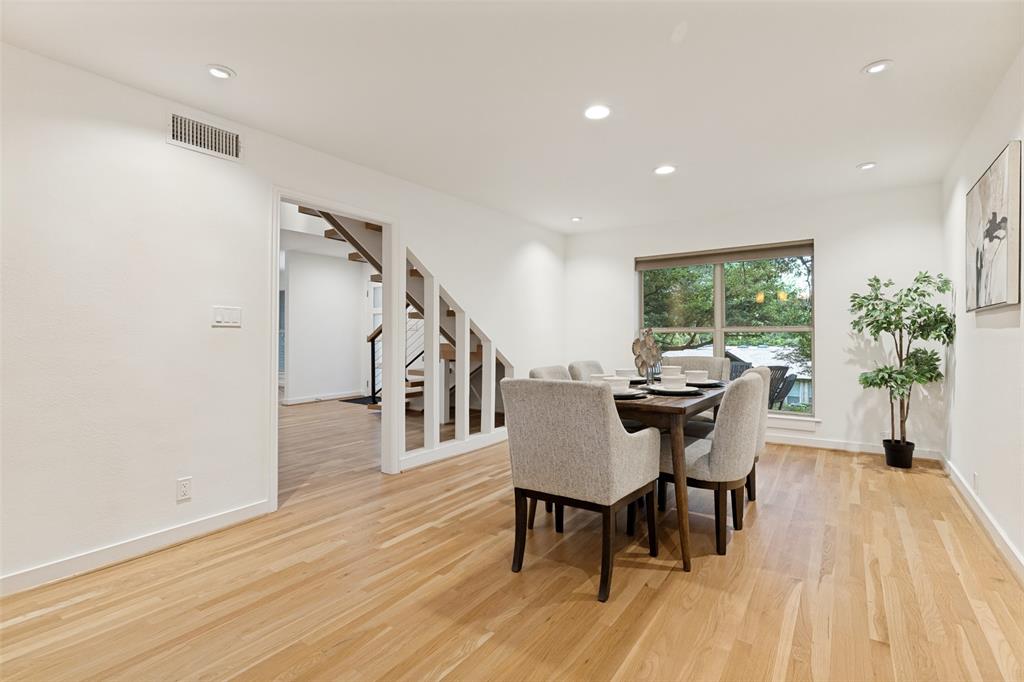
Dining Room 
Dimensions - 17 x 12Level - First
Kitchen 
Dimensions - 25 x 8Level - FirstFeatures - Breakfast Bar, Kitchen Island
Living Room 
Dimensions - 13 x 28Level - First
Master Bedroom 
Dimensions - 14 x 14Level - SecondFeatures - Ceiling Fan(s), Walk-In Closet(s)
Utility Room 
Dimensions - 9 x 6Level - Second
Save
Ask
Tour
Hide
Share
Exterior Features
Construction Details 
Brick
Exterior 
Rain GuttersLightingStorageUncovered Courtyard
Fencing 
Wood
Lot Features 
Interior LotLandscaped
Patio And Porch 
CoveredPatioRear Porch
Roof 
Composition
Community Features
Financing Terms Available 
CashConventionalFHAVA Loan
School District 
Fort Worth ISD
Schools
School District
Fort Worth ISD
Elementary School
Phillips M
Middle School
Monnig
High School
Arlington Heights
Listing courtesy of Mitch Hendon of Hendon Real Estate mitch@hendonrealestate.com


© 2020 North Texas Real Estate Information Systems. All rights reserved. Information is deemed reliable but is not guaranteed accurate by the MLS or NTREIS. The information being provided is for the consumer's personal, non-commercial use, and may not be reproduced, redistributed, or used for any purpose other than to identify prospective properties consumers may be interested in purchasing.
Last checked: 2026-05-30 05:32 PM CDT

Neighborhood & Commute
Source: Walkscore
Disclosure: Community information and market data powered by Constellation Data Labs. Information is deemed reliable but not guaranteed.
Save
Ask
Tour
Hide
Share