Save
Ask
Tour
Hide
Share
$394,900
16 Days On Site

4108 Alicante Avenue
Fort Worth, TX 76133

For Sale|Single Family Residence|Active
4
Beds
2
Total Baths
2
Full Baths
2,024
SqFt
$195
/SqFt
1968
Built
Subdivision:
Wedgwood Add
County:
Tarrant
Call Now: 817-294-8200
Is this the listing for you? We can help make it yours.
817-294-8200
4108 Alicante Avenue4108 Alicante Avenue4108 Alicante Avenue4108 Alicante Avenue
Save
Ask
Tour
Hide
Share

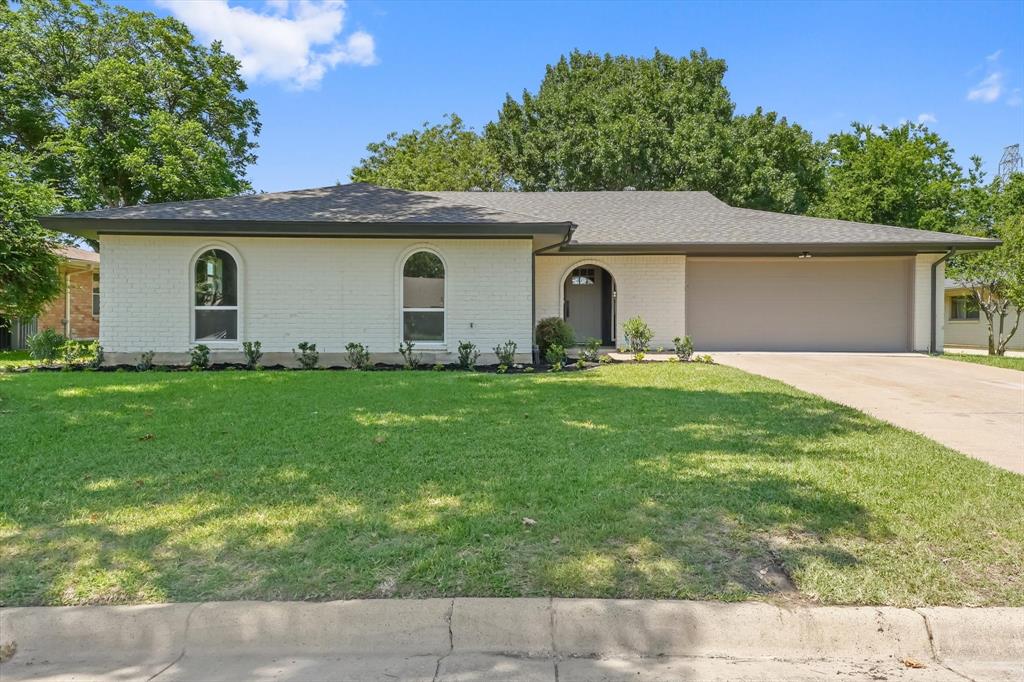
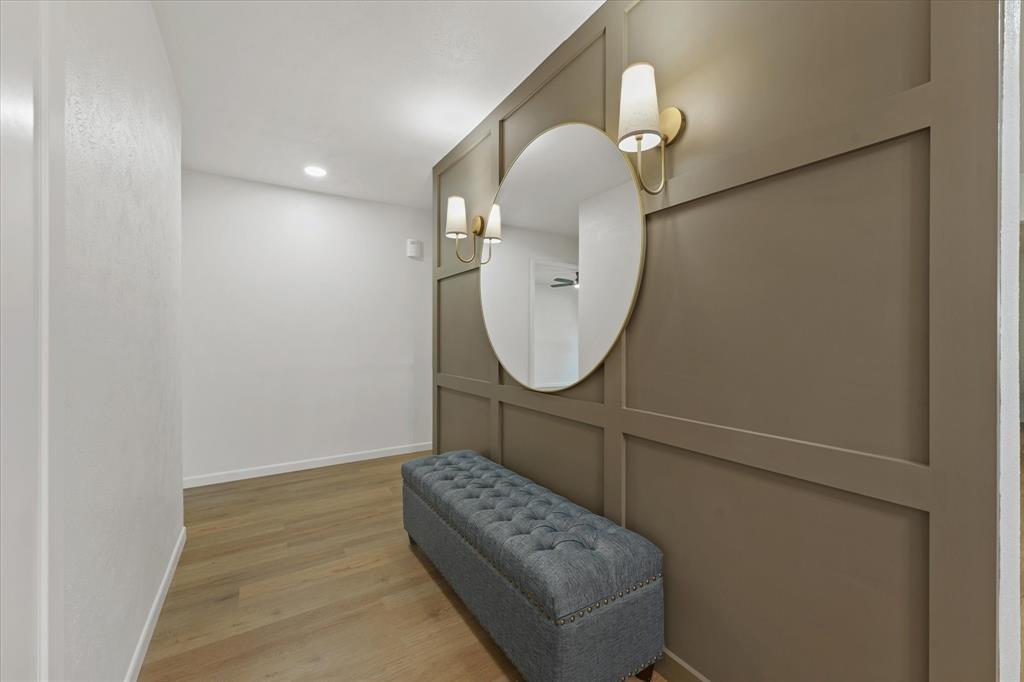
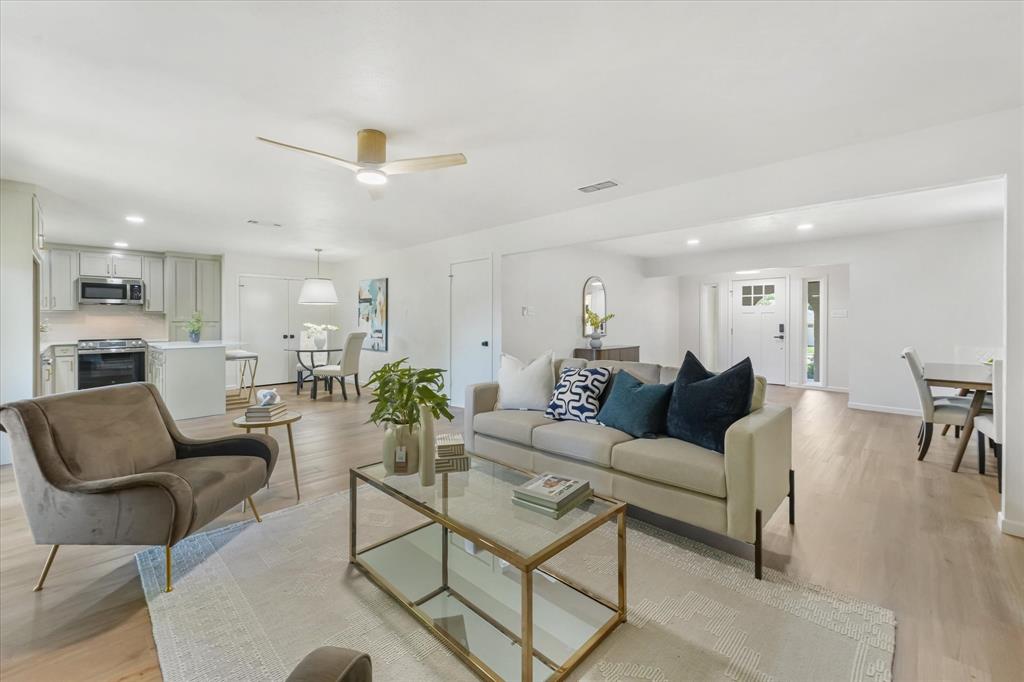
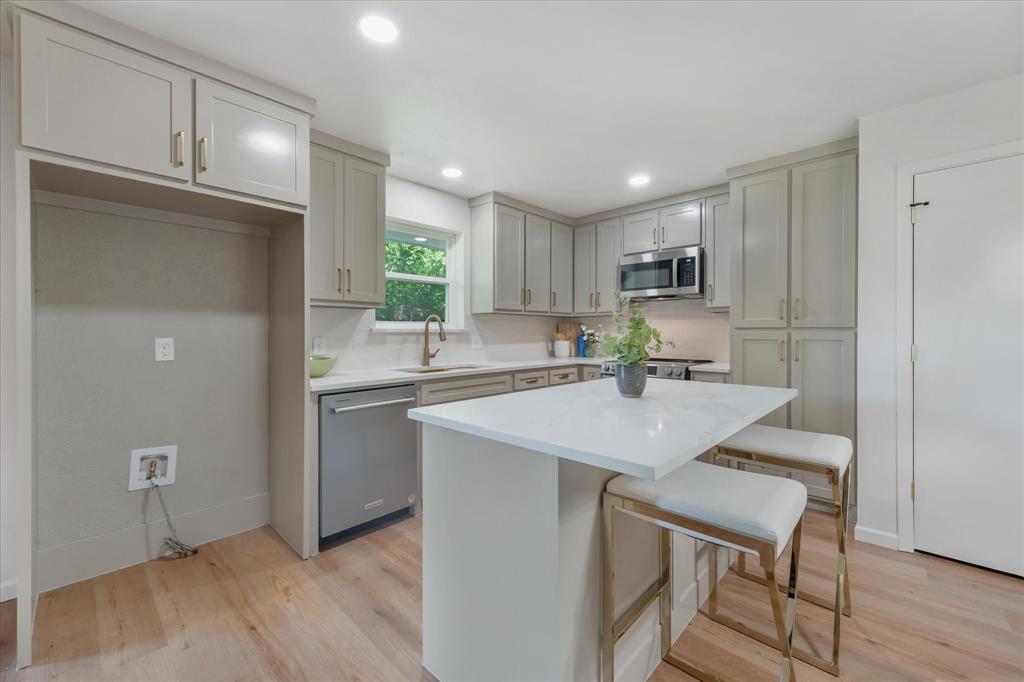
Nestled in a quiet, established neighborhood, this beautifully renovated 4-bedroom, 2-bath home perfectly blends modern updates with timeless charm. Offering 2,024 square feet of thoughtfully updated living space, this home is truly move-in ready from top to bottom. Recent renovations include brand-new custom cabinetry, stunning quartz countertops, luxury vinyl plank flooring, fresh interior and exterior paint, updated light fixtures, and custom tile showers. The spacious living area features a beautiful wood-burning fireplace that adds warmth and character to the heart of the home. The functional layout offers generously sized bedrooms, comfortable living spaces, and a fresh, modern feel in every room. Mature trees and the established surroundings create a peaceful and inviting atmosphere, while the convenient location places you close to shopping, dining, and everyday amenities. With extensive updates already completed, this home offers the perfect combination of style, comfort, and convenience- ready for its next owner to enjoy.

Save
Ask
Tour
Hide
Share
Listing Snapshot
Price 
$394,900
Days On Site 
16 Days
Bedrooms 
4
Inside Area (SqFt) 
2,024 sqft
Total Baths 
2
Full Baths 
2
Partial Baths 
N/A
Lot Size 
0.22 Acres
Year Built 
1968
MLS® Number 
21266356
Status 
Active
Property Tax 
$4,865
HOA/Condo/Coop Fees 
N/A
Sq Ft Source 
N/A
Friends & Family
Recent Activity
2 weeks agoListing updated with changes from the MLS®
2 weeks agoListing first seen on site
General Features
Acres 
0.22
Attached Garage 
Yes
Foundation 
Slab
Garage 
Yes
Garage Spaces 
2
Levels 
One
Parking 
DrivewayGarageGarage Door OpenerGarage Faces FrontAttached
Property Sub Type 
Single Family Residence
Sewer 
Public Sewer
Special Circumstances 
Standard
Utilities 
Cable AvailableElectricity Available
Water Source 
Public
Interior Features
Appliances 
DishwasherDisposalElectric RangeMicrowave
Cooling 
Central Air
Fireplace 
Yes
Fireplace Features 
Wood Burning
Fireplaces 
1
Flooring 
TileVinyl
Heating 
Central
Interior 
Open FloorplanPantryWalk-In Closet(s)High Speed Internet
Laundry Features 
Electric Dryer HookupWasher Hookup
Bedroom 
Dimensions - 12 x 10Level - FirstFeatures - Ceiling Fan(s)
Living Room 
Dimensions - 15 x 15Level - FirstFeatures - Ceiling Fan(s)
Master Bedroom 
Dimensions - 11 x 15Level - FirstFeatures - Ceiling Fan(s)
Save
Ask
Tour
Hide
Share
Exterior Features
Construction Details 
Brick
Roof 
Composition
Community Features
Community Features 
Curbs
Financing Terms Available 
CashConventionalFHAVA Loan
School District 
Fort Worth ISD
Schools
School District
Fort Worth ISD
Elementary School
Woodway
Middle School
Wedgwood
High School
Southwest
Listing courtesy of Joe McCalip of LPT Realty, LLC joe@oakandrepublic.com


© 2020 North Texas Real Estate Information Systems. All rights reserved. Information is deemed reliable but is not guaranteed accurate by the MLS or NTREIS. The information being provided is for the consumer's personal, non-commercial use, and may not be reproduced, redistributed, or used for any purpose other than to identify prospective properties consumers may be interested in purchasing.
Last checked: 2026-05-31 02:33 AM CDT

Neighborhood & Commute
Source: Walkscore
Disclosure: Community information and market data powered by Constellation Data Labs. Information is deemed reliable but not guaranteed.
Save
Ask
Tour
Hide
Share