Save
Ask
Tour
Hide
Share
$5,900,000
16 Days On Site

2312 Cactus Rio Lane
Weatherford, TX 76087

For Sale|Single Family Residence|Active
5
Beds
6
Total Baths
5
Full Baths
1
Partial Bath
7,410
SqFt
$796
/SqFt
2001
Built
Subdivision:
Silverado on the Brazos
County:
Parker
Call Now: 817-294-8200
Is this the listing for you? We can help make it yours.
817-294-8200
2312 Cactus Rio Lane2312 Cactus Rio Lane2312 Cactus Rio Lane2312 Cactus Rio Lane
Save
Ask
Tour
Hide
Share

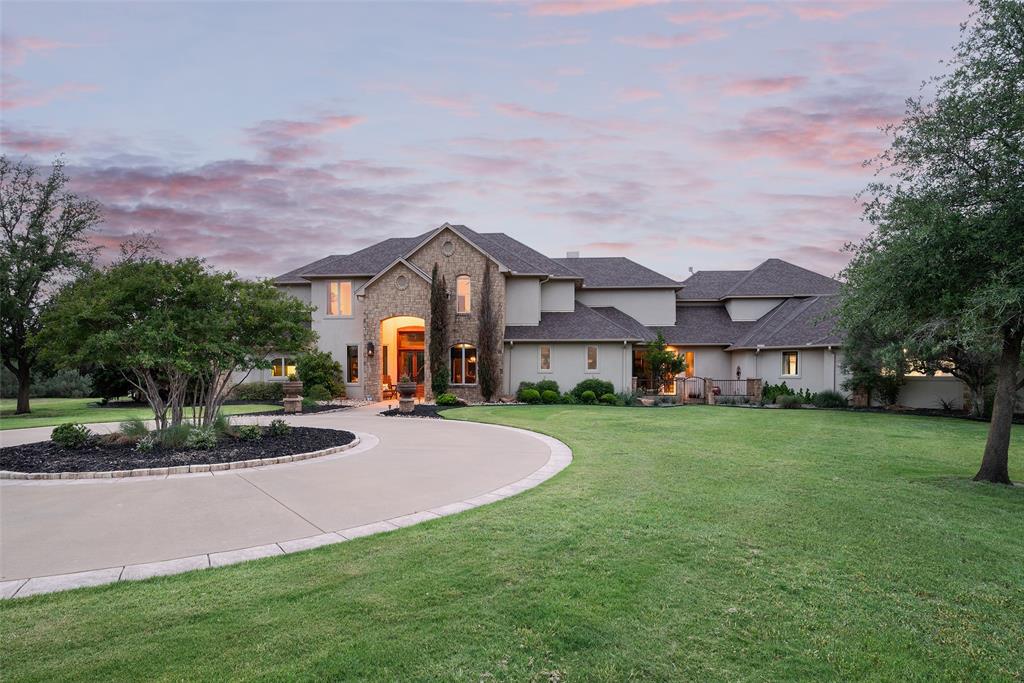
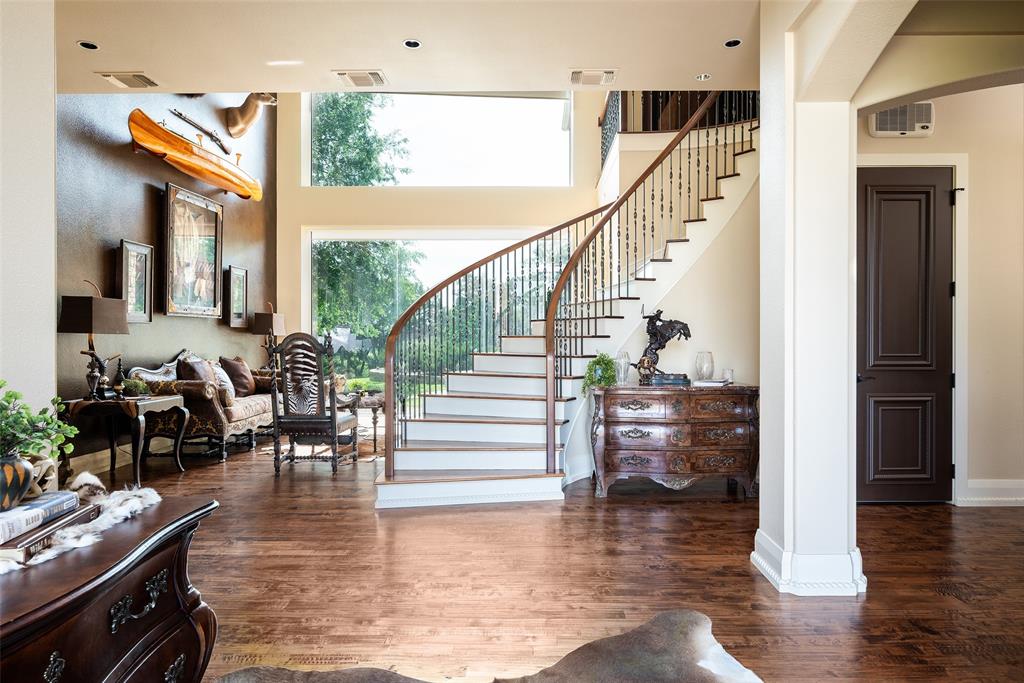
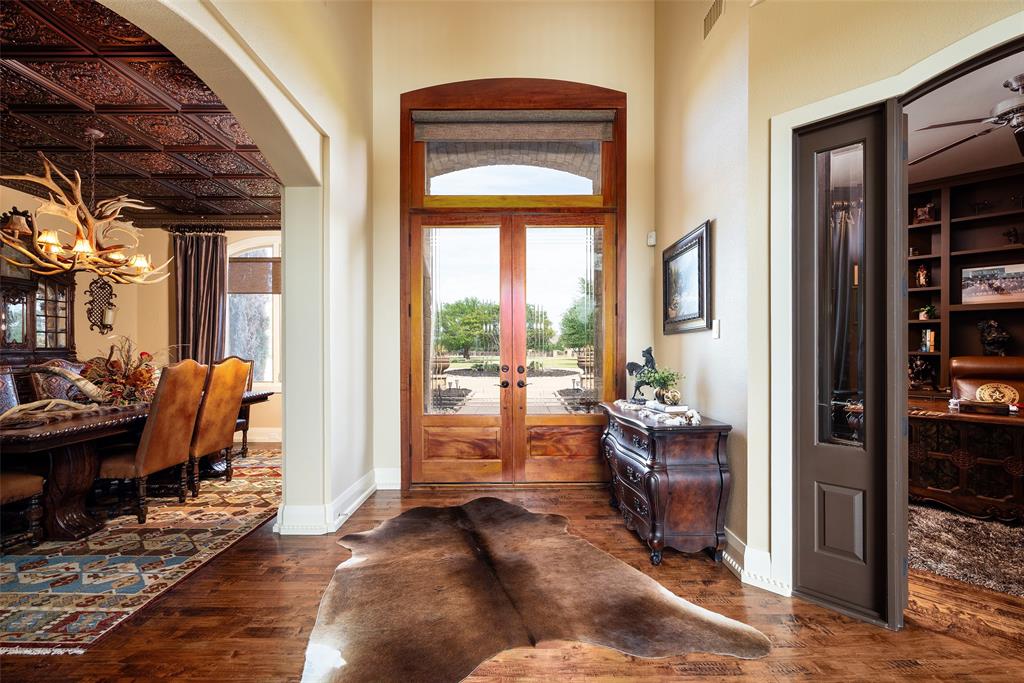
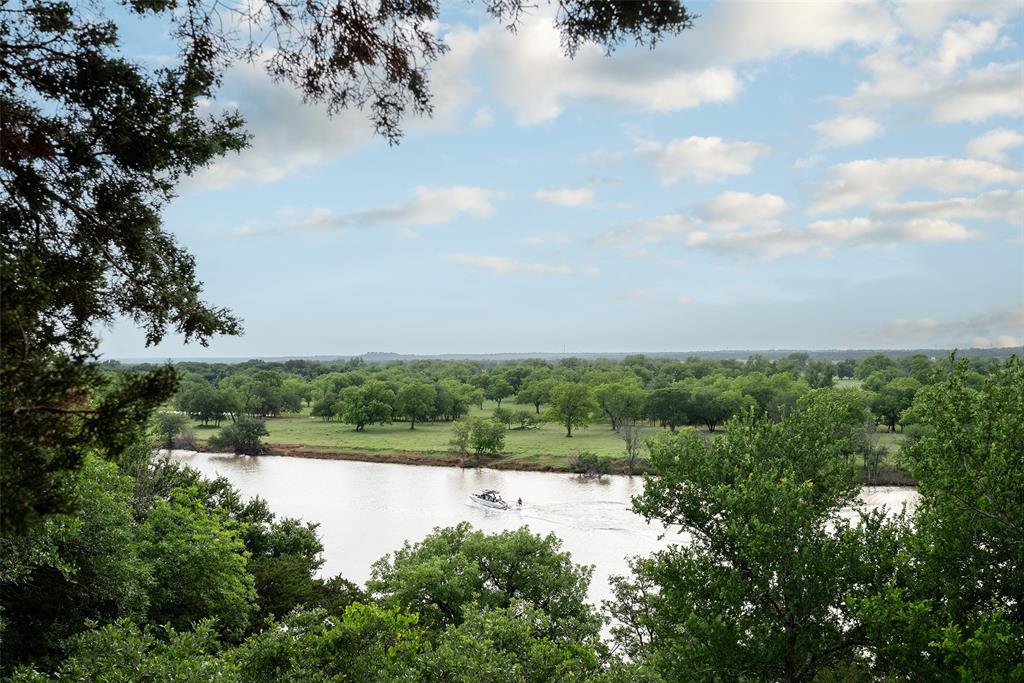
Welcome to an exceptional riverfront estate located in the exclusive community, Silverado on the Brazos. Positioned on 6.59 acres along the Brazos River, this impressive 7,410-square-foot residence offers the perfect combination of luxury, privacy, and resort-style living with stunning sunset views and direct water access. Designed for both large-scale entertaining and everyday comfort, the home features expansive living spaces, a private office, a game room, a dedicated theatre room, and a private mother-in-law suite complete with a full kitchen, creating ideal accommodations for guests or multi-generational living. The gourmet kitchen is thoughtfully appointed with premium finishes, abundant prep space, and a reverse osmosis water system for added convenience. The outdoor living experience is truly unmatched. Enjoy a sparkling pool and spa surrounded by lush landscaping, spacious patios, and panoramic river views. A built-in outdoor grill and multiple entertaining areas create the ultimate setting for hosting family and friends year-round. For boating and water enthusiasts, the property includes a private covered dock complete with a sun deck, boat lift, and jet ski lift, providing easy access to the Brazos River. Residents also enjoy access to a community boat ramp within Silverado on the Brazos. Additional features include a detached two-car garage with extra storage space for recreational equipment, hobbies, or additional vehicles. Whether you’re searching for a luxury primary residence, weekend retreat, or entertainer’s paradise, this property delivers a rare opportunity to experience upscale Texas riverfront living with space, privacy, and convenient access to the city.

Save
Ask
Tour
Hide
Share
Listing Snapshot
Price 
$5,900,000
Days On Site 
16 Days
Bedrooms 
5
Inside Area (SqFt) 
7,410 sqft
Total Baths 
6
Full Baths 
5
Partial Baths 
1
Lot Size 
6.59 Acres
Year Built 
2001
MLS® Number 
21267039
Status 
Active
Property Tax 
N/A
HOA/Condo/Coop Fees 
$50 monthly
Sq Ft Source 
N/A
Friends & Family
Recent Activity
3 days agoListing updated with changes from the MLS®
2 weeks agoListing first seen on site
General Features
Acres 
6.59
Attached Garage 
Yes
Garage 
Yes
Garage Spaces 
4
Levels 
Two
Parking 
Additional ParkingBoatCircular DrivewayConcreteCoveredDirect AccessDrivewayElectric GateGarageGarage Door OpenerGarage Faces SideGatedGolf Cart GarageInside EntranceKitchen LevelLightedPrivateAttached
Property Sub Type 
Single Family Residence
Sewer 
Septic Tank
Special Circumstances 
Standard
Style 
Traditional
Utilities 
Electricity ConnectedPhone AvailablePropaneUnderground Utilities
Water Source 
PrivateWell
Interior Features
Appliances 
RefrigeratorWater PurifierBuilt-In Gas RangeBuilt-In RefrigeratorDishwasherGas CooktopGas OvenGas RangeMicrowaveTankless Water HeaterWater SoftenerWine Cooler
Cooling 
Ceiling Fan(s)Central AirElectric
Fireplace 
Yes
Fireplace Features 
DecorativeElectricGreat RoomWood Burning
Fireplaces 
3
Flooring 
CarpetCeramic TileCombinationHardwoodLaminateVaries
Heating 
CentralFireplace(s)Propane
Interior 
Built-in FeaturesChandelierDouble VanityEat-in KitchenGranite CountersKitchen IslandOpen FloorplanPantryVaulted Ceiling(s)Wet BarHigh Speed Internet
Laundry Features 
Washer Hookup
Spa 
Yes
Window Features 
Bay Window(s)Window Coverings
Bedroom 
Dimensions - 15 x 13Level - SecondFeatures - Ceiling Fan(s), Walk-In Closet(s)
Game Room 
Dimensions - 23 x 23Level - FirstFeatures - Ceiling Fan(s)
Guest Suite 
Dimensions - 24 x 22Level - SecondFeatures - Ceiling Fan(s)
Gym 
Dimensions - 14 x 11Level - First
Living Room 
Dimensions - 22 x 17Level - First
Master Bathroom 
Dimensions - 18 x 13Level - FirstFeatures - Bidet
Master Bedroom 
Dimensions - 17 x 17Level - FirstFeatures - Ceiling Fan(s), Walk-In Closet(s)
Media Room 
Dimensions - 22 x 15Level - Second
Office 
Dimensions - 13 x 13Level - FirstFeatures - Ceiling Fan(s)
Save
Ask
Tour
Hide
Share
Exterior Features
Construction Details 
StuccoStone
Exterior 
BarbecueBoat SlipDockFire PitOutdoor GrillOutdoor KitchenPrivate YardStorage
Fencing 
Back YardFencedFullGatePipeWrought Iron
Lot Features 
Waterfront
Other Structures 
Garage(s)PergolaSecond GarageShed(s)
Patio And Porch 
CoveredDeckEnclosedPatioRear PorchScreened
Pool Features 
GuniteIn GroundPool SweepPrivateWaterfall
Private Pool 
Yes
Spa 
Yes
View 
Water
Waterfront 
Yes
Waterfront Features 
River Front
Waterview 
Water
Windows/Doors 
Bay Window(s)Window Coverings
Community Features
Association Dues 
600
Community Features 
FishingGated
HOA Fee Frequency 
Annually
Horse Allowed 
Yes
School District 
Weatherford ISD
Schools
School District
Weatherford ISD
Elementary School
Austin
Middle School
Hall
High School
Weatherford
Listing courtesy of Stephen Reich of Williams Trew Real Estate stephen.reich@williamstrew.com


© 2020 North Texas Real Estate Information Systems. All rights reserved. Information is deemed reliable but is not guaranteed accurate by the MLS or NTREIS. The information being provided is for the consumer's personal, non-commercial use, and may not be reproduced, redistributed, or used for any purpose other than to identify prospective properties consumers may be interested in purchasing.
Last checked: 2026-05-31 01:18 PM CDT

Neighborhood & Commute
Source: Walkscore
Disclosure: Community information and market data powered by Constellation Data Labs. Information is deemed reliable but not guaranteed.
Save
Ask
Tour
Hide
Share