Save
Ask
Tour
Hide
Share
$1,175,000
12 Days On Site

12532 Bella Crossing Drive
Fort Worth, TX 76126

For Sale|Single Family Residence|Active
4
Beds
3
Total Baths
3
Full Baths
3,527
SqFt
$333
/SqFt
2025
Built
Subdivision:
Bella Flora
County:
Tarrant
Call Now: 817-294-8200
Is this the listing for you? We can help make it yours.
817-294-8200
12532 Bella Crossing Drive12532 Bella Crossing Drive12532 Bella Crossing Drive12532 Bella Crossing Drive
Save
Ask
Tour
Hide
Share

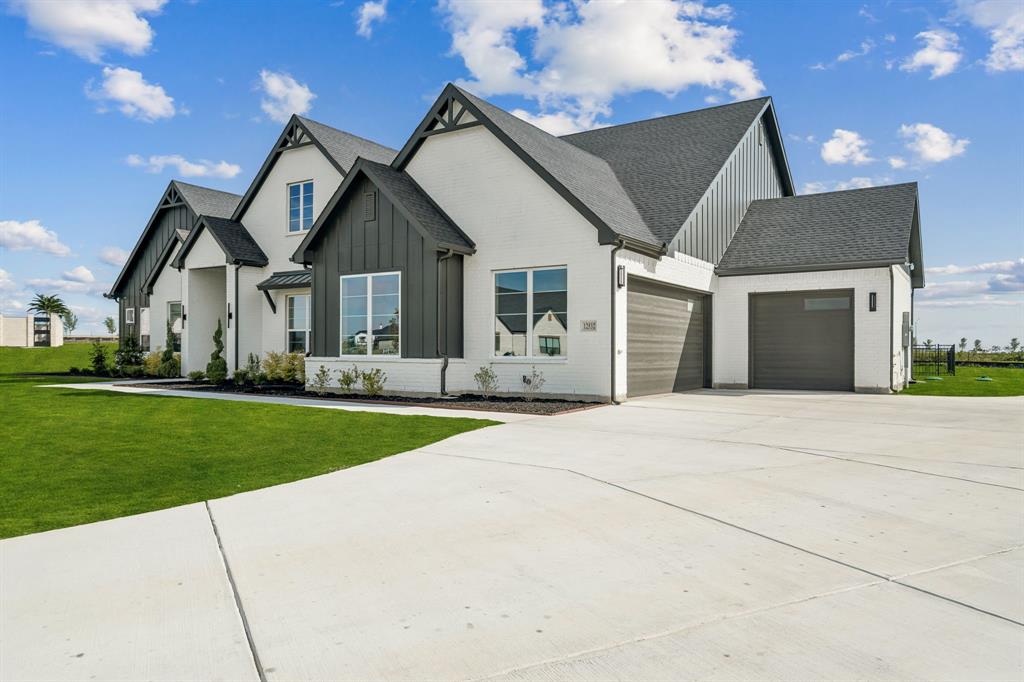
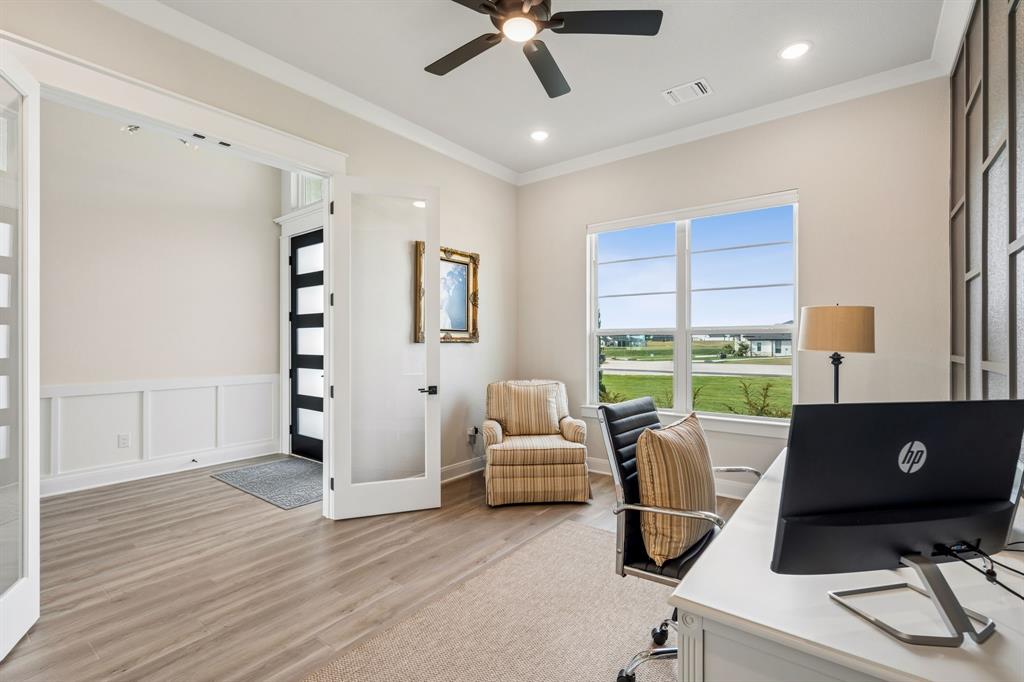
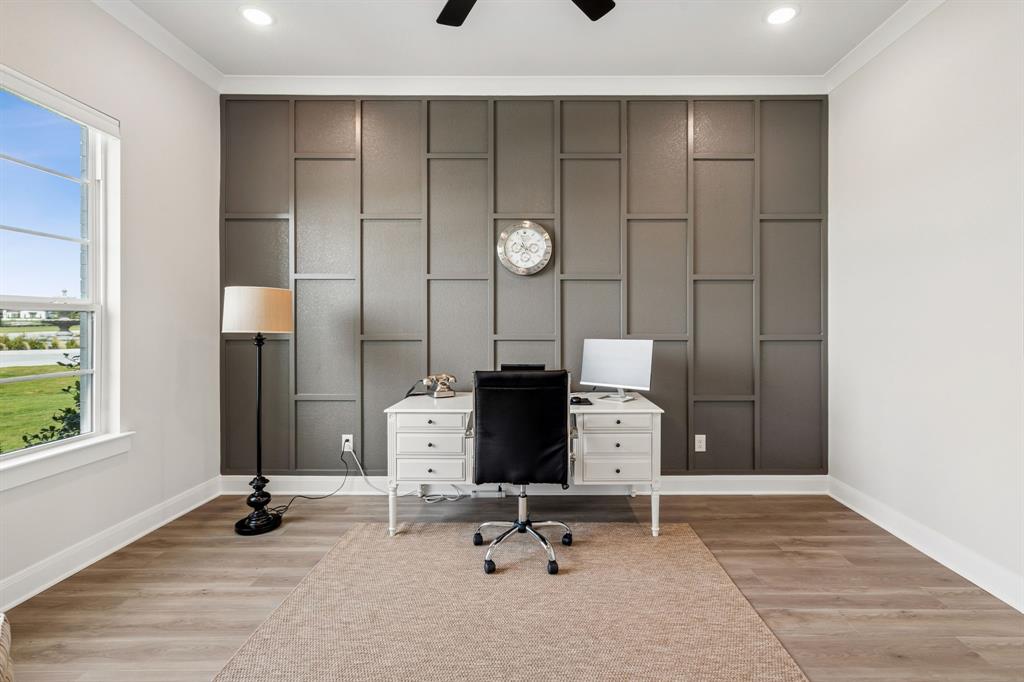
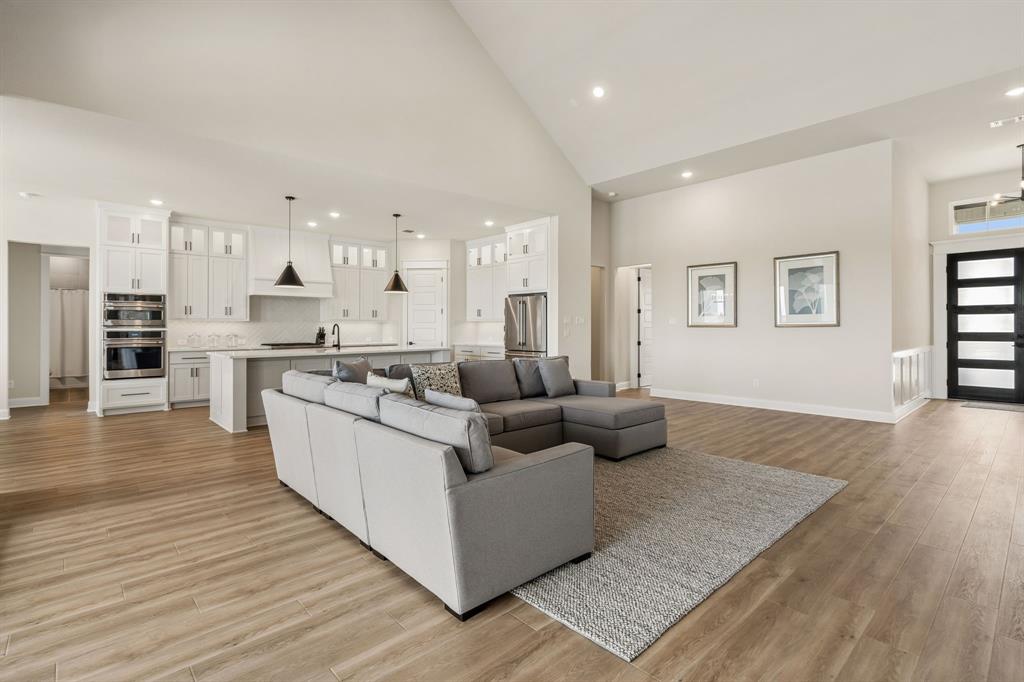
Stunning one-story modern farmhouse situated on 1.265 acres in a quiet cul-de-sac setting! This beautifully designed white brick and dark board & batten home offers exceptional curb appeal, a landscaped front yard, 3-car garage, and additional parking pad. Inside, you’ll find 4 bedrooms, 3 baths, and 3 spacious living areas with an open-concept layout perfect for entertaining and everyday living. The inviting foyer welcomes you with rich wood flooring that continues through the main living areas. Private office at the front of the home features a striking modern board & batten accent wall and ceiling fan. The expansive family room showcases vaulted ceilings, a fireplace, ceiling fan, and dramatic sliding glass doors that fully open to the outdoor living space, creating seamless indoor-outdoor living with breathtaking pool views. Designer kitchen is loaded with upgrades including white shaker cabinetry, upper glass-front display cabinets, under-cabinet lighting, white quartz countertops, gas cooktop, oversized island, butler’s pantry, and a large walk-in pantry. Luxurious primary suite is a true retreat featuring a vaulted wood-beamed ceiling, statement accent wall, and spa-inspired ensuite bath with soaking tub, separate vanities, oversized walk-in shower with dual rainfall shower heads, modern tiled walls, and an oversized custom walk-in closet. Secondary bedroom at the front of the home includes a private ensuite bath and ceiling fan, ideal for guests or multigenerational living. Step outside to your private backyard oasis complete with a covered patio, ceiling fan, gorgeous in-ground Gunite pool with water feature and attached spa, and peaceful views all around. The tranquil setting and expansive lot provide the perfect combination of luxury, comfort, and privacy.

Save
Ask
Tour
Hide
Share
Listing Snapshot
Price 
$1,175,000
Days On Site 
12 Days
Bedrooms 
4
Inside Area (SqFt) 
3,527 sqft
Total Baths 
3
Full Baths 
3
Partial Baths 
N/A
Lot Size 
1.265 Acres
Year Built 
2025
MLS® Number 
21267625
Status 
Active
Property Tax 
$1,097
HOA/Condo/Coop Fees 
$66.67 monthly
Sq Ft Source 
N/A
Friends & Family
Recent Activity
2 weeks agoListing updated with changes from the MLS®
2 weeks agoListing first seen on site
General Features
Acres 
1.265
Attached Garage 
Yes
Foundation 
Pillar/Post/PierSlab
Garage 
Yes
Garage Spaces 
3
Levels 
One
Parking 
DrivewayGarageGarage Door OpenerGarage Faces FrontGarage Faces SideInside EntranceLightedOtherOversizedParking PadAttached
Property Sub Type 
Single Family Residence
Security 
Carbon Monoxide Detector(s)PrewiredSecurity LightsSmoke Detector(s)Other
Special Circumstances 
Standard
Style 
Modern Farmhouse
Utilities 
Cable AvailableElectricity AvailableElectricity ConnectedOther
Interior Features
Appliances 
DishwasherDisposalElectric OvenElectric Water HeaterGas CooktopMicrowaveVented Exhaust FanOtherWater Softener
Cooling 
Ceiling Fan(s)Central AirElectricZonedOther
Fireplace 
Yes
Fireplace Features 
Living RoomOtherGas Log
Fireplaces 
1
Flooring 
CarpetCeramic TileHardwoodOtherTileWood
Heating 
Exhaust FanCentralElectricFireplace(s)Heat PumpOther
Interior 
ChandelierKitchen IslandOpen FloorplanOtherPantryVaulted Ceiling(s)Walk-In Closet(s)High Speed Internet
Laundry Features 
Electric Dryer HookupWasher HookupOther
Window Features 
Window Coverings
Save
Ask
Tour
Hide
Share
Exterior Features
Construction Details 
Board & Batten SidingBrick
Exterior 
Rain GuttersLightingOther
Fencing 
Wrought Iron
Lot Features 
Cul-De-SacFew TreesInterior LotLandscapedOtherSubdivided
Pool Features 
GuniteHeatedIn GroundOutdoor PoolPool/Spa ComboPrivateOther
Private Pool 
Yes
Roof 
Composition
Windows/Doors 
Window Coverings
Community Features
Association Dues 
800
Financing Terms Available 
CashConventionalFHAVA Loan
HOA Fee Frequency 
Annually
School District 
Fort Worth ISD
Schools
School District
Fort Worth ISD
Elementary School
Westpark
Middle School
Benbrook
High School
Benbrook
Listing courtesy of Frankie Arthur of Coldwell Banker Apex, Realtors frankie@frankiearthur.com


© 2020 North Texas Real Estate Information Systems. All rights reserved. Information is deemed reliable but is not guaranteed accurate by the MLS or NTREIS. The information being provided is for the consumer's personal, non-commercial use, and may not be reproduced, redistributed, or used for any purpose other than to identify prospective properties consumers may be interested in purchasing.
Last checked: 2026-05-31 02:38 AM CDT

Neighborhood & Commute
Source: Walkscore
Disclosure: Community information and market data powered by Constellation Data Labs. Information is deemed reliable but not guaranteed.
Save
Ask
Tour
Hide
Share