Save
Ask
Tour
Hide
Share
$365,000
18 Days On Site

4025 Aragon Drive
Fort Worth, TX 76133

For Sale|Single Family Residence|Active
4
Beds
2
Total Baths
2
Full Baths
2,134
SqFt
$171
/SqFt
1972
Built
Subdivision:
Wedgwood Add
County:
Tarrant
Call Now: 817-294-8200
Is this the listing for you? We can help make it yours.
817-294-8200
4025 Aragon Drive4025 Aragon Drive4025 Aragon Drive4025 Aragon Drive
Save
Ask
Tour
Hide
Share

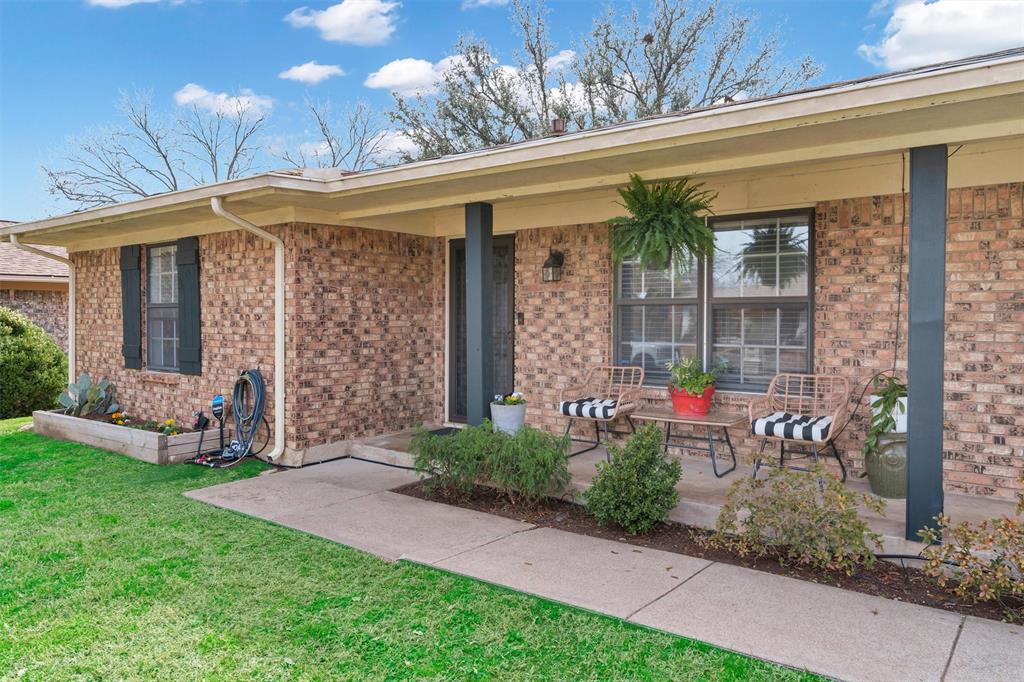
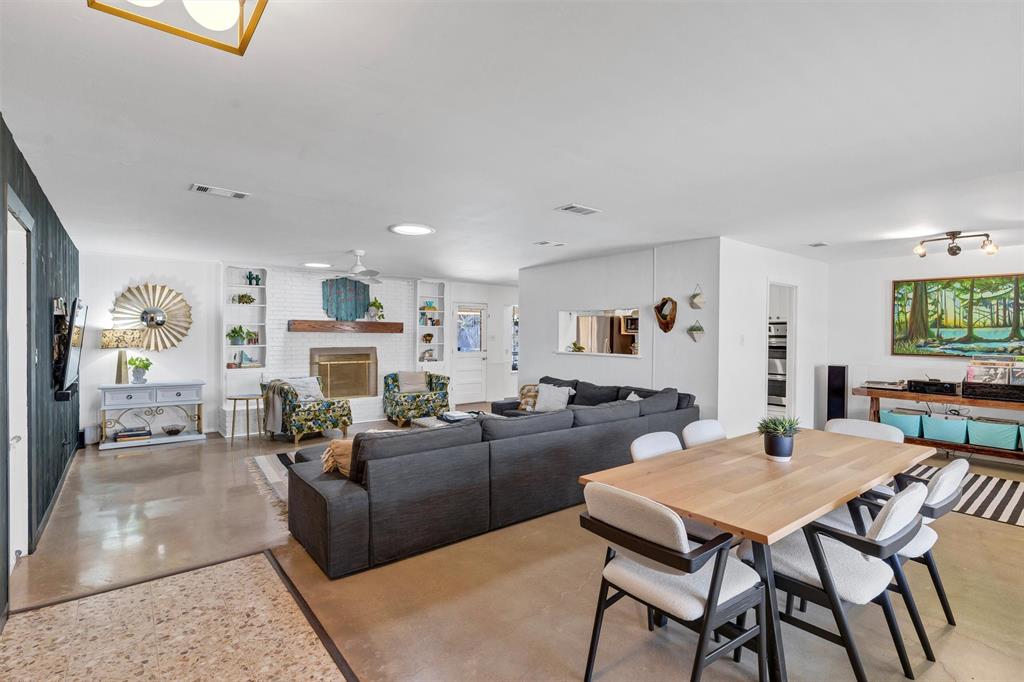
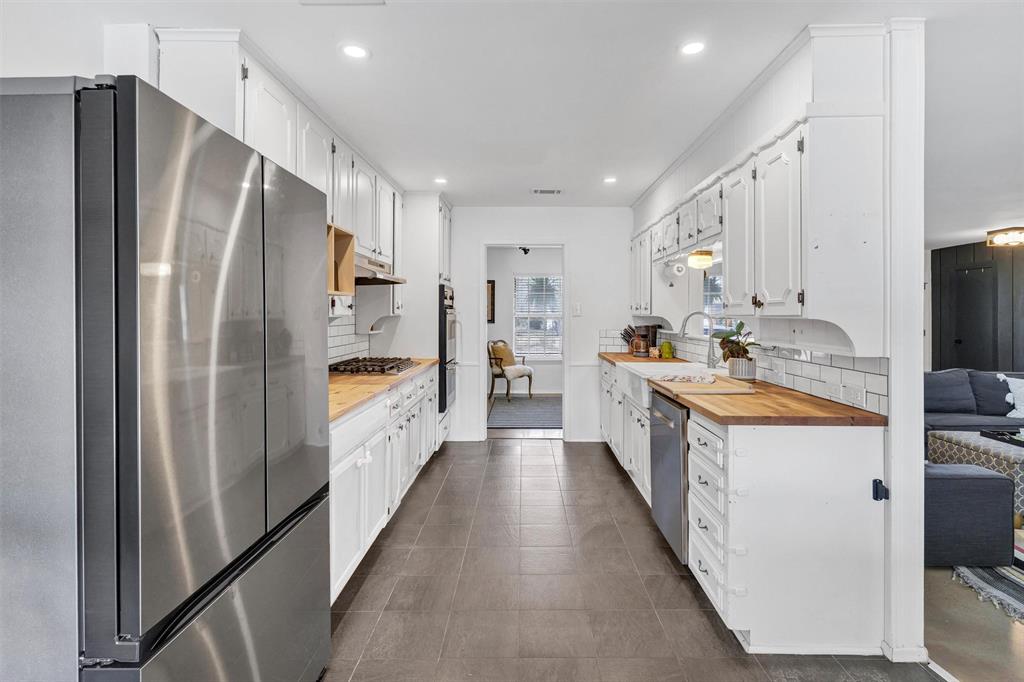
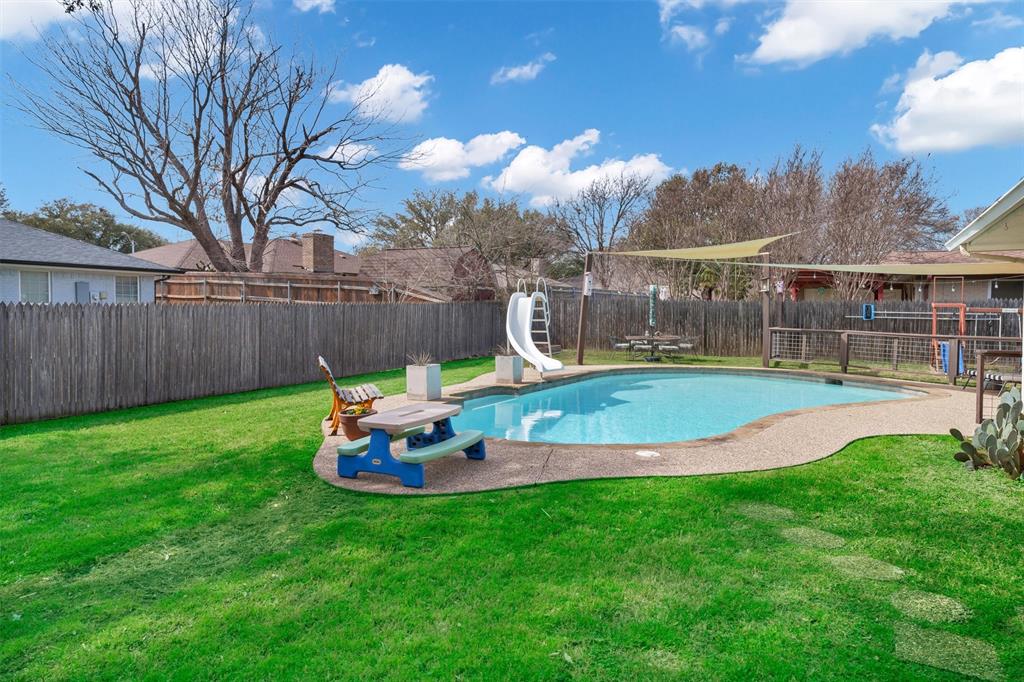
Welcome home to 4025 Aragon where you'll find the perfect balance of mid-century character and modern functionality, featuring a flexible floor plan that easily adapts to a fourth bedroom or a dedicated home office. The heart of the home, the kitchen, has been upgraded with butcher block countertops, double ovens and a brand-new gas range, complemented by large pantry plus a massive laundry room with an extra sink and custom shelving that keeps daily life organized. You'll also find significant behind-the-scenes updates including energy-saving insulation (2022) and a garage wired with 220V power; providing you the peace of mind needed to simply move in and start living. Summer days are meant to be spent in the backyard oasis, where the sparkling pool has been thoughtfully updated with a new drain, GFCI, and custom safety fencing. Located just steps from the duck pond and trails of Candleridge Park, this is the perfect spot to lay down your roots and enjoy the very best of Fort Worth living.

Save
Ask
Tour
Hide
Share
Listing Snapshot
Price 
$365,000
Days On Site 
18 Days
Bedrooms 
4
Inside Area (SqFt) 
2,134 sqft
Total Baths 
2
Full Baths 
2
Partial Baths 
N/A
Lot Size 
0.22 Acres
Year Built 
1972
MLS® Number 
21267945
Status 
Active
Property Tax 
$7,445
HOA/Condo/Coop Fees 
N/A
Sq Ft Source 
N/A
Friends & Family
Recent Activity
3 weeks agoListing updated with changes from the MLS®
3 weeks agoListing first seen on site
General Features
Acres 
0.22
Attached Garage 
Yes
Garage 
Yes
Garage Spaces 
2
Levels 
One
Parking 
ConcreteGarageGarage Faces FrontAttached
Property Sub Type 
Single Family Residence
Security 
Carbon Monoxide Detector(s)Fire AlarmSecurity SystemSmoke Detector(s)
Sewer 
Public Sewer
Special Circumstances 
Standard
Style 
Traditional
Utilities 
Cable Available
Water Source 
Public
Interior Features
Appliances 
DishwasherDisposalElectric OvenGas CooktopDouble Oven
Cooling 
Ceiling Fan(s)Central AirElectric
Fireplace 
Yes
Fireplace Features 
Wood Burning
Fireplaces 
1
Flooring 
ConcreteLaminateTile
Heating 
CentralFireplace(s)Natural Gas
Interior 
Double VanityEat-in KitchenOpen FloorplanWalk-In Closet(s)High Speed Internet
Laundry Features 
Washer Hookup
Window Features 
Window Coverings
Bath-Full 
Dimensions - 7 x 12Level - First
Bedroom 
Dimensions - 12 x 11Level - FirstFeatures - Ceiling Fan(s)
Breakfast Room 
Dimensions - 11 x 9Level - First
Dining Room 
Dimensions - 11 x 16Level - First
Kitchen 
Dimensions - 18 x 13Level - First
Laundry 
Dimensions - 14 x 6Level - First
Living Room 
Dimensions - 17 x 16Level - FirstFeatures - Ceiling Fan(s)
Master Bathroom 
Dimensions - 6 x 7Level - First
Master Bedroom 
Dimensions - 15 x 12Level - FirstFeatures - Ceiling Fan(s), Walk-In Closet(s)
Save
Ask
Tour
Hide
Share
Exterior Features
Construction Details 
Brick
Exterior 
Rain GuttersPrivate Yard
Fencing 
Back YardFencedFullPrivacyWood
Lot Features 
Few TreesInterior LotLandscapedSubdivided
Other Structures 
Shed(s)
Patio And Porch 
Covered
Pool Features 
In Ground
Roof 
Shingle
Windows/Doors 
Window Coverings
Community Features
Financing Terms Available 
CashConventionalFHAVA Loan
School District 
Fort Worth ISD
Schools
School District
Fort Worth ISD
Elementary School
Woodway
Middle School
Wedgwood
High School
Southwest
Listing courtesy of Leah Littenberg of Fine Point Homes Real Estate leah@finepointhomes.com


© 2020 North Texas Real Estate Information Systems. All rights reserved. Information is deemed reliable but is not guaranteed accurate by the MLS or NTREIS. The information being provided is for the consumer's personal, non-commercial use, and may not be reproduced, redistributed, or used for any purpose other than to identify prospective properties consumers may be interested in purchasing.
Last checked: 2026-05-31 02:33 AM CDT

Neighborhood & Commute
Source: Walkscore
Disclosure: Community information and market data powered by Constellation Data Labs. Information is deemed reliable but not guaranteed.
Save
Ask
Tour
Hide
Share