
Save
Ask
Tour
Hide
$935,000
8 Days On Site
6413 Ridglea Crest DriveFort Worth, TX 76116
For Sale|Single Family Residence|Active Under Contract
4
Beds
6
Total Baths
4
Full Baths
2
Partial Baths
4,842
SqFt
$193
/SqFt
1999
Built
Subdivision:
Ridglea Crest Add
County:
Tarrant
Call Now: 817-294-8200
Is this the listing for you? We can help make it yours.
817-294-8200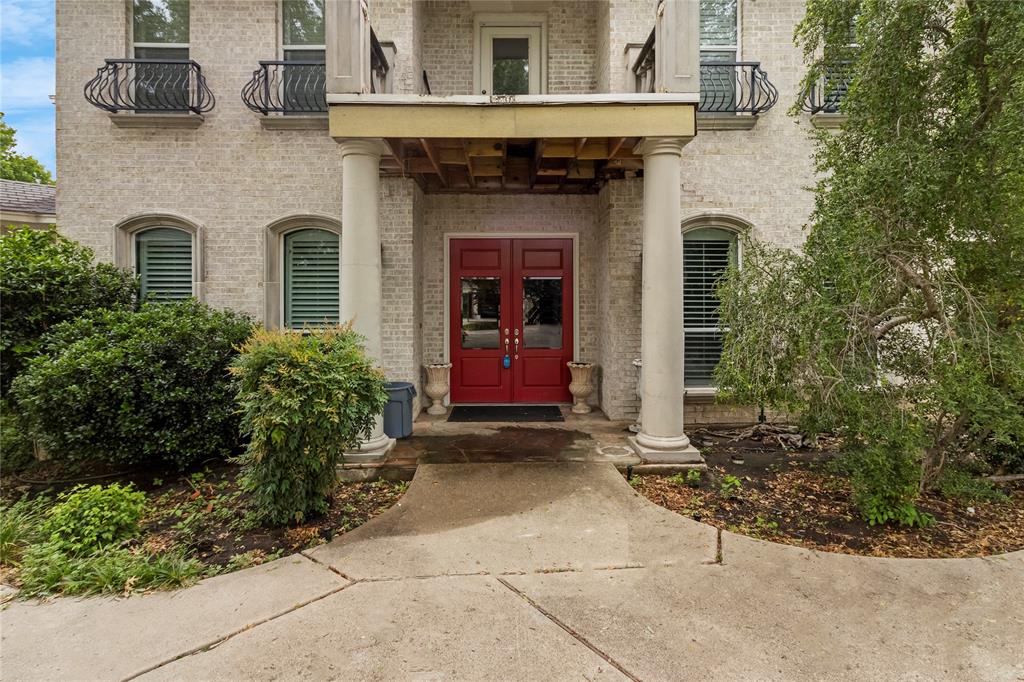
Save
Ask
Tour
Hide
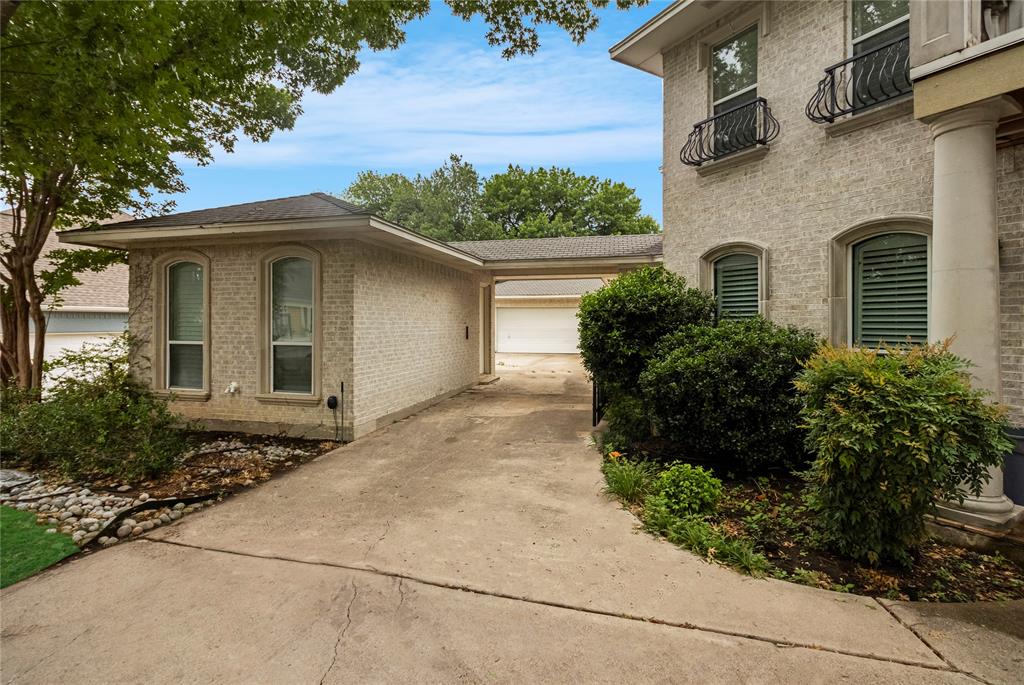
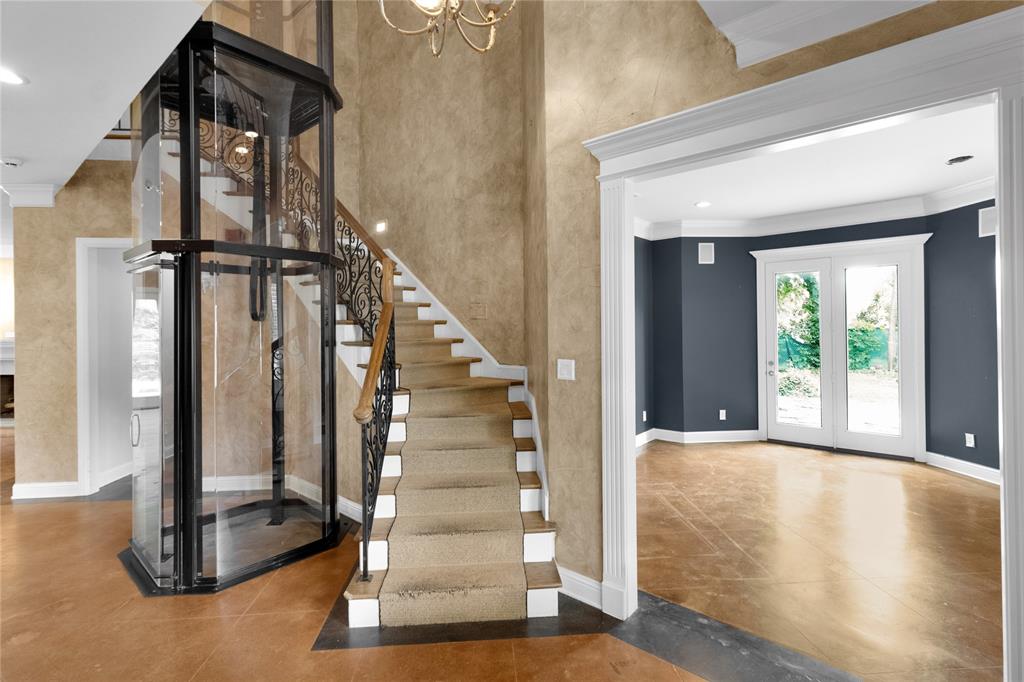
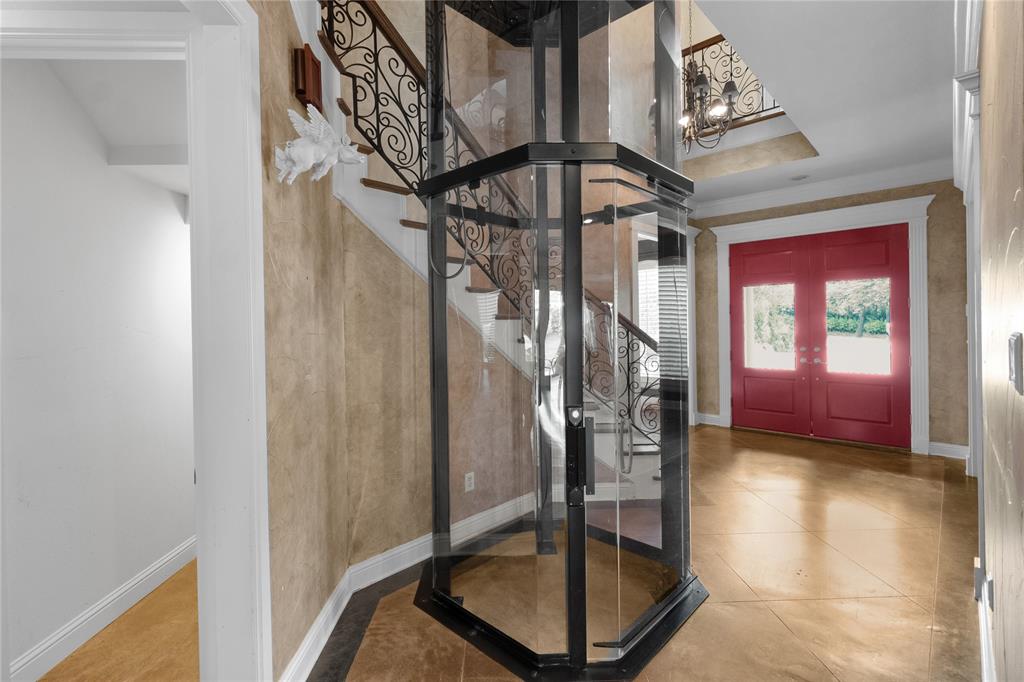
Discover the potential at home in the highly desirable area of Fort Worth. Nestled among mature trees and established homes, this property offers a rare opportunity for investors, builders, or buyers looking to customize and create their dream home. Spacious layout with endless possibilities to renovate, remodel, or reimagine. Home has a custom elevator inside the home . Many upgrades includes granite countertops, fireplace in primary bedrooms, open floor plan, butler pantry, wide kitchen cabinets and so much more . Conveniently located near shopping, dining, major highways, and schools. Beautiful yard to entertain all your guests. Home sold as-is!
Save
Ask
Tour
Hide
Listing Snapshot
Price
$935,000
Days On Site
8 Days
Bedrooms
4
Inside Area (SqFt)
4,842 sqft
Total Baths
6
Full Baths
4
Partial Baths
2
Lot Size
0.3489 Acres
Year Built
1999
MLS® Number
21268078
Status
Active Under Contract
Property Tax
N/A
HOA/Condo/Coop Fees
$8.33 monthly
Sq Ft Source
N/A
Friends & Family
Recent Activity
| 2 days ago | Listing updated with changes from the MLS® | |
| 2 days ago | Status changed to Active Under Contract | |
| a week ago | Listing first seen on site |
General Features
Acres
0.3489
Attached Garage
Yes
Foundation
Slab
Garage
Yes
Garage Spaces
2
Green Energy Efficient
AppliancesHVACWindows
Levels
Two
Parking
Circular DrivewayCoveredGarage Faces RearOversizedAttached
Property Sub Type
Single Family Residence
Security
Fire AlarmPrewiredSecurity ServiceSecurity System LeasedSmoke Detector(s)
Sewer
Public Sewer
Special Circumstances
Standard
Utilities
Cable AvailableUnderground Utilities
Water Source
Public
Interior Features
Appliances
RefrigeratorBuilt-In RefrigeratorDishwasherDisposalElectric OvenGas CooktopGas Water HeaterIce MakerMicrowaveConvection OvenDouble OvenVented Exhaust FanWarming DrawerWine Cooler
Cooling
Attic FanCeiling Fan(s)Central AirElectricZoned
Fireplace
Yes
Fireplace Features
Gas StarterHeatilatorGas LogSee Through
Fireplaces
2
Flooring
CarpetCeramic TileConcreteMarbleWood
Heating
Exhaust FanCentral
Interior
Wet BarHigh Speed InternetWired for Sound
Laundry Features
Electric Dryer HookupWasher Hookup
Window Features
Bay Window(s)ShuttersWindow Coverings
Bath-Full
Dimensions - 0 x 0Level - First
Bath-Half
Dimensions - 0 x 0Level - First
Bedroom
Dimensions - 13 x 12Level - Second
Bonus Room
Dimensions - 12 x 9Level - First
Breakfast Room
Dimensions - 12 x 11Level - First
Dining Room
Dimensions - 18 x 13Level - First
Kitchen
Dimensions - 17 x 17Level - FirstFeatures - Breakfast Bar, Kitchen Island
Living Room
Dimensions - 21 x 12Level - Second
Master Bedroom
Dimensions - 16 x 18Level - FirstFeatures - Cedar Closet(s), Walk-In Closet(s)
Utility Room
Dimensions - 15 x 10Level - First
Save
Ask
Tour
Hide
Exterior Features
Exterior
BalconyFire PitLightingGarden
Fencing
Chain LinkGate
Lot Features
Interior LotIrregular LotLandscaped
Patio And Porch
CoveredFront PorchPatioOther
Pool Features
GuniteHeatedIn GroundPool SweepPool/Spa ComboSalt Water
Roof
Composition
Windows/Doors
Bay Window(s)ShuttersWindow Coverings
Community Features
Accessibility Features
Accessible DoorsCustomized Wheelchair Accessible
Association Dues
100
HOA Fee Frequency
Annually
School District
Fort Worth ISD
Schools
School District
Fort Worth ISD
Elementary School
Ridgleahil
Middle School
Monnig
High School
Arlington Heights
Listing courtesy of Emily Huynh of Elite4Realty, LLC emilyhuynhrealty@gmail.com

© 2020 North Texas Real Estate Information Systems. All rights reserved. Information is deemed reliable but is not guaranteed accurate by the MLS or NTREIS. The information being provided is for the consumer's personal, non-commercial use, and may not be reproduced, redistributed, or used for any purpose other than to identify prospective properties consumers may be interested in purchasing.
Last checked: 2026-05-31 02:33 AM CDT
© 2020 North Texas Real Estate Information Systems. All rights reserved. Information is deemed reliable but is not guaranteed accurate by the MLS or NTREIS. The information being provided is for the consumer's personal, non-commercial use, and may not be reproduced, redistributed, or used for any purpose other than to identify prospective properties consumers may be interested in purchasing.
Last checked: 2026-05-31 02:33 AM CDT
Neighborhood & Commute
Source: Walkscore
Disclosure: Community information and market data powered by Constellation Data Labs. Information is deemed reliable but not guaranteed.
Save
Ask
Tour
Hide
Did you know? You can invite friends and family to your search. They can join your search, rate and discuss listings with you.