Save
Ask
Tour
Hide
Share
$675,000
14 Days On Site

4213 Winding Way
Benbrook, TX 76126

For Sale|Single Family Residence|Active
3
Beds
2
Total Baths
2
Full Baths
2,644
SqFt
$255
/SqFt
1968
Built
Subdivision:
Ridglea Country Club Estate
County:
Tarrant
Call Now: 817-294-8200
Is this the listing for you? We can help make it yours.
817-294-8200
4213 Winding Way4213 Winding Way4213 Winding Way4213 Winding Way
Save
Ask
Tour
Hide
Share

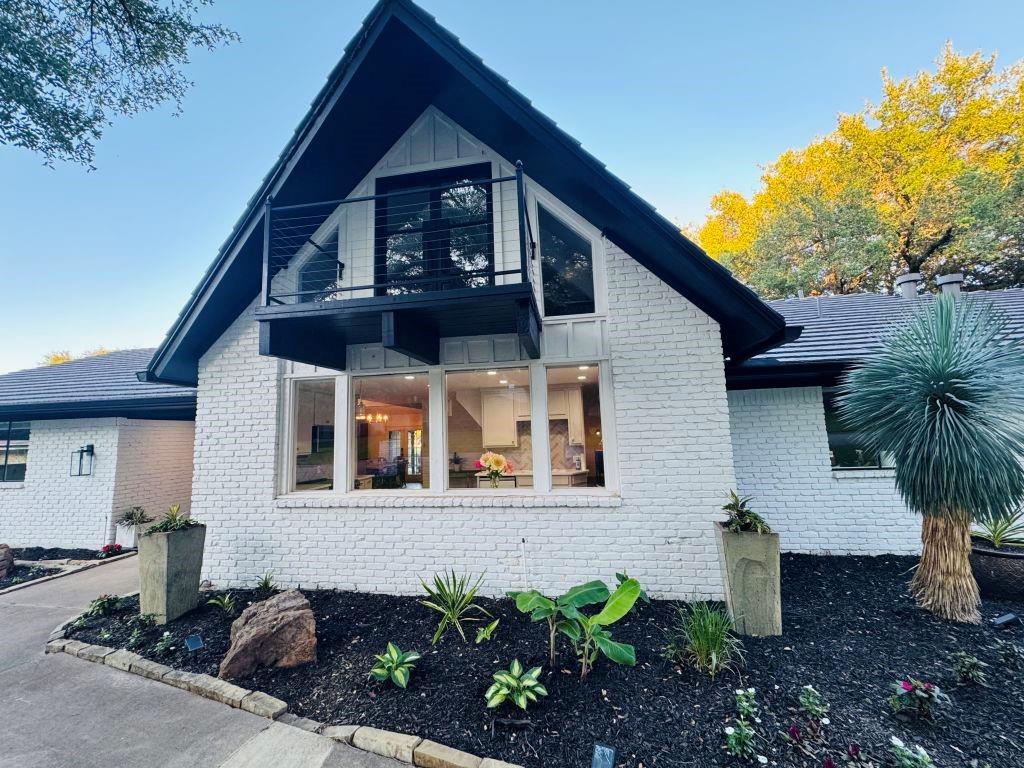
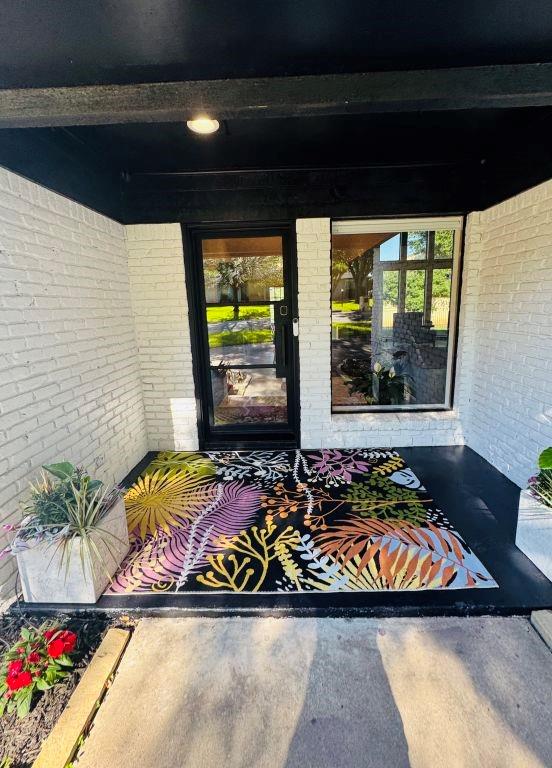
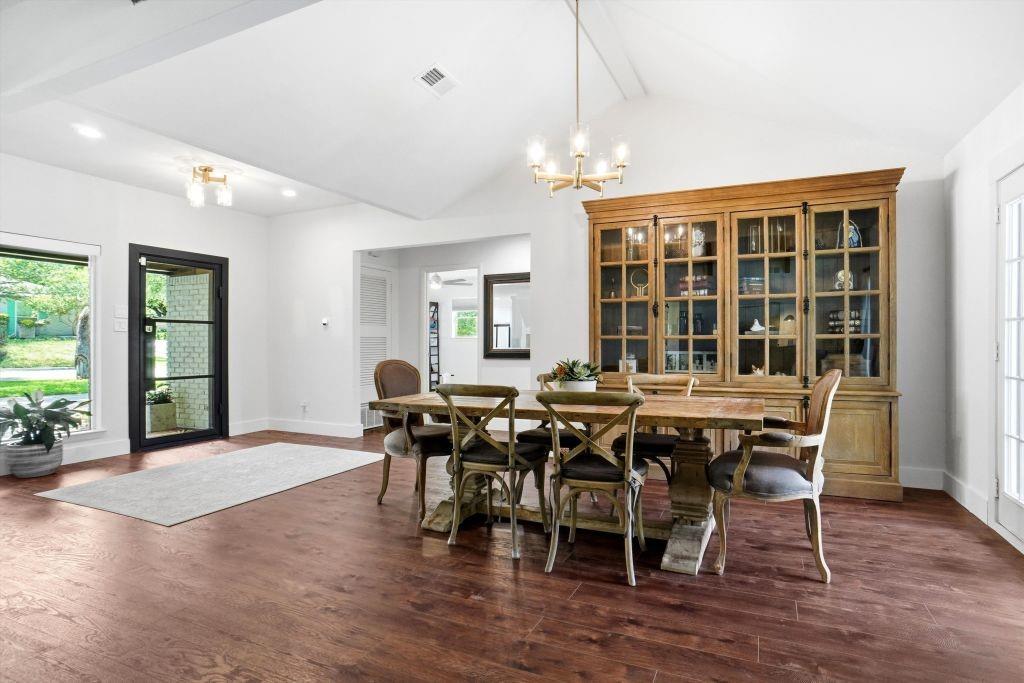
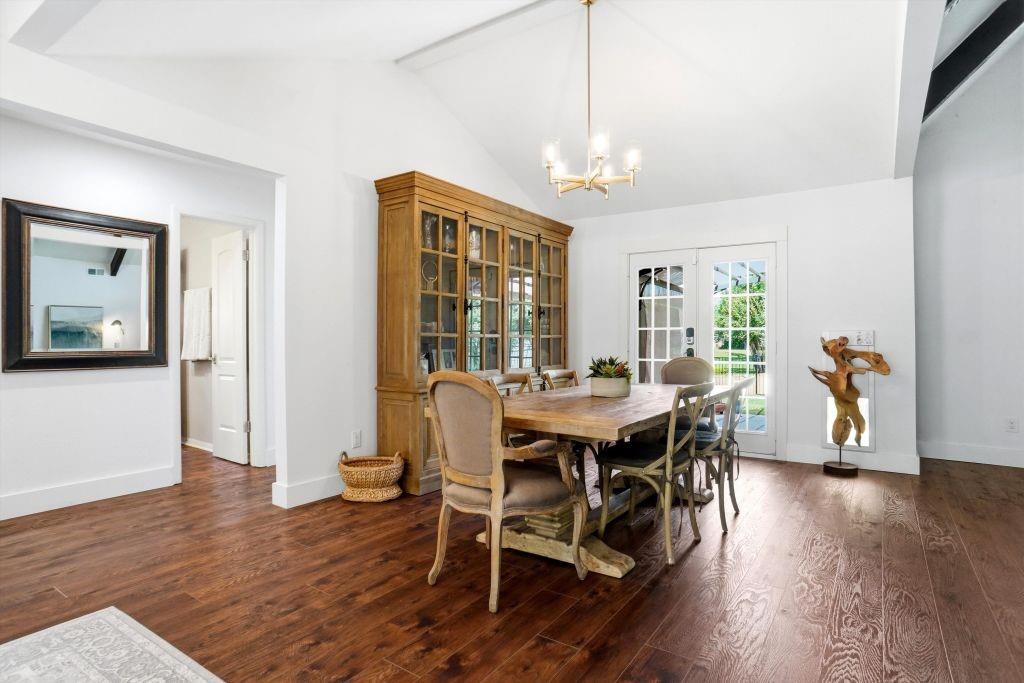
Exceptional opportunity to own in Ridglea Country Club Estates. Perfectly situated on a large corner lot surrounded by towering live oak trees and timeless Fort Worth charm. This home offers an unbeatable lifestyle with the back yard located on the 7th green of the newly renovated Ridglea Men’s Course, delivering beautiful views and true country club living, ideal for both entertaining and everyday living. Inside you will immediately notice the beautiful natural lighting, vaulted ceilings, and open concept layout. Recent updates include a fully renovated kitchen, new flooring throughout, and a bright refreshed interior that is move in ready. Upstairs, enjoy a loft style bonus space perfect for an office workout room or play room. Enjoy peaceful streets, established landscaping, and the rare character only Ridglea can offer - all in one of Fort Worth’s most desirable and iconic neighborhoods. A truly special property in an exceptional setting.

Save
Ask
Tour
Hide
Share
Listing Snapshot
Price 
$675,000
Days On Site 
14 Days
Bedrooms 
3
Inside Area (SqFt) 
2,644 sqft
Total Baths 
2
Full Baths 
2
Partial Baths 
N/A
Lot Size 
0.148 Acres
Year Built 
1968
MLS® Number 
21272872
Status 
Active
Property Tax 
$10,098
HOA/Condo/Coop Fees 
$10.42 monthly
Sq Ft Source 
N/A
Friends & Family
Recent Activity
2 weeks agoListing updated with changes from the MLS®
2 weeks agoListing first seen on site
General Features
Acres 
0.148
Attached Garage 
Yes
Foundation 
Slab
Garage 
Yes
Garage Spaces 
2
Levels 
Two
Parking 
Garage Door OpenerAttached
Property Sub Type 
Single Family Residence
Security 
Carbon Monoxide Detector(s)
Sewer 
Public Sewer
Special Circumstances 
Standard
Style 
Traditional
Water Source 
Public
Interior Features
Appliances 
RefrigeratorBuilt-In Refrigerator
Cooling 
Ceiling Fan(s)Central Air
Fireplace 
Yes
Fireplaces 
1
Flooring 
Ceramic TileLaminateWood
Heating 
Central
Interior 
High Speed Internet
Laundry Features 
Electric Dryer HookupWasher Hookup
Bedroom 
Dimensions - 12 x 12Level - First
Living Room 
Dimensions - 20 x 24Level - First
Master Bedroom 
Dimensions - 16 x 16Level - FirstFeatures - Walk-In Closet(s)
Save
Ask
Tour
Hide
Share
Exterior Features
Construction Details 
Brick
Exterior 
Awning(s)Rain Gutters
Fencing 
Wrought Iron
Lot Features 
Corner LotLandscapedMany TreesSubdivided
Patio And Porch 
Awning(s)
Roof 
Composition
Community Features
Association Dues 
125
Community Features 
Golf
Financing Terms Available 
CashConventionalFHAVA Loan
HOA Fee Frequency 
Annually
School District 
Fort Worth ISD
Schools
School District
Fort Worth ISD
Elementary School
Ridgleahil
Middle School
Monnig
High School
Arlington Heights
Listing courtesy of Jack McLemore of Listing Results, LLC info@listingresults.com


© 2020 North Texas Real Estate Information Systems. All rights reserved. Information is deemed reliable but is not guaranteed accurate by the MLS or NTREIS. The information being provided is for the consumer's personal, non-commercial use, and may not be reproduced, redistributed, or used for any purpose other than to identify prospective properties consumers may be interested in purchasing.
Last checked: 2026-05-31 02:33 AM CDT

Neighborhood & Commute
Source: Walkscore
Disclosure: Community information and market data powered by Constellation Data Labs. Information is deemed reliable but not guaranteed.
Save
Ask
Tour
Hide
Share