Save
Ask
Tour
Hide
Share
$355,000
10 Days On Site

6152 Haley Lane
Fort Worth, TX 76132

For Sale|Single Family Residence|Active
2
Beds
2
Total Baths
2
Full Baths
1,579
SqFt
$225
/SqFt
1997
Built
Subdivision:
Villas On The Bluff Condo
County:
Tarrant
Call Now: 817-294-8200
Is this the listing for you? We can help make it yours.
817-294-8200
6152 Haley Lane6152 Haley Lane6152 Haley Lane6152 Haley Lane
Save
Ask
Tour
Hide
Share

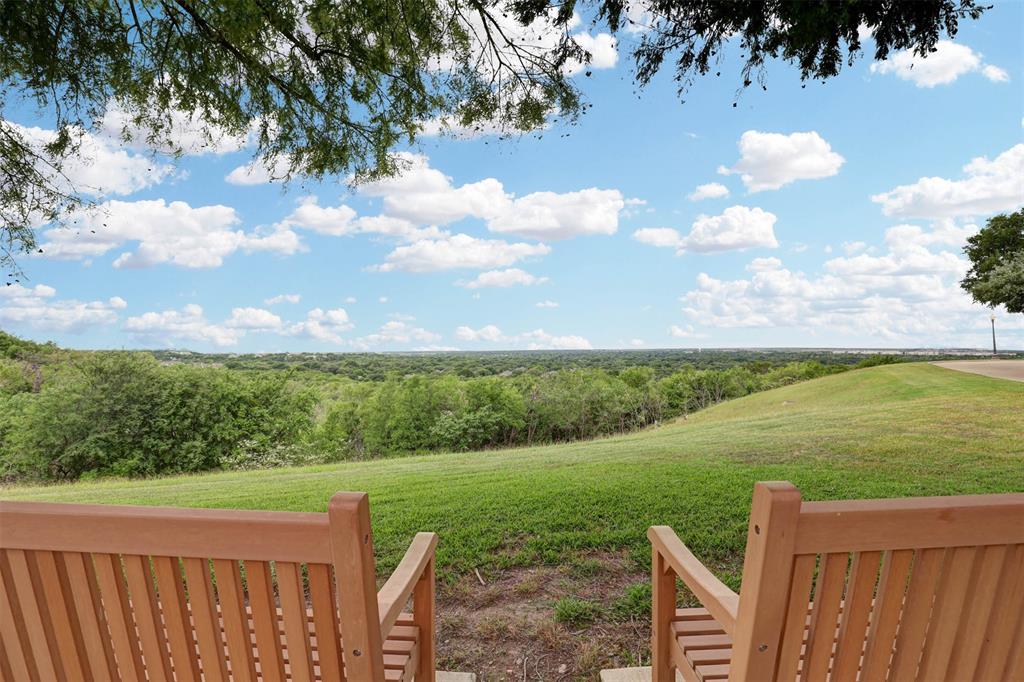
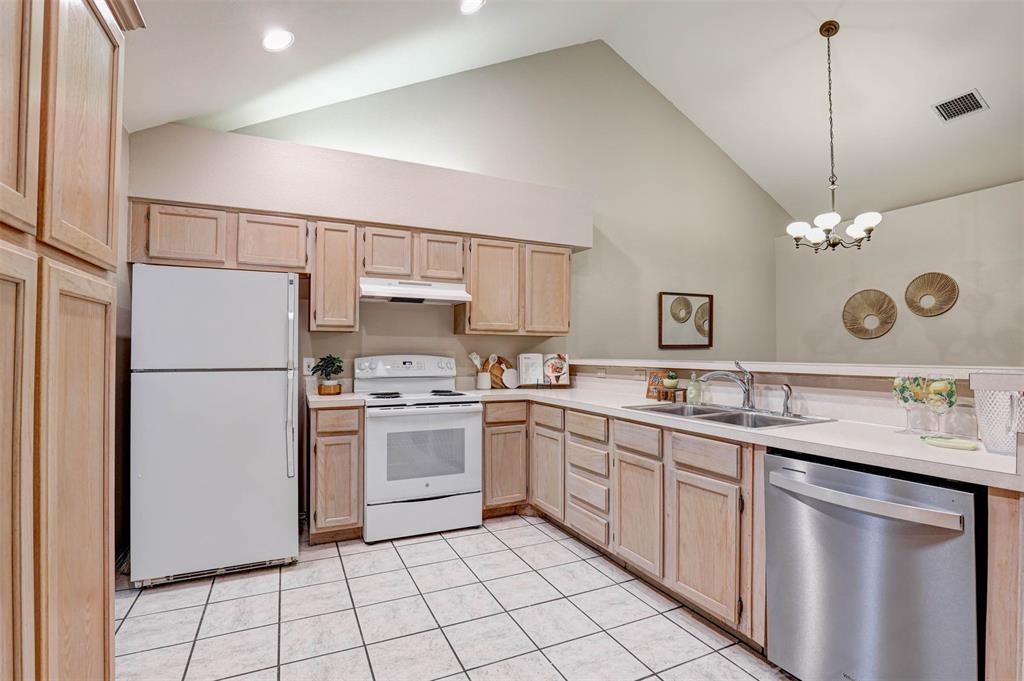
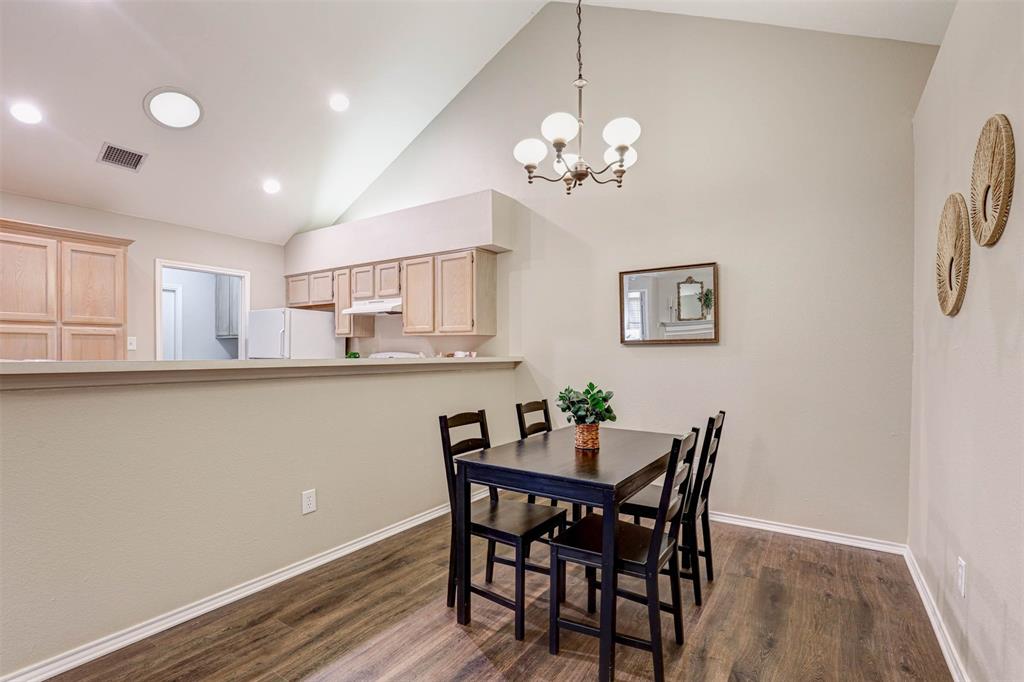
Beautifully updated single-story condo in the gated Villas on the Bluff community! This 2-bedroom, 2-bath home offers an open-concept layout with vaulted ceilings, abundant natural light, and a spacious living area perfect for entertaining. Recent updates include new flooring throughout, fresh interior paint, and a beautifully renovated primary bathroom. The kitchen opens seamlessly to the dining and living spaces, while the sunroom provides the perfect flex space for a home office, reading nook, or second living area. Enjoy the convenience of a 2-car garage and low-maintenance living in a sought-after community featuring a pool, fitness center, clubhouse, and scenic bluff views. Ideally located close to shopping, dining, and everyday conveniences with easy access to major highways.

Save
Ask
Tour
Hide
Share
Listing Snapshot
Price 
$355,000
Days On Site 
10 Days
Bedrooms 
2
Inside Area (SqFt) 
1,579 sqft
Total Baths 
2
Full Baths 
2
Partial Baths 
N/A
Lot Size 
0.161 Acres
Year Built 
1997
MLS® Number 
21273269
Status 
Active
Property Tax 
$7,632
HOA/Condo/Coop Fees 
$495 monthly
Sq Ft Source 
N/A
Friends & Family
Recent Activity
a week agoListing updated with changes from the MLS®
a week agoListing first seen on site
General Features
Acres 
0.161
Attached Garage 
Yes
Foundation 
Slab
Garage 
Yes
Garage Spaces 
2
Levels 
One
Number Of Stories 
1
Parking 
GarageGarage Faces SideGatedAttached
Property Sub Type 
Single Family Residence
Security 
Smoke Detector(s)
Sewer 
Public Sewer
Special Circumstances 
Standard
Style 
Traditional
Utilities 
Cable AvailableElectricity Connected
Water Source 
Public
Interior Features
Appliances 
DishwasherDisposalElectric CooktopElectric Oven
Cooling 
Central AirElectric
Fireplace 
Yes
Fireplace Features 
Gas StarterLiving Room
Fireplaces 
1
Flooring 
TileVinyl
Heating 
CentralNatural Gas
Interior 
Eat-in KitchenOpen FloorplanVaulted Ceiling(s)High Speed Internet
Window Features 
Skylight(s)
Bedroom 
Dimensions - 14 x 13Level - First
Dining Room 
Dimensions - 11 x 9Level - First
Kitchen 
Dimensions - 14 x 8Level - First
Living Room 
Dimensions - 15 x 12Level - First
Master Bedroom 
Dimensions - 15 x 14Level - First
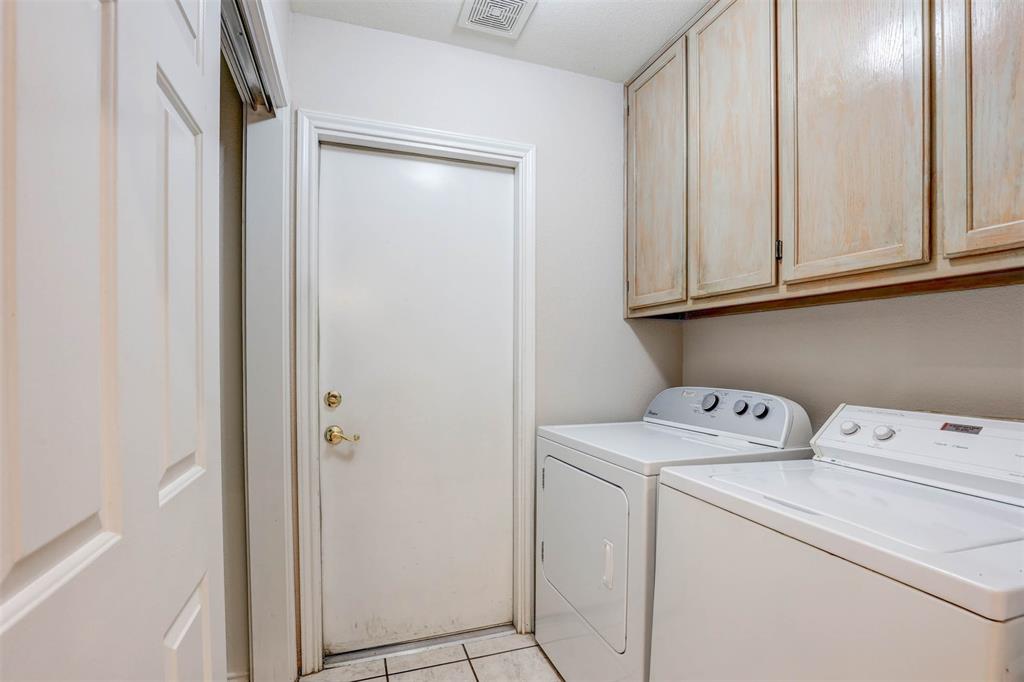
Utility Room 
Dimensions - 6 x 5Level - First
Save
Ask
Tour
Hide
Share
Exterior Features
Construction Details 
Fiber Cement
Lot Features 
Few TreesInterior LotSubdivided
Roof 
Composition
Windows/Doors 
Skylight(s)
Community Features
Association Dues 
495
Community Features 
PoolClubhouseGated
Financing Terms Available 
CashConventionalFHAVA Loan
HOA Fee Frequency 
Monthly
School District 
Crowley ISD
Schools
School District
Crowley ISD
Elementary School
Sue Crouch
Middle School
Summer Creek
High School
North Crowley
Listing courtesy of Ashley Gingras of Martin Realty Group dfwashleyg@gmail.com


© 2020 North Texas Real Estate Information Systems. All rights reserved. Information is deemed reliable but is not guaranteed accurate by the MLS or NTREIS. The information being provided is for the consumer's personal, non-commercial use, and may not be reproduced, redistributed, or used for any purpose other than to identify prospective properties consumers may be interested in purchasing.
Last checked: 2026-05-31 02:33 AM CDT

Neighborhood & Commute
Source: Walkscore
Disclosure: Community information and market data powered by Constellation Data Labs. Information is deemed reliable but not guaranteed.
Save
Ask
Tour
Hide
Share