Save
Ask
Tour
Hide
Share
$825,000
9 Days On Site

809 Edgefield Road
Fort Worth, TX 76107

For Sale|Single Family Residence|Active Under Contract
3
Beds
3
Total Baths
2
Full Baths
1
Partial Bath
2,571
SqFt
$321
/SqFt
2013
Built
Subdivision:
Crestwood Add
County:
Tarrant
Call Now: 817-294-8200
Is this the listing for you? We can help make it yours.
817-294-8200
809 Edgefield Road809 Edgefield Road809 Edgefield Road809 Edgefield Road
Save
Ask
Tour
Hide
Share

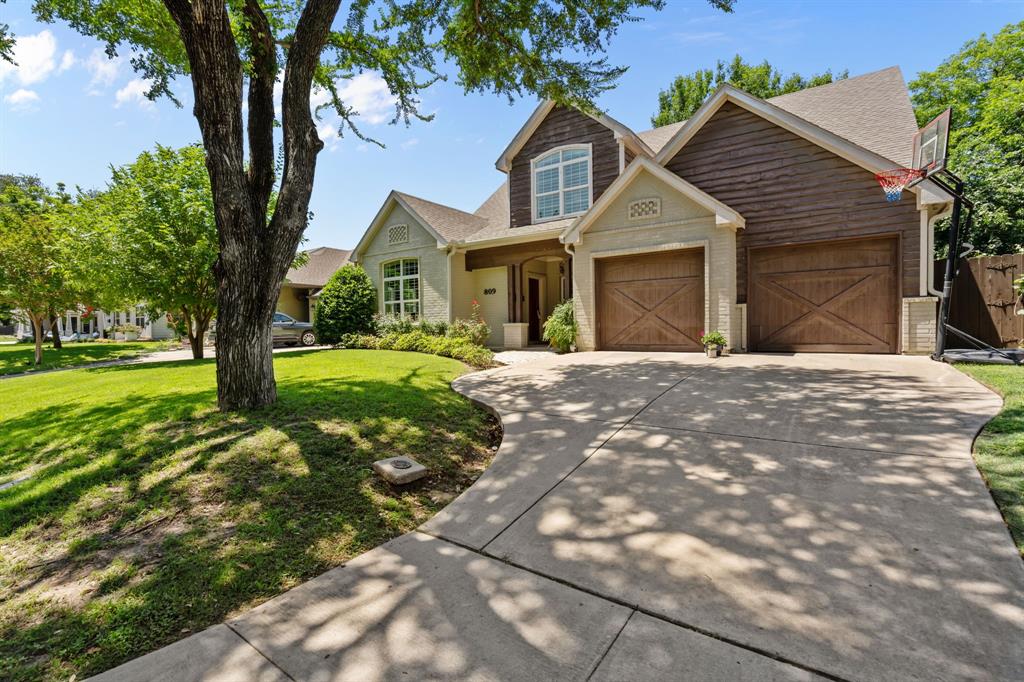
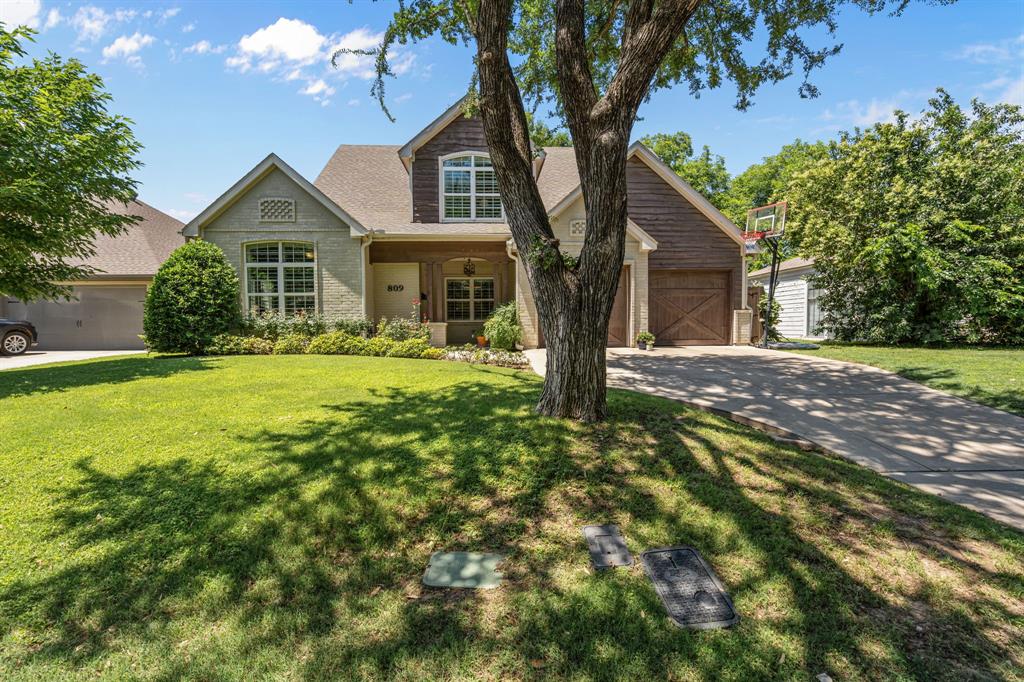
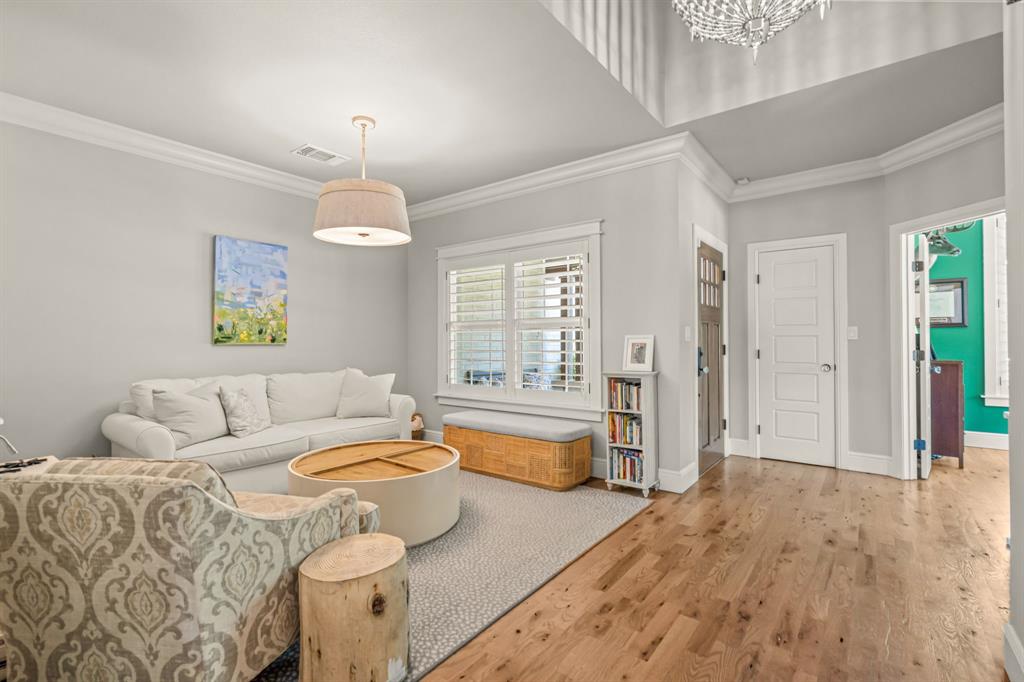
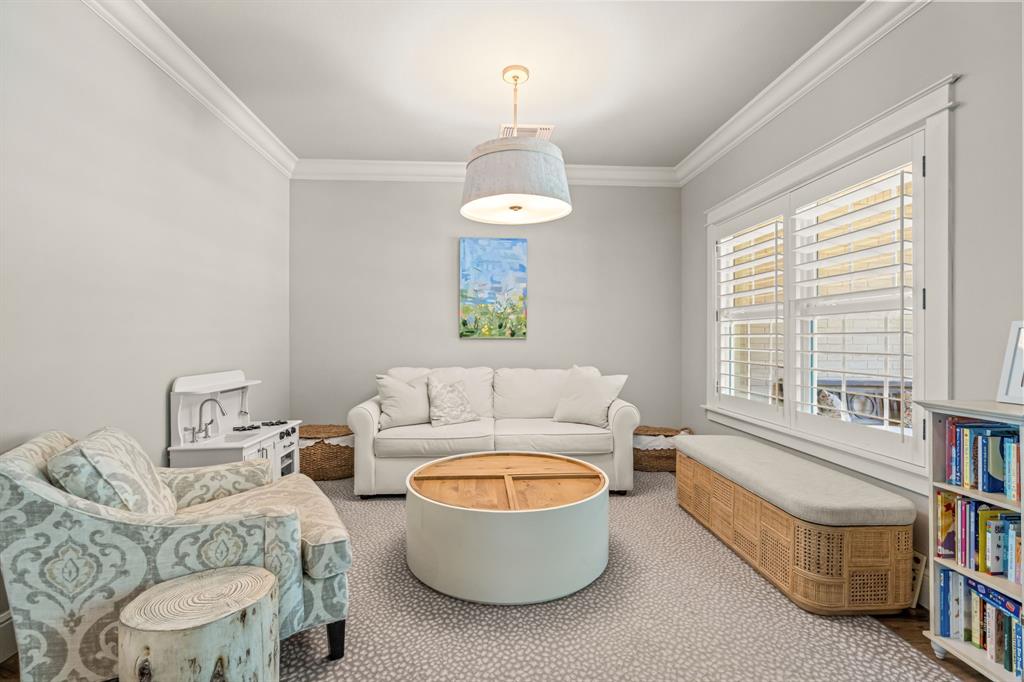
809 Edgefield Road offers the rare opportunity to own a newer construction home in Crestwood, one of Fort Worth’s most established and sought-after neighborhoods. Built in 2013, this thoughtfully designed residence combines the charm and walkability of the west side with the functionality and conveniences today’s buyers expect. The three-bedroom, two-and-one-half-bath home features a flexible floor plan with multiple living areas. The main level is centered around an open-concept kitchen and living area, where a fireplace anchors the space and a large island provides ample room for cooking, gathering, and entertaining. The primary suite is conveniently located on the first floor and includes an ensuite bath with dual sinks, a clawfoot soaking tub, and a separate shower. An additional living room, powder bath, home office, and laundry room complete the main level. Upstairs, two bedrooms share a full bath and are complemented by a third living area that works well as a media room, playroom, or home office. The covered back porch overlooks a generously sized backyard with plenty of room to relax, entertain, or play. Located just minutes from the Trinity Trails, Camp Bowie Boulevard, and some of Fort Worth’s best dining and shopping, 809 Edgefield Road offers modern construction and an ideal layout in the heart of Crestwood.

Save
Ask
Tour
Hide
Share
Listing Snapshot
Price 
$825,000
Days On Site 
9 Days
Bedrooms 
3
Inside Area (SqFt) 
2,571 sqft
Total Baths 
3
Full Baths 
2
Partial Baths 
1
Lot Size 
0.162 Acres
Year Built 
2013
MLS® Number 
21273773
Status 
Active Under Contract
Property Tax 
$16,303
HOA/Condo/Coop Fees 
N/A
Sq Ft Source 
N/A
Friends & Family
Recent Activity
3 days agoListing updated with changes from the MLS®
4 days agoStatus changed to Active Under Contract
a week agoListing first seen on site
General Features
Acres 
0.162
Attached Garage 
Yes
Garage 
Yes
Garage Spaces 
2
Levels 
Two
Parking 
GarageGarage Door OpenerGarage Faces FrontInside EntranceAttached
Property Sub Type 
Single Family Residence
Security 
Carbon Monoxide Detector(s)Security SystemSecurity System OwnedSmoke Detector(s)
Sewer 
Public Sewer
Special Circumstances 
Standard
Style 
Traditional
Utilities 
Cable AvailableElectricity AvailableElectricity ConnectedNatural Gas AvailableSewer Available
Water Source 
Public
Interior Features
Appliances 
DishwasherDisposalElectric OvenGas CooktopMicrowaveDouble OvenTankless Water HeaterVented Exhaust Fan
Cooling 
Ceiling Fan(s)Central AirElectric
Fireplace 
Yes
Fireplace Features 
Living RoomGas Log
Fireplaces 
1
Flooring 
CarpetHardwoodTile
Heating 
Exhaust FanCentralNatural Gas
Interior 
Built-in FeaturesChandelierEat-in KitchenKitchen IslandOpen FloorplanPantryWalk-In Closet(s)
Laundry Features 
Washer Hookup
Bath-Full 
Dimensions - 8 x 5Level - Second
Bath-Half 
Dimensions - 7 x 4Level - First
Bedroom 
Dimensions - 13 x 10Level - SecondFeatures - Ceiling Fan(s)
Dining Room 
Dimensions - 7 x 14Level - First
Family Room 
Dimensions - 18 x 16Level - FirstFeatures - Breakfast Bar, Ceiling Fan(s)
Kitchen 
Dimensions - 18 x 14Level - FirstFeatures - Breakfast Bar, Eat-in Kitchen, Kitchen Island, Pantry
Laundry 
Dimensions - 9 x 6Level - First
Living Room 
Dimensions - 16 x 16Level - First
Master Bathroom 
Dimensions - 11 x 8Level - First
Master Bedroom 
Dimensions - 16 x 15Level - FirstFeatures - Ceiling Fan(s), Walk-In Closet(s)
Office 
Dimensions - 11 x 11Level - FirstFeatures - Ceiling Fan(s)
Save
Ask
Tour
Hide
Share
Exterior Features
Construction Details 
Brick
Exterior 
Rain GuttersLighting
Fencing 
Back YardFenced
Lot Features 
Many Trees
Patio And Porch 
CoveredFront PorchRear Porch
Community Features
Community Features 
Curbs
School District 
Fort Worth ISD
Schools
School District
Fort Worth ISD
Elementary School
N Hi Mt
Middle School
Stripling
High School
Arlington Heights
Listing courtesy of Susanna Gorski Bartolomei of Compass RE Texas, LLC sgb@compass.com


© 2020 North Texas Real Estate Information Systems. All rights reserved. Information is deemed reliable but is not guaranteed accurate by the MLS or NTREIS. The information being provided is for the consumer's personal, non-commercial use, and may not be reproduced, redistributed, or used for any purpose other than to identify prospective properties consumers may be interested in purchasing.
Last checked: 2026-05-31 02:33 AM CDT

Neighborhood & Commute
Source: Walkscore
Disclosure: Community information and market data powered by Constellation Data Labs. Information is deemed reliable but not guaranteed.
Save
Ask
Tour
Hide
Share