Save
Ask
Tour
Hide
Share
$1,150,000
12 Days On Site

7809 Bella Flora Drive
Fort Worth, TX 76126

For Sale|Single Family Residence|Active
4
Beds
4
Total Baths
3
Full Baths
1
Partial Bath
3,972
SqFt
$290
/SqFt
2015
Built
Subdivision:
Bella Flora
County:
Tarrant
Call Now: 817-294-8200
Is this the listing for you? We can help make it yours.
817-294-8200
7809 Bella Flora Drive7809 Bella Flora Drive7809 Bella Flora Drive7809 Bella Flora Drive
Save
Ask
Tour
Hide
Share

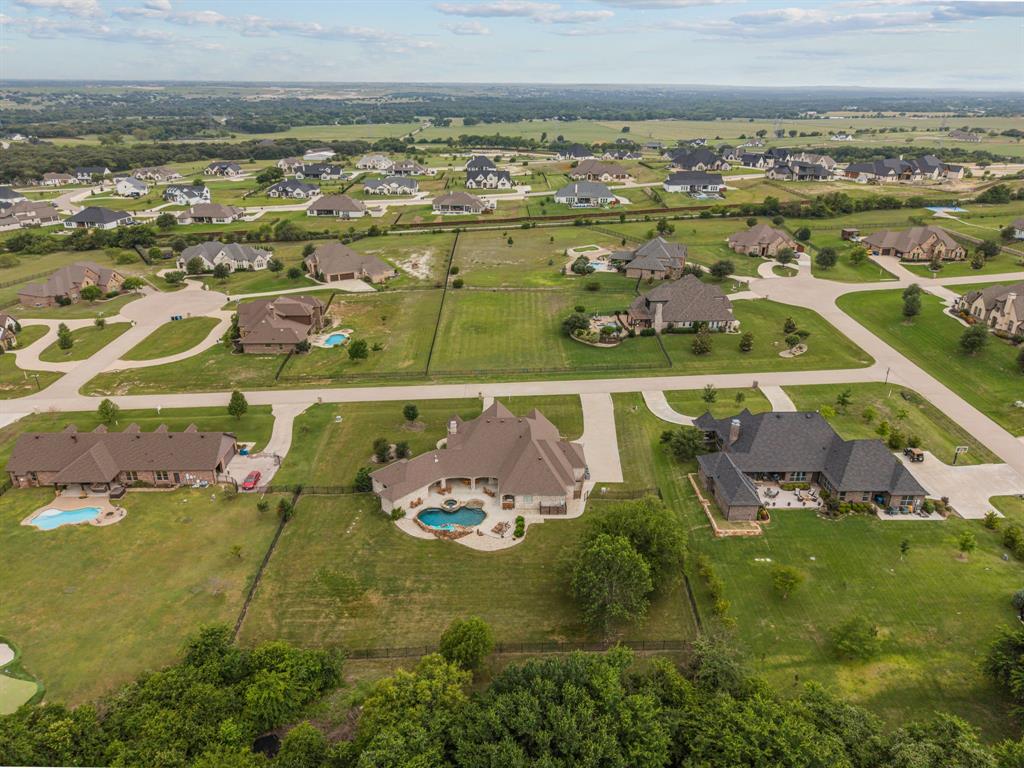
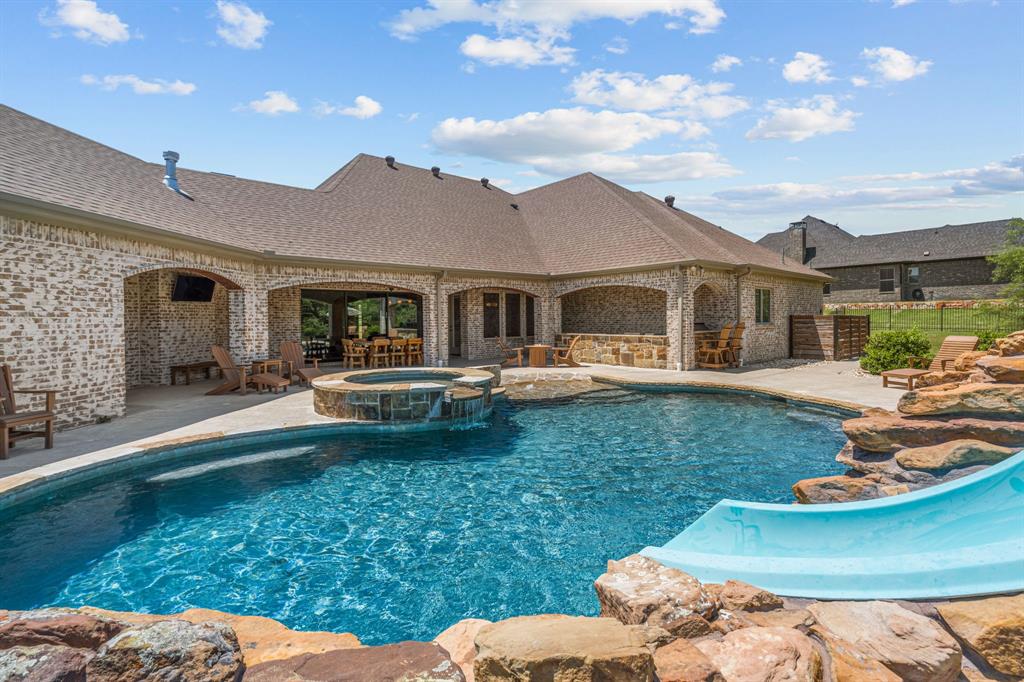
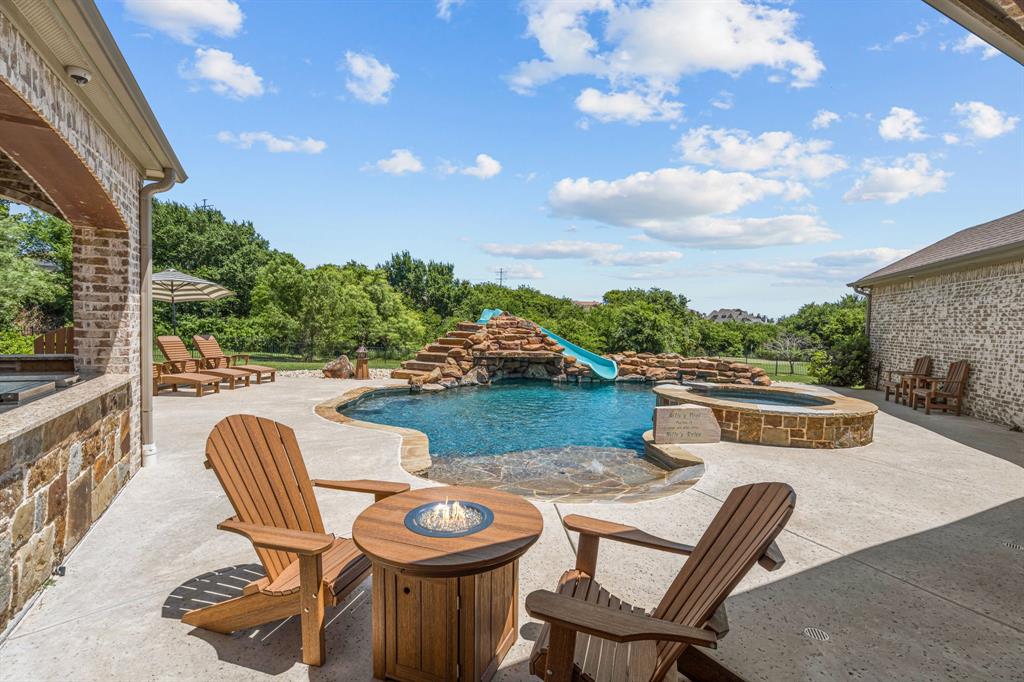
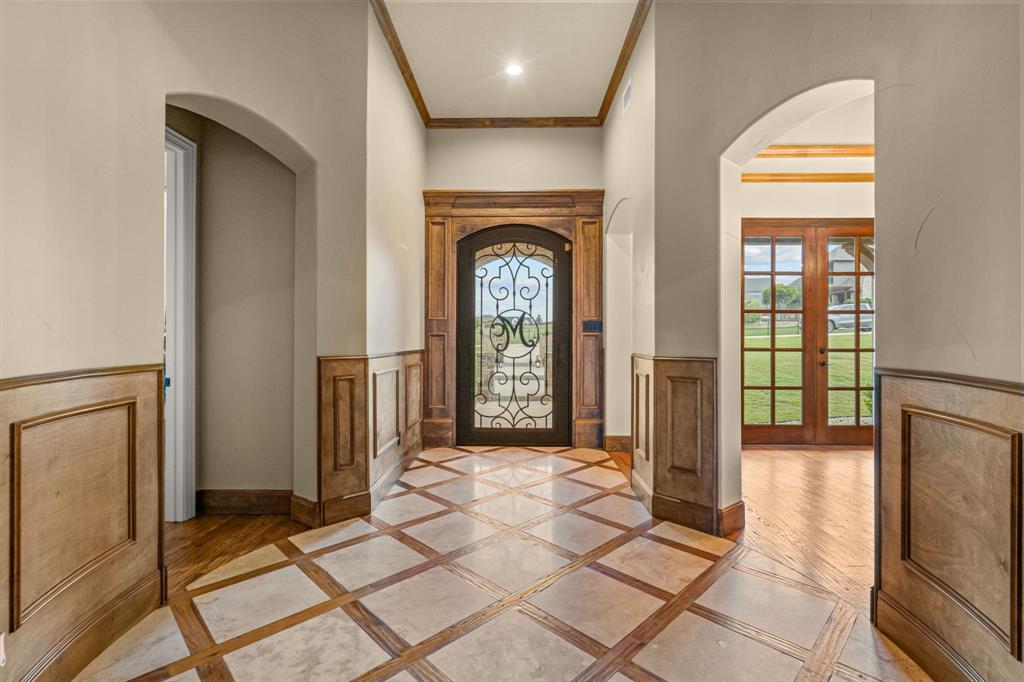
This beautifully designed single story home in the guarded and gated Bella Flora community in Aledo ISD offers 3,972 sq. ft. of thoughtfully crafted living space on 1.28 acres. Interior features include tumbled marble travertine floors, vaulted beamed ceilings, plantation shutters, crown molding, custom lighting, built-ins, and Knotty Alder cabinetry throughout. The chef’s kitchen is equipped with KitchenAid appliances, double islands, 3cm leathered granite countertops, a six-burner gas cooktop, walk-in pantry, butler’s pantry, and dry bar — ideal for both everyday living and entertaining. Open to the spacious living room with fireplace and built-ins, the kitchen flows seamlessly into the main living areas. A large sliding glass door opens to the backyard retreat featuring a covered patio, built-in grill and bar area, resort-style pool with beach entry and bubblers, grotto waterfall and slide, and a spacious backyard with room for pets and play. The media room features a barrel ceiling, LED lighting, Epson projector, and surround sound system. The spacious primary suite includes a fireplace, sitting area, and an ensuite bath with marble inlay flooring, separate tub, walkthrough shower, and a fabulous walk-in closet with a hidden storage area. Three additional ensuite bedrooms provide flexible space for family and guests, including two connected by a Jack-and-Jill bath. Additional highlights include a formal dining room with tray ceiling, custom iron front door, wood beams, and detailed ceiling treatments throughout the home.

Save
Ask
Tour
Hide
Share
Listing Snapshot
Price 
$1,150,000
Days On Site 
12 Days
Bedrooms 
4
Inside Area (SqFt) 
3,972 sqft
Total Baths 
4
Full Baths 
3
Partial Baths 
1
Lot Size 
1.28 Acres
Year Built 
2015
MLS® Number 
21273816
Status 
Active
Property Tax 
$18,669
HOA/Condo/Coop Fees 
$250 monthly
Sq Ft Source 
N/A
Friends & Family
Recent Activity
2 weeks agoListing updated with changes from the MLS®
2 weeks agoListing first seen on site
General Features
Acres 
1.28
Attached Garage 
Yes
Foundation 
Slab
Garage 
Yes
Garage Spaces 
3
Levels 
One
Parking 
Additional ParkingConcreteDrivewayGarage Door OpenerGarage Faces SideInside EntranceKitchen LevelGatedAttached
Property Sub Type 
Single Family Residence
Security 
Carbon Monoxide Detector(s)Gated CommunityPrewiredSecurity LightsSecurity SystemSecurity System OwnedSmoke Detector(s)
Sewer 
Septic Tank
Special Circumstances 
Standard
Style 
Traditional
Utilities 
Electricity ConnectedPhone AvailablePropaneUnderground Utilities
Water Source 
Well
Interior Features
Appliances 
RefrigeratorWater PurifierBuilt-In RefrigeratorDishwasherDisposalElectric OvenGas CooktopGas Water HeaterMicrowaveConvection OvenDouble OvenVented Exhaust FanWater Softener
Cooling 
Ceiling Fan(s)Central AirElectricZoned
Fireplace 
Yes
Fireplace Features 
GasGas StarterLiving RoomGas Log
Fireplaces 
2
Flooring 
CarpetCeramic TileHardwoodStone
Heating 
Exhaust FanCentralElectricFireplace(s)Zoned
Interior 
Built-in FeaturesCathedral Ceiling(s)ChandelierDouble VanityDry BarEat-in KitchenGranite CountersKitchen IslandNatural WoodworkOpen FloorplanPantryWalk-In Closet(s)High Speed Internet
Laundry Features 
Electric Dryer Hookup
Window Features 
ShuttersWindow Coverings
Bath-Full 
Dimensions - 15 x 18Level - First
Save
Ask
Tour
Hide
Share
Exterior Features
Construction Details 
StoneBrick
Exterior 
Built-in BarbecueRain GuttersLightingOutdoor GrillOutdoor KitchenPrivate Yard
Fencing 
Back YardWrought Iron
Lot Features 
Few TreesInterior LotLandscapedLevelSubdivided
Patio And Porch 
Covered
Pool Features 
GuniteHeatedIn GroundPool SweepPool/Spa ComboPrivateWaterfall
Private Pool 
Yes
Roof 
Composition
Windows/Doors 
ShuttersWindow Coverings
Community Features
Association Dues 
3000
Community Features 
Gated
Financing Terms Available 
CashConventional
HOA Fee Frequency 
Annually
School District 
Aledo ISD
Schools
School District
Aledo ISD
Elementary School
Vandagriff
Middle School
Aledo
High School
Aledo
Listing courtesy of John Zimmerman of Compass RE Texas, LLC john.zimmerman@compass.com


© 2020 North Texas Real Estate Information Systems. All rights reserved. Information is deemed reliable but is not guaranteed accurate by the MLS or NTREIS. The information being provided is for the consumer's personal, non-commercial use, and may not be reproduced, redistributed, or used for any purpose other than to identify prospective properties consumers may be interested in purchasing.
Last checked: 2026-05-31 02:38 AM CDT

Neighborhood & Commute
Source: Walkscore
Disclosure: Community information and market data powered by Constellation Data Labs. Information is deemed reliable but not guaranteed.
Save
Ask
Tour
Hide
Share