Save
Ask
Tour
Hide
Share
$639,000
1 Day On Site

6917 Kirkwood Road
Fort Worth, TX 76116

For Sale|Single Family Residence|Active
3
Beds
2
Total Baths
2
Full Baths
2,292
SqFt
$279
/SqFt
1954
Built
Subdivision:
Ridglea Hills Add
County:
Tarrant
Call Now: 817-294-8200
Is this the listing for you? We can help make it yours.
817-294-8200
6917 Kirkwood Road6917 Kirkwood Road6917 Kirkwood Road6917 Kirkwood Road
Save
Ask
Tour
Hide
Share

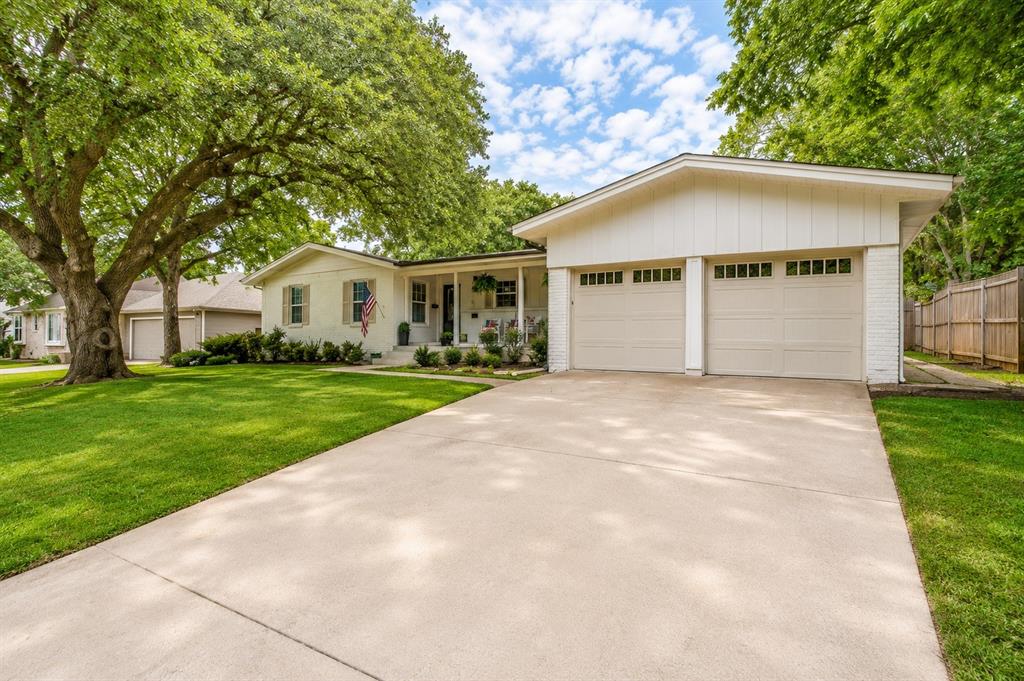
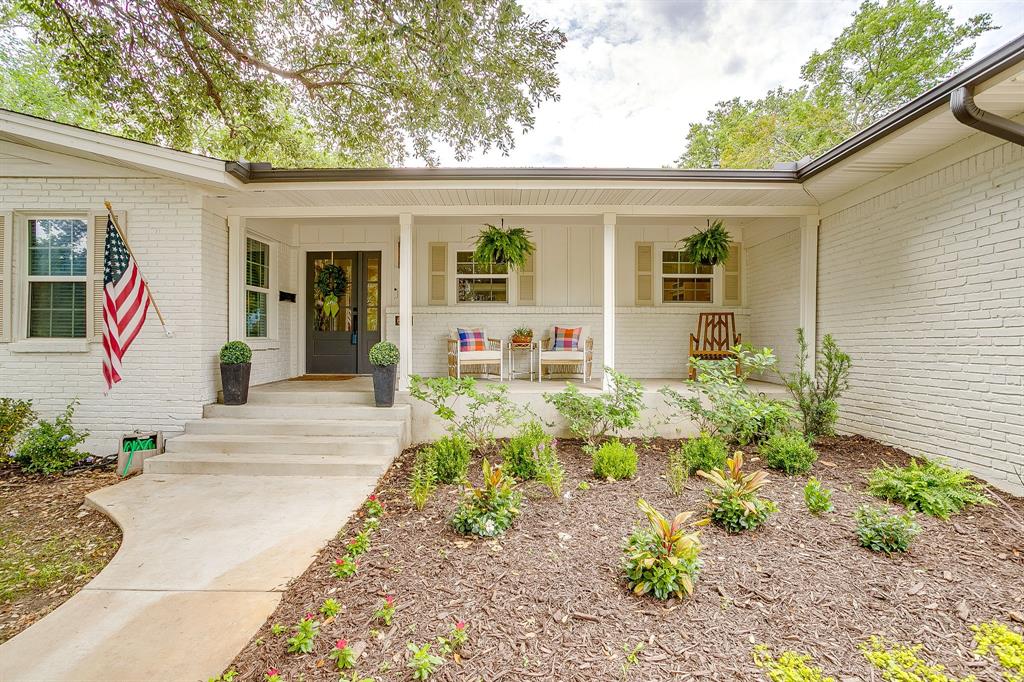
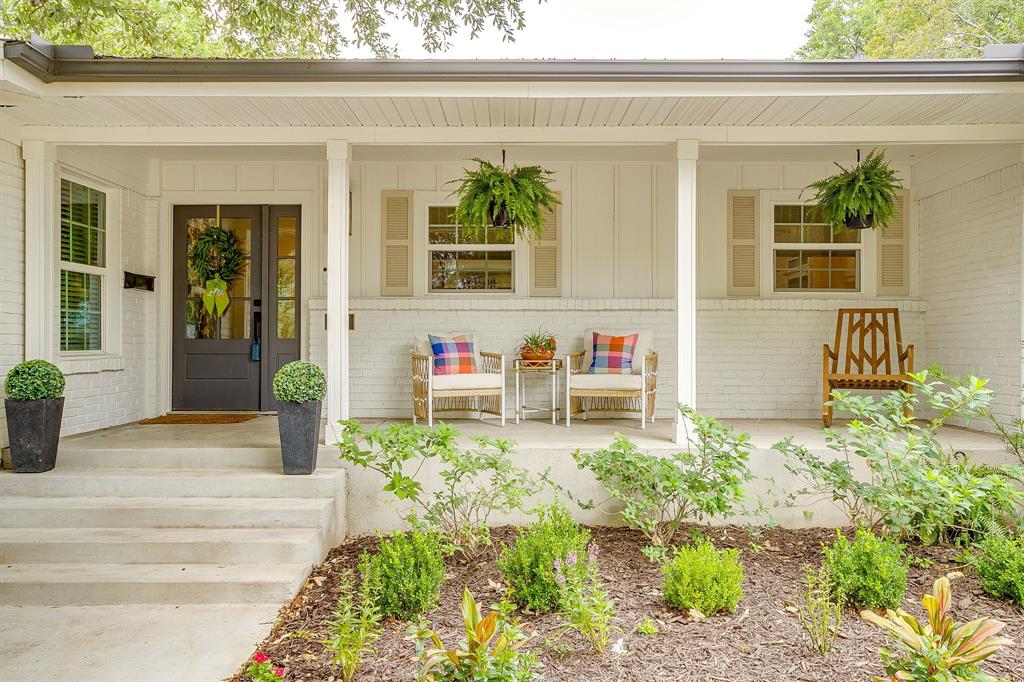
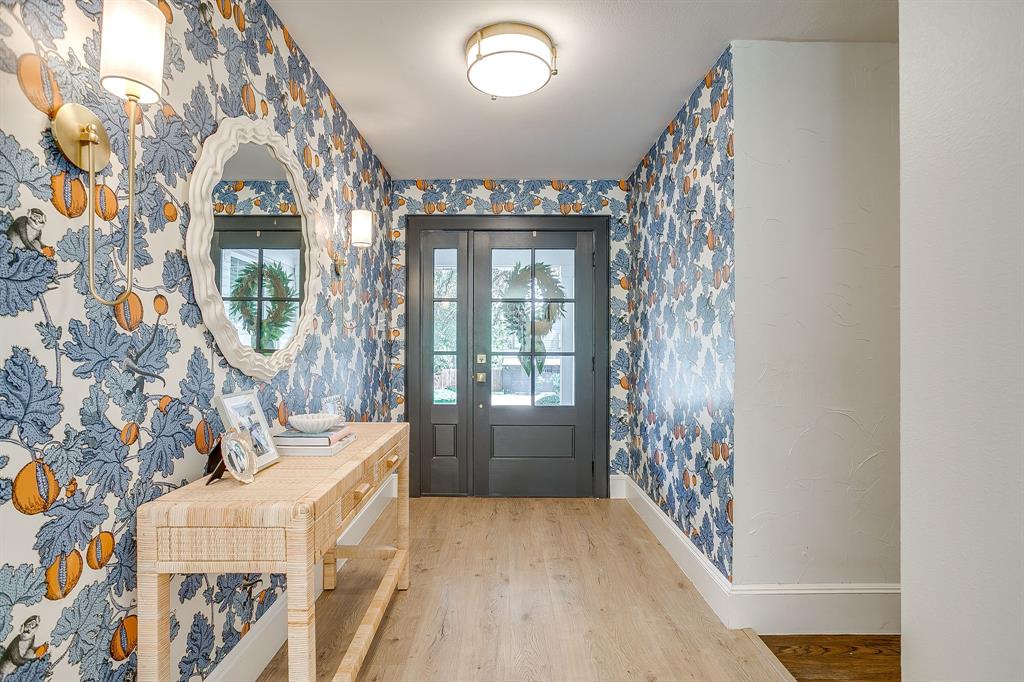
Situated on an oversized lot in the rolling hills of Ridglea, this beautifully updated home offers space, comfort, and an unbeatable location. Inside, you’ll find wood floors throughout, Visual Comfort lighting, neutral paint tones, and a flexible layout with 3 bedrooms, 2 baths, 2 living areas, and a formal dining room—perfect for everyday living and entertaining. The inviting wallpapered entry opens to a grand living room with three sets of French doors that flood the space with natural light. The stunning kitchen features a large island, Quartzite countertops, gas range, designer finishes, and charming front-facing windows. Just beyond the kitchen you'll find 2 glass-paned pocket doors leading to a cozy family room with built-in office space and a dramatic floor-to-ceiling rock fireplace reminiscent of an Aspen ski lodge. The spacious primary offers an ensuite bath with dual sinks and a walk-in shower, plus 2 secondary bedrooms around the corner. Outside, the serene two-level backyard offers ample room for a pool beneath towering oak trees believed to be among the oldest in the neighborhood. A 22x22 powered workshop adds endless possibilities as a secondary office, playhouse, studio, or future guest quarters. Before you leave, be sure to relax on the front porch in a rocking chair and enjoy the peace and quiet of one of Fort Worth’s most established and desirable neighborhoods.

Save
Ask
Tour
Hide
Share
Listing Snapshot
Price 
$639,000
Days On Site 
1 Day
Bedrooms 
3
Inside Area (SqFt) 
2,292 sqft
Total Baths 
2
Full Baths 
2
Partial Baths 
N/A
Lot Size 
0.357 Acres
Year Built 
1954
MLS® Number 
21273946
Status 
Active
Property Tax 
$10,261
HOA/Condo/Coop Fees 
N/A
Sq Ft Source 
N/A
Friends & Family
Recent Activity
an hour agoListing updated with changes from the MLS®
yesterdayListing first seen on site
General Features
Acres 
0.357
Attached Garage 
Yes
Foundation 
Pillar/Post/PierSlab
Garage 
Yes
Garage Spaces 
2
Levels 
One
Parking 
DrivewayGarageGarage Door OpenerGarage Faces FrontAttached
Property Sub Type 
Single Family Residence
Sewer 
Public Sewer
Special Circumstances 
Standard
Style 
Traditional
Utilities 
Cable Available
Water Source 
Public
Interior Features
Appliances 
DishwasherDisposalGas CooktopGas OvenGas RangeWasher
Cooling 
Ceiling Fan(s)Central AirElectric
Fireplace 
Yes
Fireplace Features 
Family RoomGasGas StarterRaised HearthStoneWood Burning
Fireplaces 
1
Flooring 
Ceramic TileHardwoodWood
Heating 
CentralFireplace(s)Natural Gas
Interior 
Built-in FeaturesKitchen IslandOpen FloorplanPantryWalk-In Closet(s)High Speed Internet
Laundry Features 
Electric Dryer HookupWasher Hookup
Window Features 
Window Coverings
Save
Ask
Tour
Hide
Share
Exterior Features
Construction Details 
Brick
Exterior 
LightingStorage
Fencing 
Wood
Lot Features 
Interior LotLandscaped
Patio And Porch 
CoveredFront PorchPatio
Roof 
Composition
Windows/Doors 
Window Coverings
Community Features
Financing Terms Available 
CashConventionalVA Loan
School District 
Fort Worth ISD
Schools
School District
Fort Worth ISD
Elementary School
Ridgleahil
Middle School
Monnig
High School
Arlington Heights
Listing courtesy of Katy Neely Page of League Real Estate katy@leaguere.com


© 2020 North Texas Real Estate Information Systems. All rights reserved. Information is deemed reliable but is not guaranteed accurate by the MLS or NTREIS. The information being provided is for the consumer's personal, non-commercial use, and may not be reproduced, redistributed, or used for any purpose other than to identify prospective properties consumers may be interested in purchasing.
Last checked: 2026-05-31 02:33 AM CDT

Neighborhood & Commute
Source: Walkscore
Disclosure: Community information and market data powered by Constellation Data Labs. Information is deemed reliable but not guaranteed.
Save
Ask
Tour
Hide
Share