
620 Belle PlaceFort Worth, TX 76107
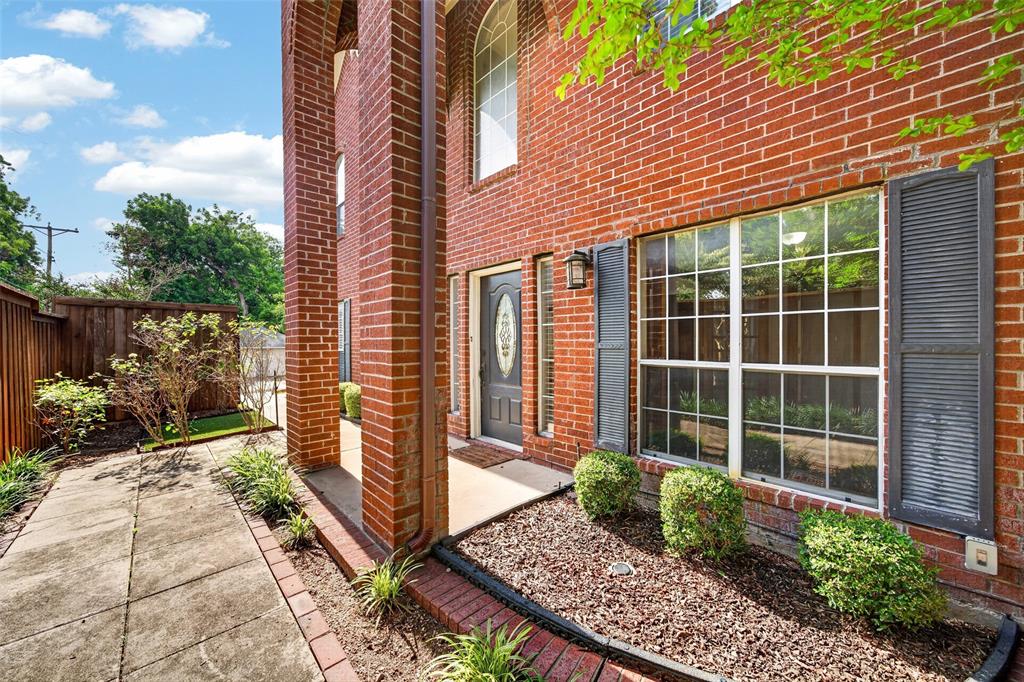
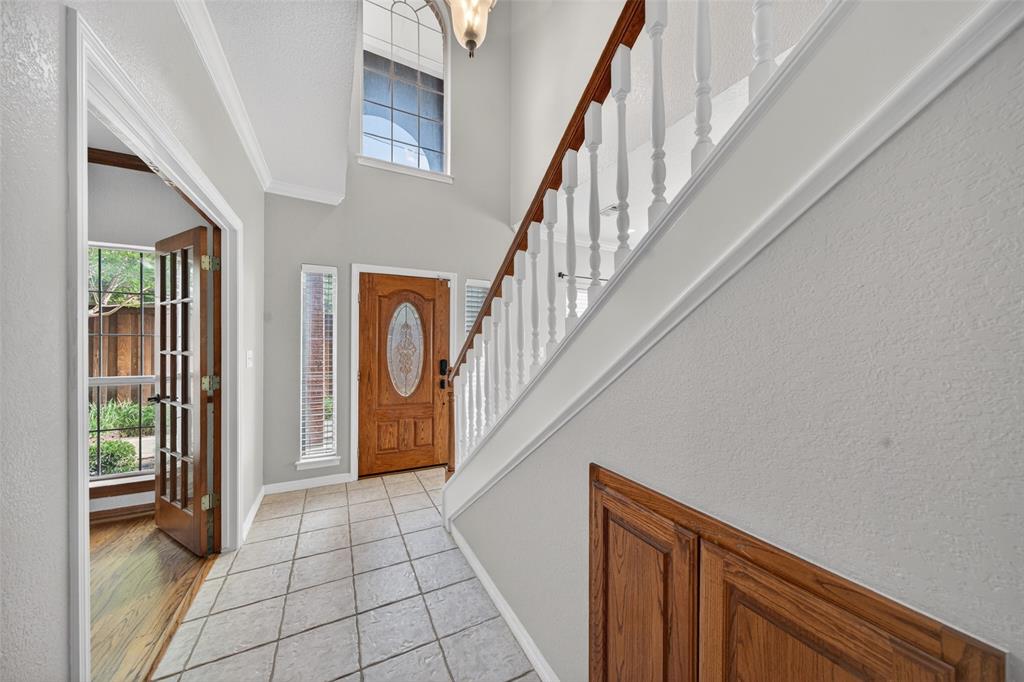
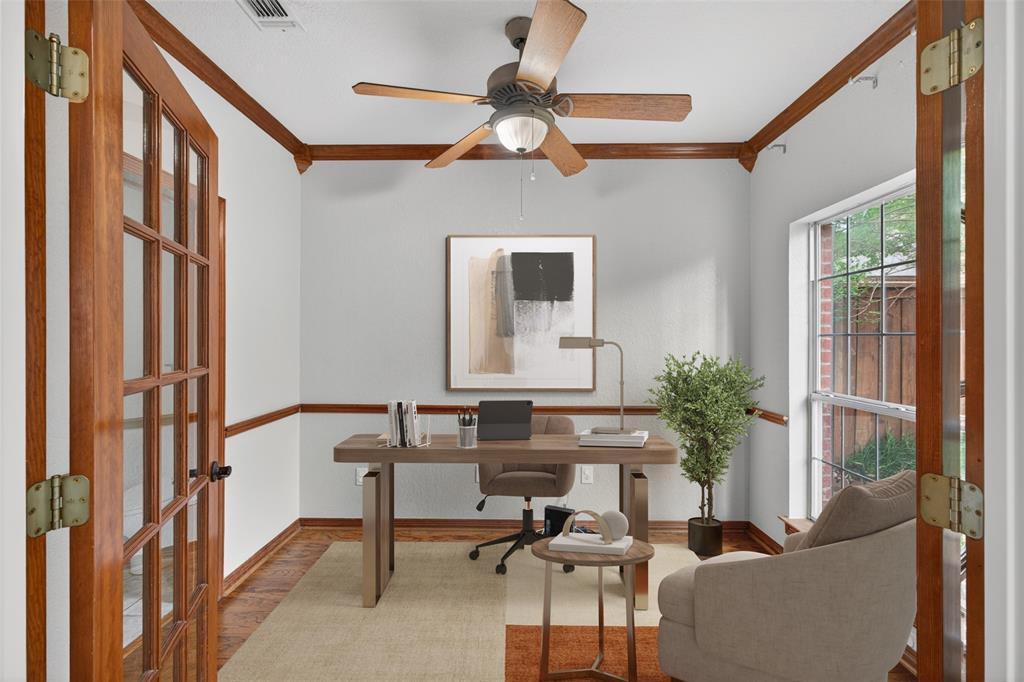
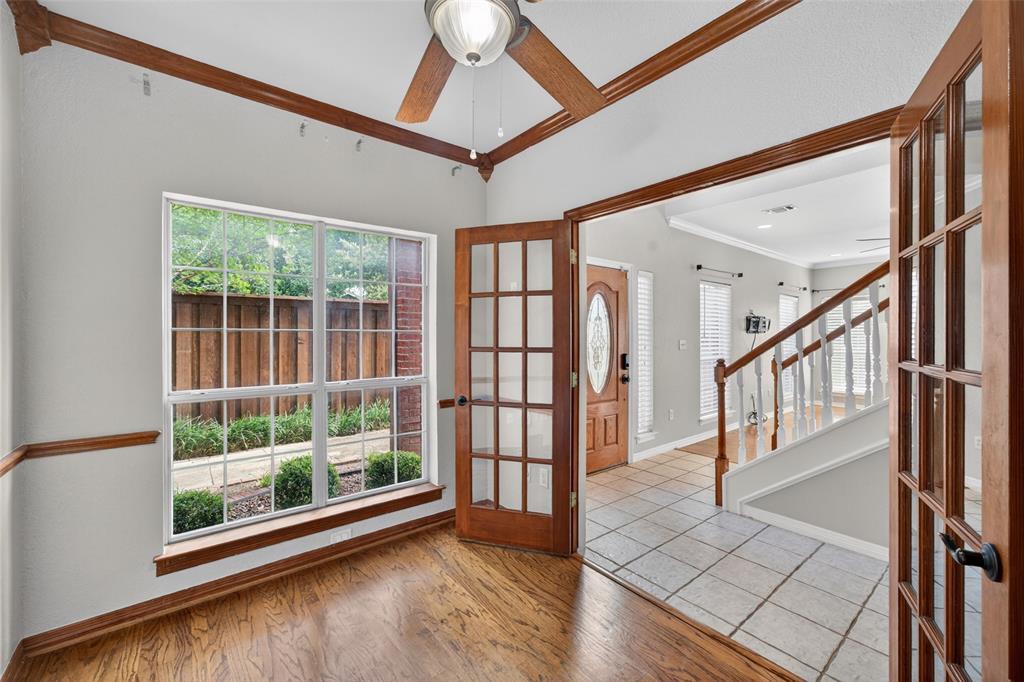
Beautifully updated and tucked away on a quiet side street, this stunning 3 bedroom + office, 2.5 bath property offers the perfect blend of timeless character, thoughtful upgrades, and an unbeatable Fort Worth location. With no HOA and a close knit neighborhood atmosphere, this home delivers both privacy and community charm. Inside, you'll find warm hardwood floors, abundant natural light, and exceptional storage throughout. The generously sized primary suite is a true retreat, featuring an ensuite bathroom with split vanities, a separate tub and shower, and two walk-in closets. The spacious secondary bedrooms each offer their own walk-in closet, providing comfort and functionality for everyone. Recent updates include fresh interior paint, honey oak luxury vinyl plank flooring upstairs, real hardwood oak stairs designed to complement the home’s elegant architectural touches, updated baseboards, and custom built-in bookshelves in the loft. Beyond the home itself, the lifestyle here is hard to beat. Enjoy walkable access to local coffee shops and boutiques, while being just minutes from some of Fort Worth’s most celebrated dining, shopping, entertainment, and cultural destinations. Conveniently located near Clearfork, Downtown Fort Worth, and the iconic Fort Worth Stockyards, this location offers the perfect balance of accessibility and neighborhood charm. This is the kind of home that combines comfort, convenience, character, and connection all in one of Fort Worth’s most desirable locations. Schedule your private showing today and experience everything this exceptional home has to offer!
| a week ago | Listing updated with changes from the MLS® | |
| a week ago | Listing first seen on site |

© 2020 North Texas Real Estate Information Systems. All rights reserved. Information is deemed reliable but is not guaranteed accurate by the MLS or NTREIS. The information being provided is for the consumer's personal, non-commercial use, and may not be reproduced, redistributed, or used for any purpose other than to identify prospective properties consumers may be interested in purchasing.
Last checked: 2026-05-31 02:33 AM CDT