Save
Ask
Tour
Hide
Share
$1,599,000
9 Days On Site

2001 Deepdale Drive
Westover Hills, TX 76107

For Sale|Single Family Residence|Active
3
Beds
3
Total Baths
3
Full Baths
3,024
SqFt
$529
/SqFt
1976
Built
Subdivision:
Westover Hills Add
County:
Tarrant
Call Now: 817-294-8200
Is this the listing for you? We can help make it yours.
817-294-8200
Upcoming Open Houses
Sun, May 31, 1:00 PM - 3:00 PM
2001 Deepdale Drive2001 Deepdale Drive2001 Deepdale Drive2001 Deepdale Drive
Save
Ask
Tour
Hide
Share

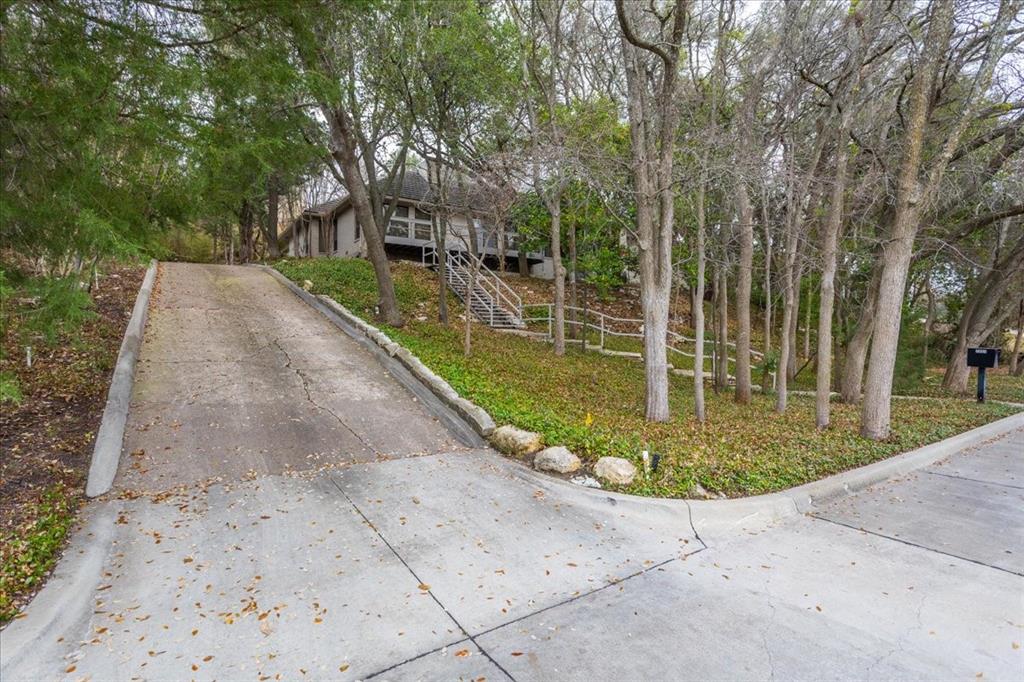
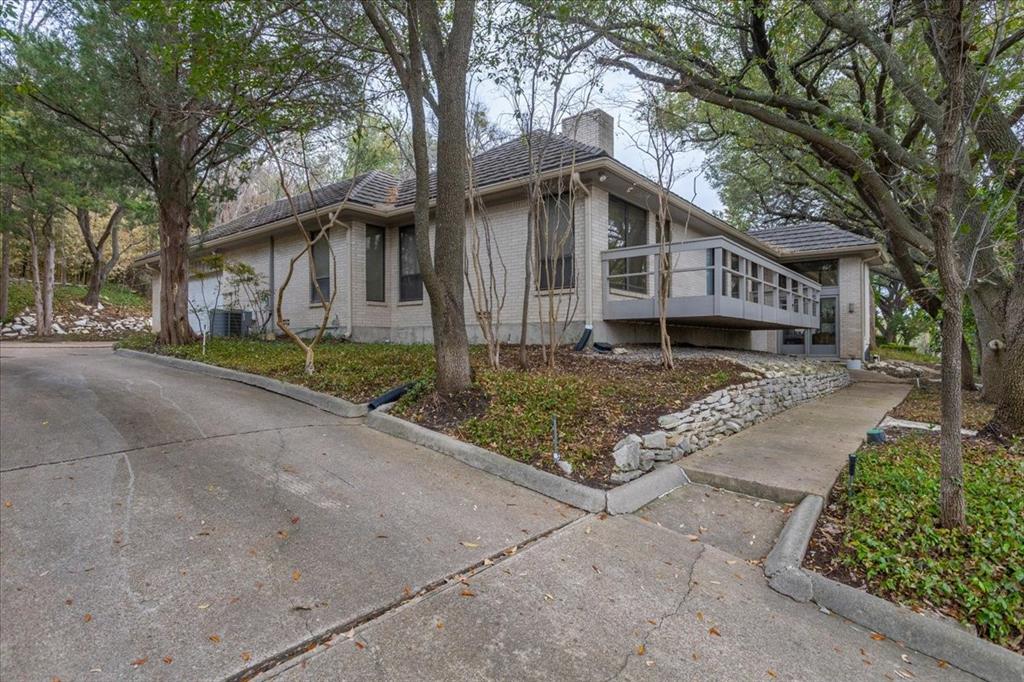
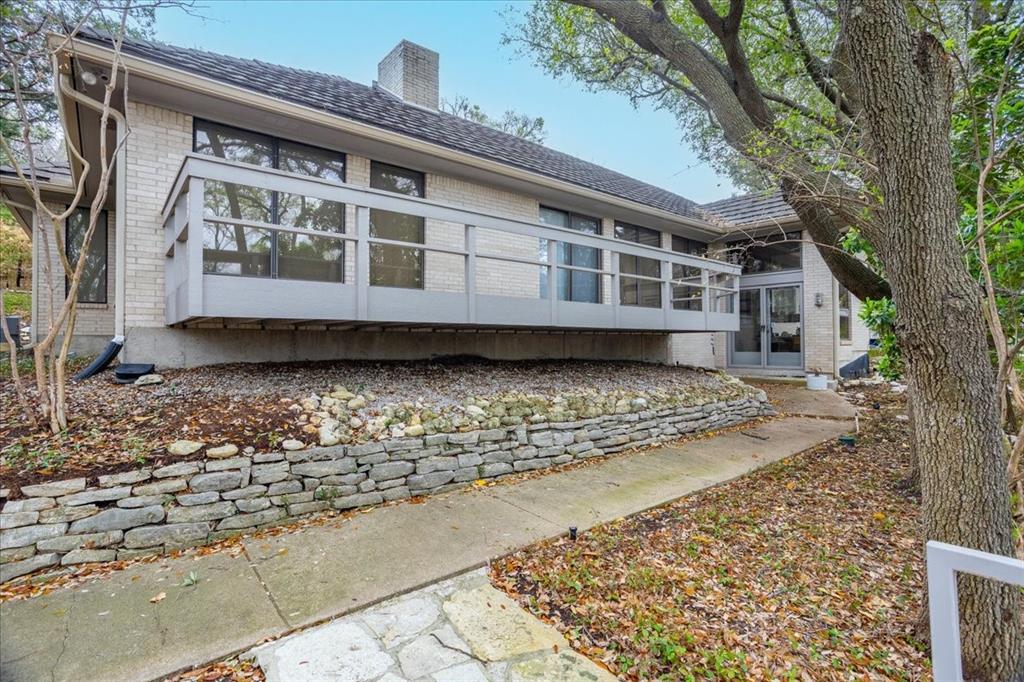
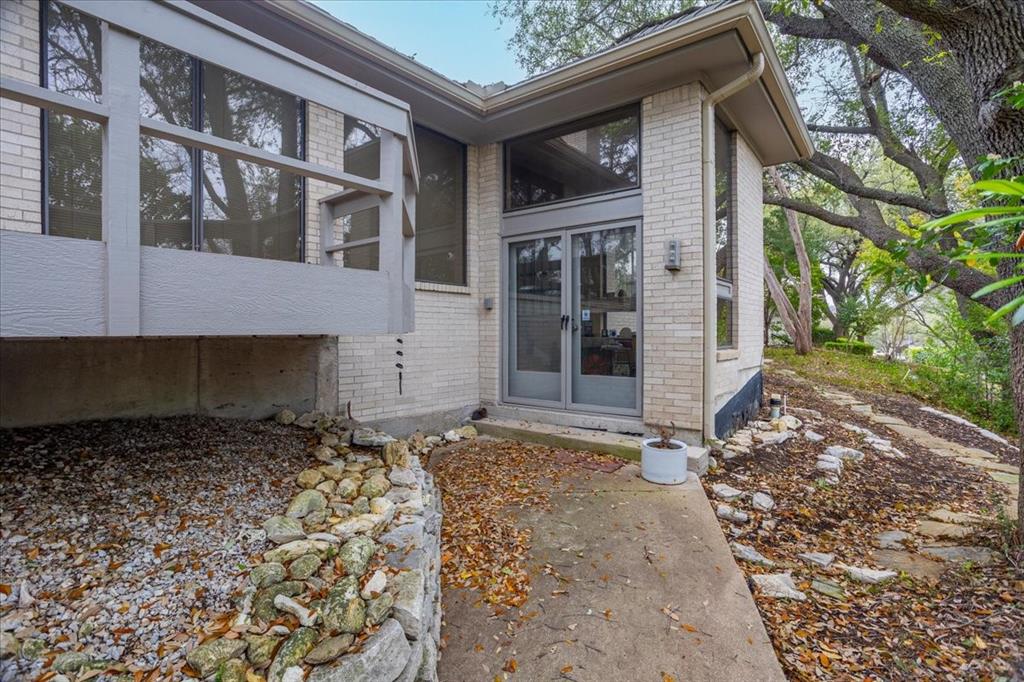
Located in coveted Westover Hills, this 3-bedroom, 3-bath home offers a rare opportunity to own in one of Fort Worth’s most established and desirable neighborhoods. With over 3,000 square feet, the home is filled with generous living spaces, abundant natural light, and a flexible floor plan ready to fit a variety of lifestyles. Multiple living and dining areas create an easy flow for both everyday living and entertaining, while the spacious layout provides endless potential to update and personalize. The backyard features a pool along with inviting outdoor living space, creating a setting well-suited for entertaining, relaxing, or enjoying quiet evenings at home. Mature trees create a sense of privacy and seclusion, further enhancing the charm and appeal of this Westover Hills setting. Whether you are looking for a move-in opportunity with room to make it your own or searching for a property with long-term potential in a premier location, this is a home you do not want to miss. Conveniently located near Shady Oaks Country Club, Camp Bowie, and some of Fort Worth’s best dining and shopping, this property combines location, space, and opportunity in a way that is increasingly hard to find.

Save
Ask
Tour
Hide
Share
Listing Snapshot
Price 
$1,599,000
Days On Site 
9 Days
Bedrooms 
3
Inside Area (SqFt) 
3,024 sqft
Total Baths 
3
Full Baths 
3
Partial Baths 
N/A
Lot Size 
0.542 Acres
Year Built 
1976
MLS® Number 
21276558
Status 
Active
Property Tax 
$28,898
HOA/Condo/Coop Fees 
N/A
Sq Ft Source 
N/A
Friends & Family
Recent Activity
3 days agoListing updated with changes from the MLS®
a week agoListing first seen on site
General Features
Acres 
0.542
Attached Garage 
Yes
Garage 
Yes
Garage Spaces 
2
Levels 
One
Parking 
GarageGarage Faces SideAttached
Property Sub Type 
Single Family Residence
Sewer 
Public Sewer
Special Circumstances 
Standard
Utilities 
Cable Available
Water Source 
Public
Interior Features
Appliances 
DishwasherDisposalElectric CooktopElectric OvenMicrowaveDouble OvenRefrigerator
Fireplace 
Yes
Fireplace Features 
Living Room
Fireplaces 
1
Flooring 
CarpetCeramic TileHardwood
Interior 
Dry BarVaulted Ceiling(s)Walk-In Closet(s)High Speed Internet
Laundry Features 
In Kitchen
Window Features 
Skylight(s)Shutters
Bedroom 
Dimensions - 15 x 12Level - First
Breakfast Room 
Dimensions - 17 x 9Level - First
Den 
Dimensions - 13 x 20Level - First
Dining Room 
Dimensions - 14 x 17Level - First
Kitchen 
Dimensions - 17 x 10Level - FirstFeatures - Ceiling Fan(s)
Living Room 
Dimensions - 34 x 23Level - First
Master Bedroom 
Dimensions - 12 x 18Level - FirstFeatures - Walk-In Closet(s)
Save
Ask
Tour
Hide
Share
Exterior Features
Construction Details 
Brick
Patio And Porch 
Deck
Pool Features 
In Ground
Windows/Doors 
Skylight(s)Shutters
Community Features
School District 
Fort Worth ISD
Schools
School District
Fort Worth ISD
Elementary School
Phillips M
Middle School
Monnig
High School
Arlington Heights
Listing courtesy of Joseph Berkes of Williams Trew Real Estate joseph@williamstrew.com


© 2020 North Texas Real Estate Information Systems. All rights reserved. Information is deemed reliable but is not guaranteed accurate by the MLS or NTREIS. The information being provided is for the consumer's personal, non-commercial use, and may not be reproduced, redistributed, or used for any purpose other than to identify prospective properties consumers may be interested in purchasing.
Last checked: 2026-05-31 02:33 AM CDT

Neighborhood & Commute
Source: Walkscore
Disclosure: Community information and market data powered by Constellation Data Labs. Information is deemed reliable but not guaranteed.
Save
Ask
Tour
Hide
Share