
5617 Wharton DriveFort Worth, TX 76133
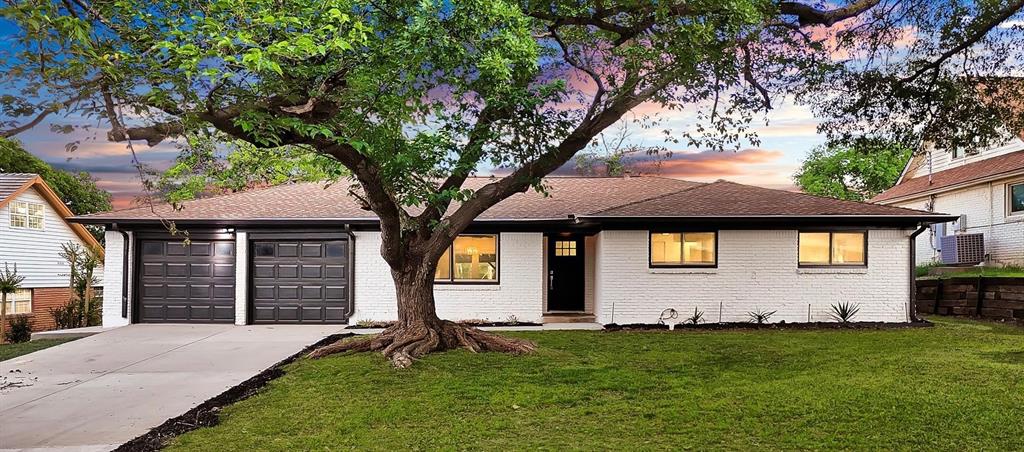
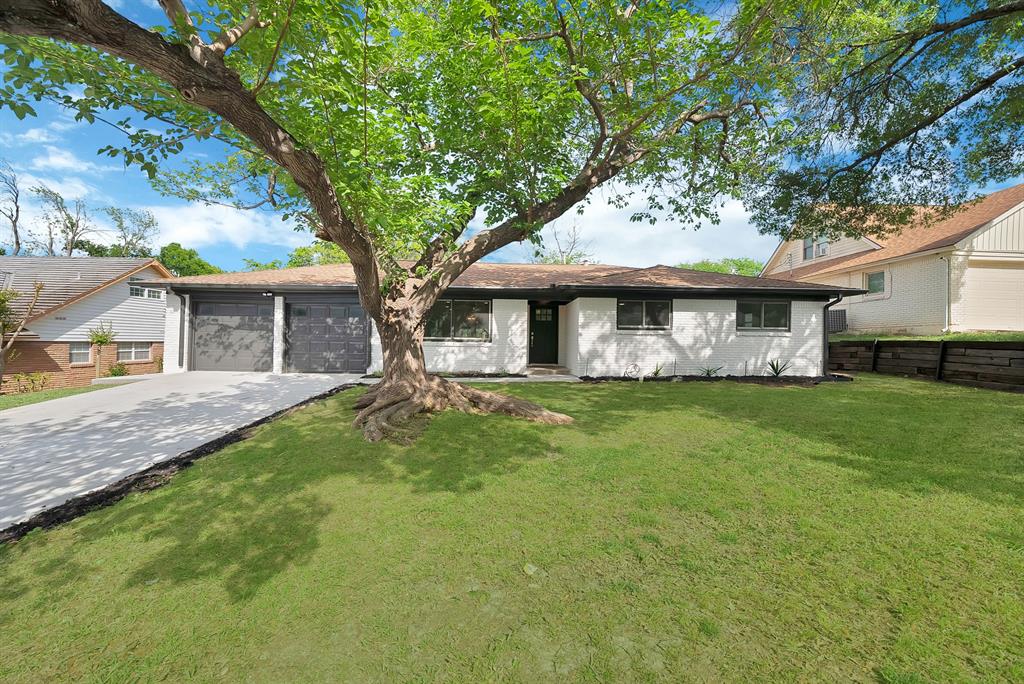
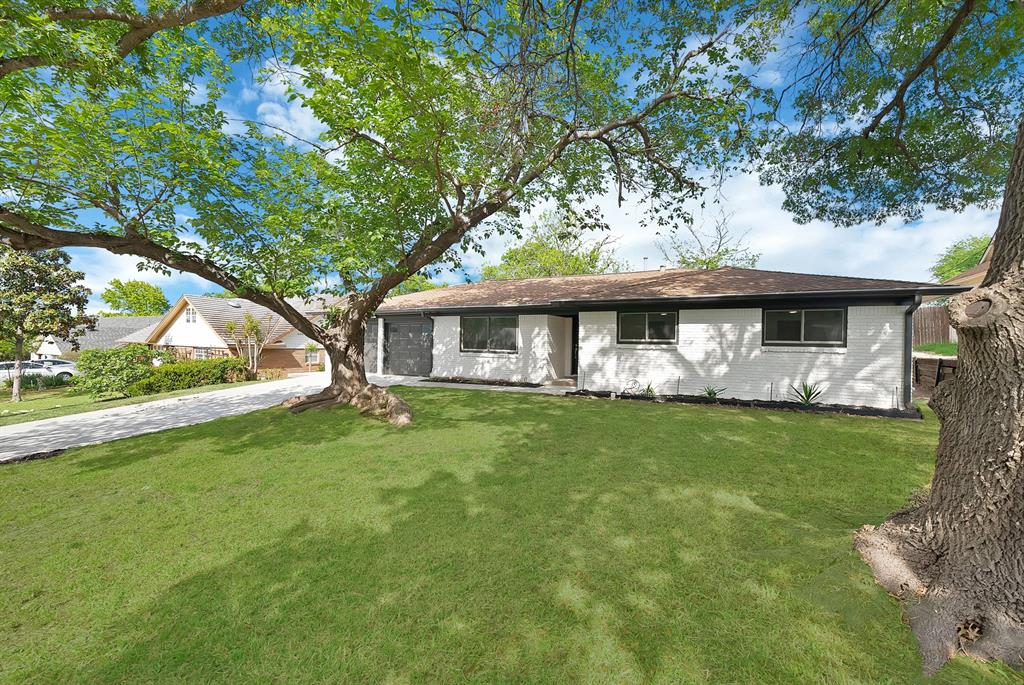
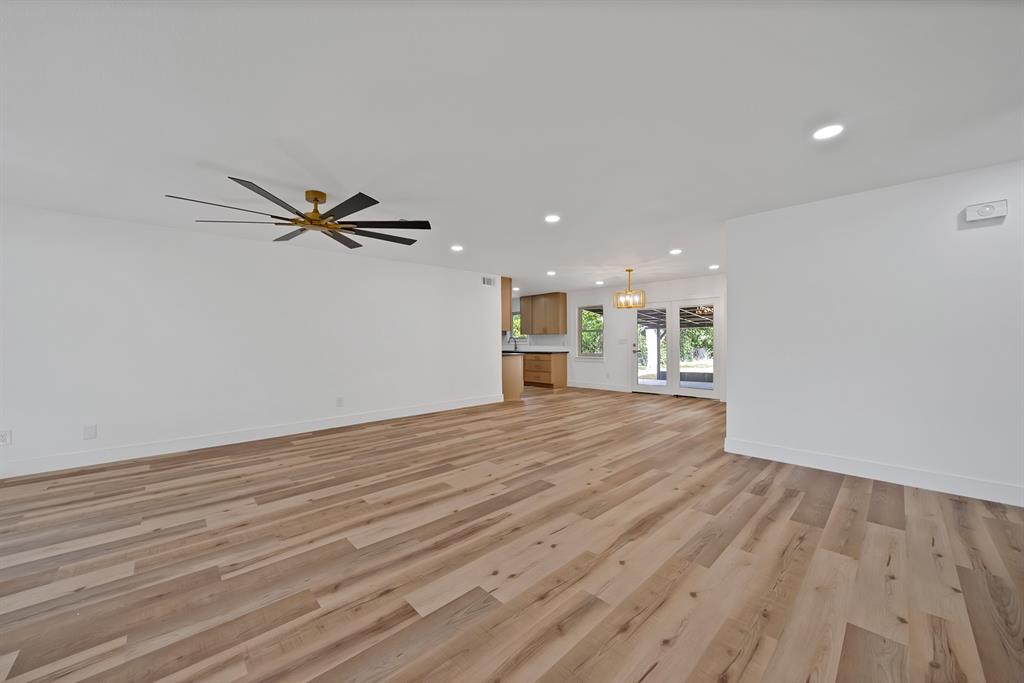
MOTIVATED SELLER! ELIGIBLE FOR UP TO 1% TOWARDS CLOSING COSTS IF CLOSED WITH PREFERRED LENDER! Completely renovated home in Wedgewood Square! Move in ready! This beautifully renovated 4 bedroom, 2 bath home offers 1,886 sqft of modern living on an oversized lot. Nearly every major component has been updated, giving buyers peace of mind for years to come. Upon entering, you're greeted by a spacious and open floor plan with stylish and modern fixtures throughout. The home features NEW STAINLESS APPLIANCES & CABINETS with stunning granite countertops, NEW WATER HEATER, NEW HVAC SYSTEM, NEW PLUMBING (no more cast iron!), newly poured driveway, sprinkler system, attic & wall insulation for energy efficiency, home GENERATOR, LVP Flooring, & covered back patio to enjoy your evenings in! This home is conveniently located just minutes from schools, shopping, dining options, & only a 10 minute drive from Ft. Worth's very own, TCU! Experience the best in modern living with this beautifully remodeled property. Schedule your showing today before it's gone!
| 2 days ago | Listing updated with changes from the MLS® | |
| 3 days ago | Status changed to Active Under Contract | |
| 3 weeks ago | Price changed to $355,000 | |
| 5 months ago | Listing first seen on site |

© 2020 North Texas Real Estate Information Systems. All rights reserved. Information is deemed reliable but is not guaranteed accurate by the MLS or NTREIS. The information being provided is for the consumer's personal, non-commercial use, and may not be reproduced, redistributed, or used for any purpose other than to identify prospective properties consumers may be interested in purchasing.
Last checked: 2026-10-14 08:00 PM CDT
Did you know? You can invite friends and family to your search. They can join your search, rate and discuss listings with you.