Save
Ask
Tour
Hide
Share
$250,000
8 Days On Site

Royale Orleans West
4320 Bellaire Drive S 221W
Fort Worth, TX 76109

For Sale|Condominium|Active
2
Beds
2
Total Baths
2
Full Baths
1,547
SqFt
$162
/SqFt
1968
Built
Subdivision:
Fountain Royale Orleans W
County:
Tarrant
Call Now: 817-294-8200
Is this the listing for you? We can help make it yours.
817-294-8200
4320 Bellaire Drive S 221W4320 Bellaire Drive S 221W4320 Bellaire Drive S 221W4320 Bellaire Drive S 221W
Save
Ask
Tour
Hide
Share

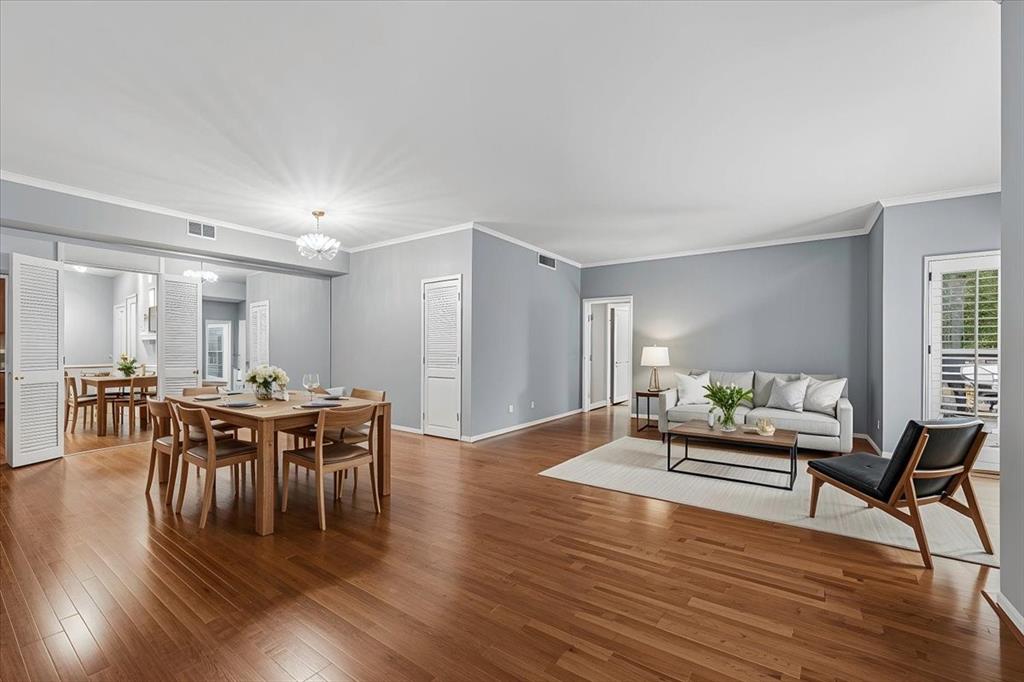
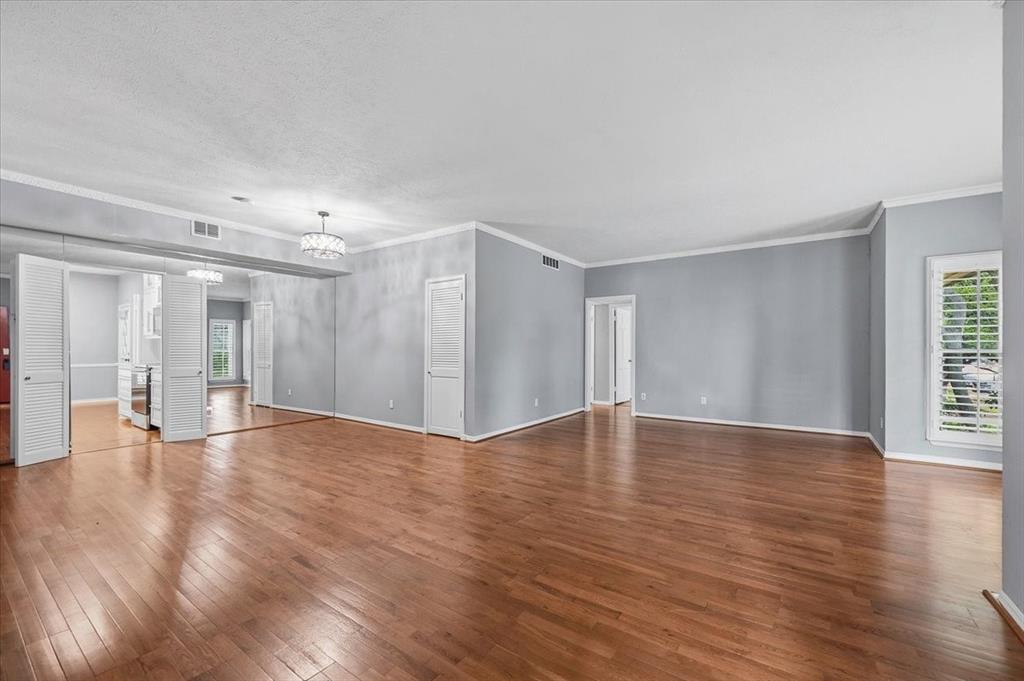
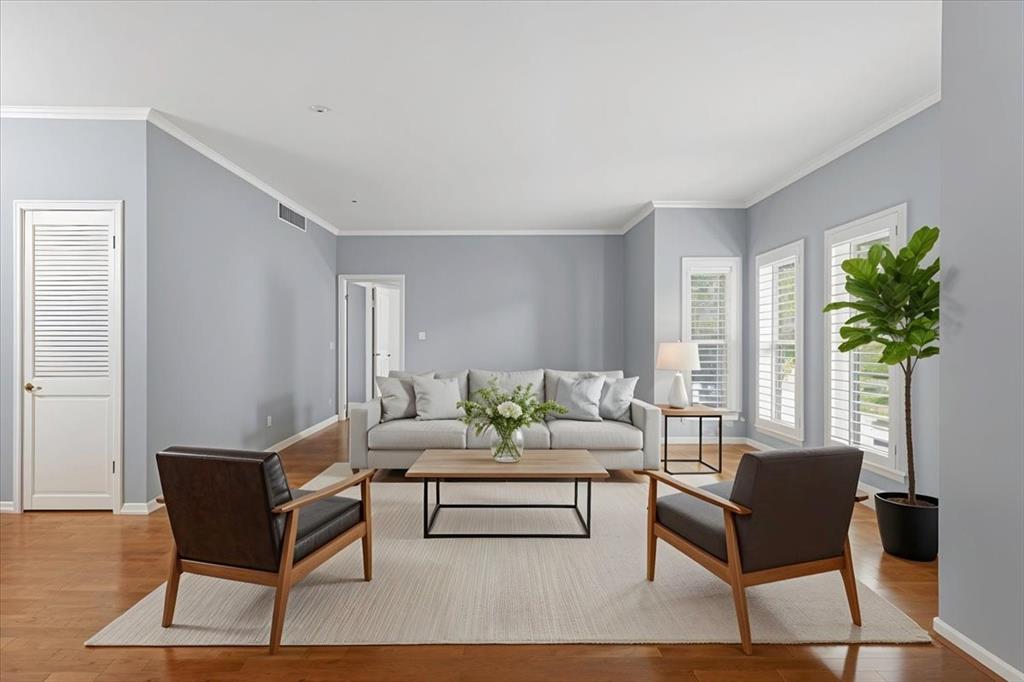
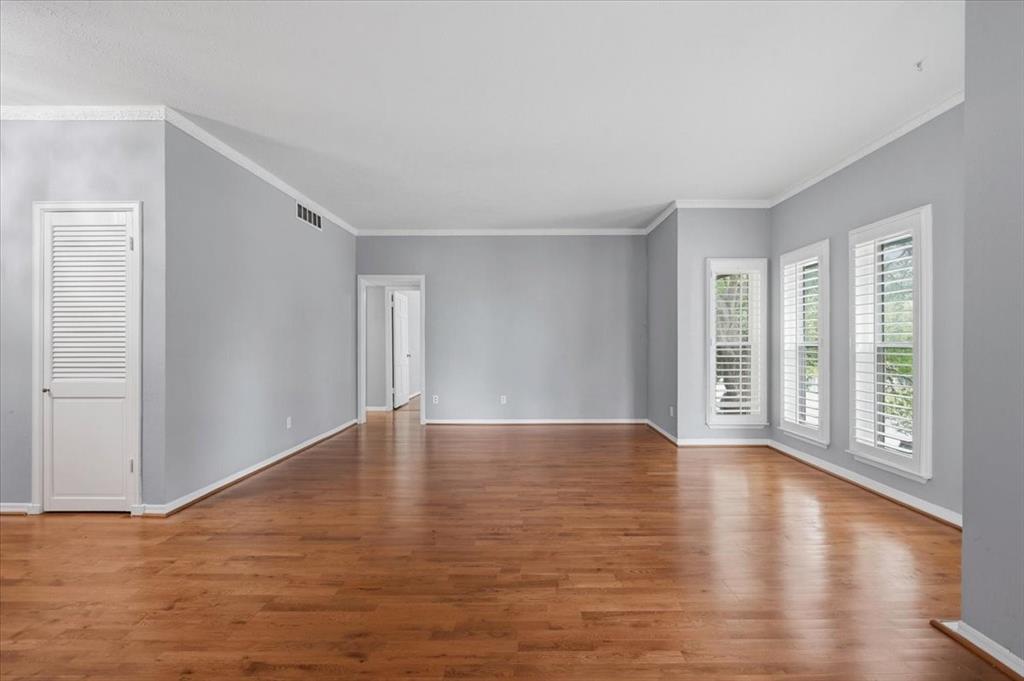
One of the largest floor plans in Royale Orleans West, this 2-bed, 2-bath, 1,547 sq ft second-floor condo has been thoughtfully updated throughout. The renovated galley kitchen features white shaker cabinets, marble countertops, and seafoam glass tile backsplash with stainless appliances. Hardwood floors run the entire unit. Two generous living areas, crown molding, plantation shutters, and a mud room with built-in shelving give this home function. Both baths are fully updated with terrazzo countertops and custom tile work. The primary suite includes a walk-in closet that rivals most bedrooms. Covered balcony overlooks a lush, mature courtyard. True lock-and-leave living - HOA covers electricity, water, sewer, trash, and maintenance. Community pool, gated entry, and one covered carport included. Zoned Tanglewood Elementary, directly across the street.

Save
Ask
Tour
Hide
Share
Listing Snapshot
Price 
$250,000
Days On Site 
8 Days
Bedrooms 
2
Inside Area (SqFt) 
1,547 sqft
Total Baths 
2
Full Baths 
2
Partial Baths 
N/A
Lot Size 
0.062 Acres
Year Built 
1968
MLS® Number 
21277922
Status 
Active
Property Tax 
$4,604
HOA/Condo/Coop Fees 
$790 monthly
Sq Ft Source 
N/A
Friends & Family
Recent Activity
4 days agoListing updated with changes from the MLS®
a week agoListing first seen on site
General Features
Acres 
0.062
Carport 
1
Foundation 
Slab
Levels 
Two
Number Of Stories 
2
Parking 
Additional ParkingGatedOn StreetOpenOutsideParking Lot
Property Sub Type 
Condominium
Security 
Security GateSecurity LightsSmoke Detector(s)
Sewer 
Public Sewer
Special Circumstances 
Standard
Style 
Traditional
Water Source 
Public
Interior Features
Appliances 
DishwasherDisposalElectric CooktopElectric OvenElectric Water HeaterMicrowaveRefrigerator
Cooling 
Ceiling Fan(s)Central AirElectric
Flooring 
TileVinyl
Heating 
CentralElectric
Interior 
Natural WoodworkWalk-In Closet(s)High Speed Internet
Laundry Features 
Electric Dryer HookupIn HallWasher Hookup
Window Features 
Window Coverings
Bedroom 
Dimensions - 12 x 13Level - First
Breakfast Room 
Dimensions - 7 x 8Level - First
Den 
Dimensions - 14 x 15Level - First
Dining Room 
Dimensions - 12 x 10Level - First
Kitchen 
Dimensions - 9 x 7Level - First
Living Room 
Dimensions - 22 x 13Level - First
Master Bedroom 
Dimensions - 16 x 13Level - FirstFeatures - Walk-In Closet(s)
Save
Ask
Tour
Hide
Share
Exterior Features
Construction Details 
Brick
Patio And Porch 
Front Porch
Pool Features 
In GroundOutdoor Pool
Roof 
Composition
Windows/Doors 
Window Coverings
Community Features
Association Dues 
790
Community Features 
PoolClubhouseCurbsGatedSidewalks
Financing Terms Available 
CashConventionalFHAVA Loan
HOA Fee Frequency 
Monthly
School District 
Fort Worth ISD
Schools
School District
Fort Worth ISD
Elementary School
Tanglewood
Middle School
Mclean
High School
Paschal
Listing courtesy of W. Spencer Perry of Williams Trew Real Estate spencer@williamstrew.com


© 2020 North Texas Real Estate Information Systems. All rights reserved. Information is deemed reliable but is not guaranteed accurate by the MLS or NTREIS. The information being provided is for the consumer's personal, non-commercial use, and may not be reproduced, redistributed, or used for any purpose other than to identify prospective properties consumers may be interested in purchasing.
Last checked: 2026-05-31 02:33 AM CDT

Neighborhood & Commute
Source: Walkscore
Disclosure: Community information and market data powered by Constellation Data Labs. Information is deemed reliable but not guaranteed.
Save
Ask
Tour
Hide
Share