Save
Ask
Tour
Hide
Share
$299,000
9 Days On Site

3451 Monticello Park Place
Fort Worth, TX 76107

For Sale|Single Family Residence|Active
2
Beds
2
Total Baths
2
Full Baths
987
SqFt
$303
/SqFt
1984
Built
Subdivision:
Monticello Park Condo
County:
Tarrant
Call Now: 817-294-8200
Is this the listing for you? We can help make it yours.
817-294-8200
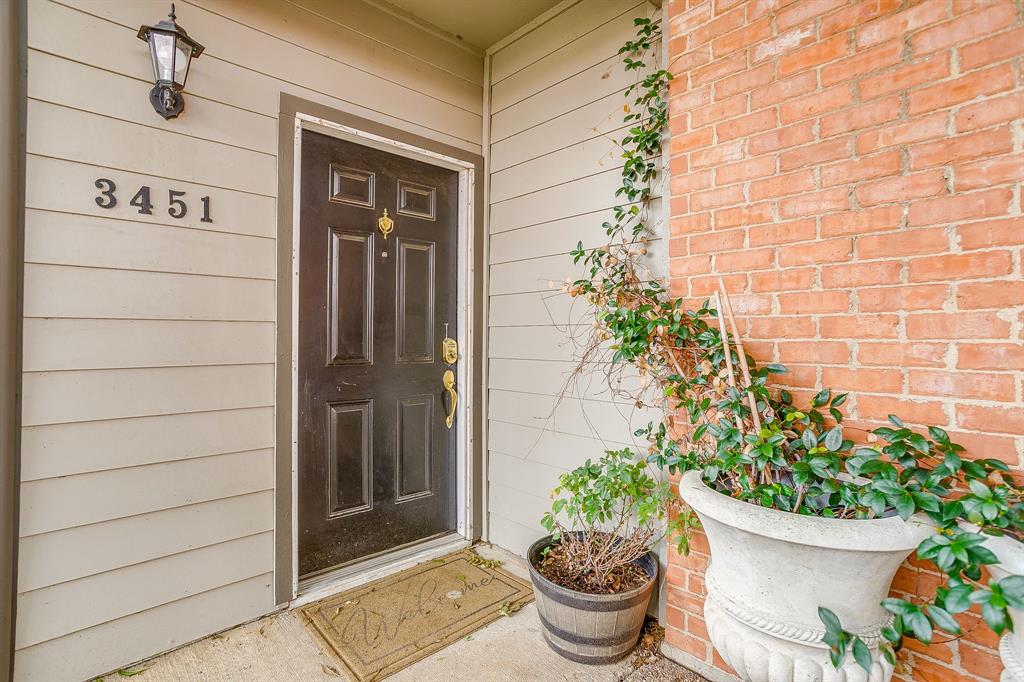
3451 Monticello Park Place3451 Monticello Park Place3451 Monticello Park Place3451 Monticello Park Place
Save
Ask
Tour
Hide
Share

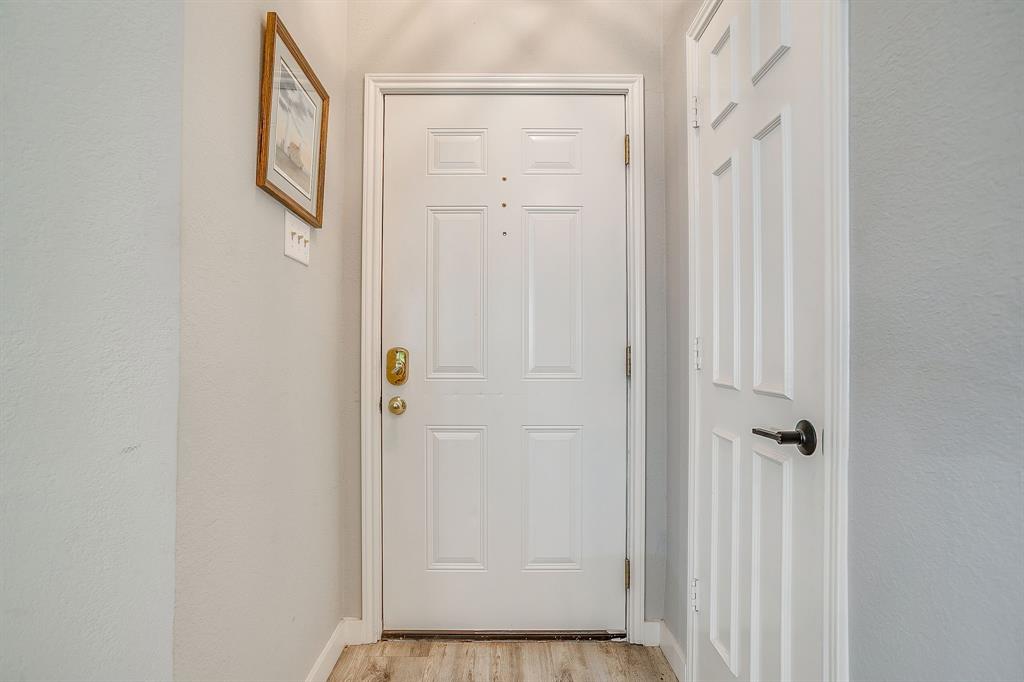
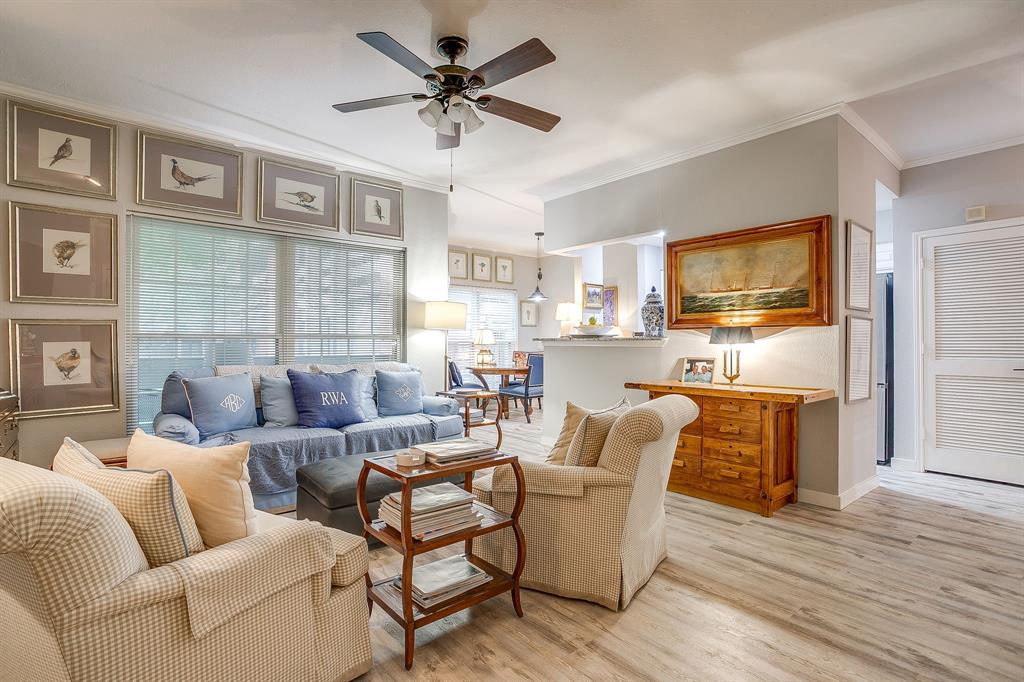
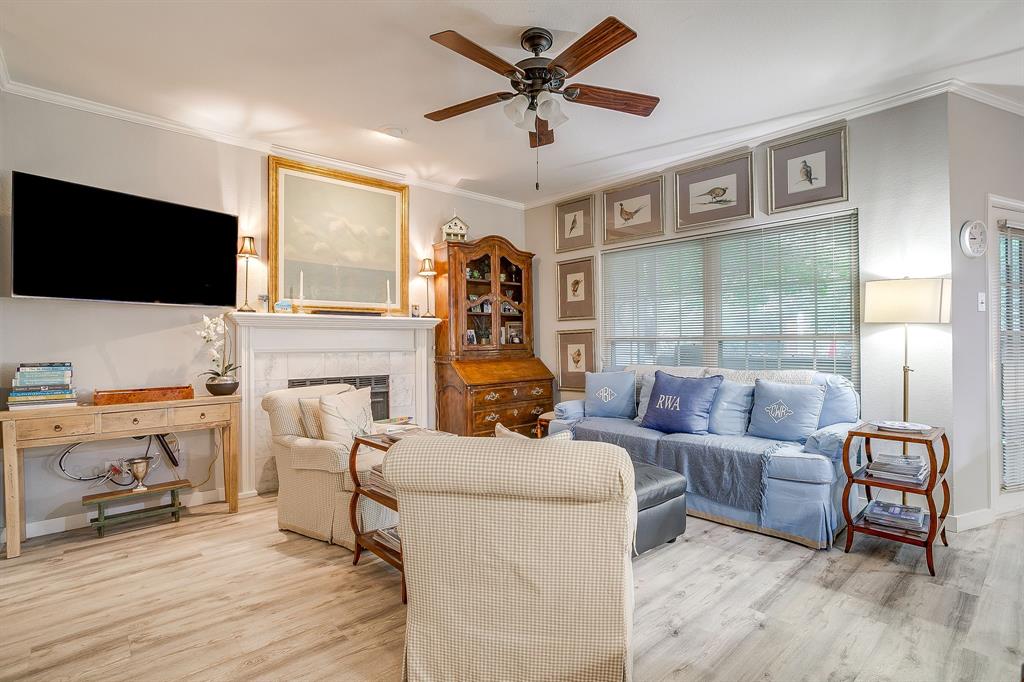
Welcome to 3451 Monticello Park Place, where timeless charm meets modern elegance in the heart of the highly sought-after Monticello neighborhood. This beautifully crafted home is more than just a residence—it's a lifestyle upgrade. Step inside and be greeted by an airy, open floor plan. The updated chef’s kitchen is a true showstopper, featuring granite countertops and stainless steel appliances—perfect for entertaining or cozy nights in. The primary suite is a sanctuary of its own with a spa-like ensuite bathroom with dual sinks and a walk-in shower. An additional bedroom and bath offers comfort and flexibility, whether for family, guests, or a dedicated home office. Outside is a covered patio where you can sip your morning coffee while overlooking the serene grounds. And let’s not forget the unbeatable location—nestled near vibrant shops and restaurants, everything you need is just around the corner. Don’t miss this rare opportunity to own a piece of Monticello’s charm.

Save
Ask
Tour
Hide
Share
Listing Snapshot
Price 
$299,000
Days On Site 
9 Days
Bedrooms 
2
Inside Area (SqFt) 
987 sqft
Total Baths 
2
Full Baths 
2
Partial Baths 
N/A
Lot Size 
0.064 Acres
Year Built 
1984
MLS® Number 
21278388
Status 
Active
Property Tax 
$4,013
HOA/Condo/Coop Fees 
$299 monthly
Sq Ft Source 
N/A
Friends & Family
Recent Activity
a week agoListing updated with changes from the MLS®
a week agoListing first seen on site
General Features
Acres 
0.064
Carport 
1
Foundation 
Slab
Levels 
One
Number Of Stories 
2
Parking 
AssignedCarport
Property Sub Type 
Single Family Residence
Security 
Smoke Detector(s)
Sewer 
Public Sewer
Special Circumstances 
Standard
Style 
Traditional
Utilities 
Cable AvailableElectricity AvailableElectricity Connected
Water Source 
Public
Interior Features
Appliances 
DishwasherDisposalElectric RangeMicrowave
Cooling 
Ceiling Fan(s)Central AirElectric
Fireplace 
Yes
Fireplace Features 
Living Room
Fireplaces 
1
Flooring 
CarpetCeramic TileLaminate
Heating 
CentralElectric
Interior 
Eat-in KitchenGranite CountersHigh Speed Internet
Window Features 
Window Coverings
Bedroom 
Dimensions - 12 x 11Level - First
Kitchen 
Dimensions - 9 x 7Level - First
Living Room 
Dimensions - 15 x 14Level - FirstFeatures - Ceiling Fan(s)
Master Bedroom 
Dimensions - 14 x 11Level - First
Save
Ask
Tour
Hide
Share
Exterior Features
Construction Details 
Brick
Patio And Porch 
CoveredPatioRear Porch
Roof 
Composition
Windows/Doors 
Window Coverings
Community Features
Association Dues 
299
Community Features 
Pool
Financing Terms Available 
CashConventional
HOA Fee Frequency 
Monthly
School District 
Fort Worth ISD
Schools
School District
Fort Worth ISD
Elementary School
N Hi Mt
Middle School
Stripling
High School
Arlington Heights
Listing courtesy of John Giordano of Compass RE Texas, LLC john.giordano@compass.com


© 2020 North Texas Real Estate Information Systems. All rights reserved. Information is deemed reliable but is not guaranteed accurate by the MLS or NTREIS. The information being provided is for the consumer's personal, non-commercial use, and may not be reproduced, redistributed, or used for any purpose other than to identify prospective properties consumers may be interested in purchasing.
Last checked: 2026-05-31 02:33 AM CDT

Neighborhood & Commute
Source: Walkscore
Disclosure: Community information and market data powered by Constellation Data Labs. Information is deemed reliable but not guaranteed.
Save
Ask
Tour
Hide
Share