Save
Ask
Tour
Hide
Share
$700,000
3 Days On Site

6304 Southern Hills Drive
Fort Worth, TX 76132

For Sale|Single Family Residence|Active
4
Beds
3
Total Baths
3
Full Baths
2,702
SqFt
$259
/SqFt
2001
Built
Subdivision:
Monarch Hills Add
County:
Tarrant
Call Now: 817-294-8200
Is this the listing for you? We can help make it yours.
817-294-8200
6304 Southern Hills Drive6304 Southern Hills Drive6304 Southern Hills Drive6304 Southern Hills Drive
Save
Ask
Tour
Hide
Share

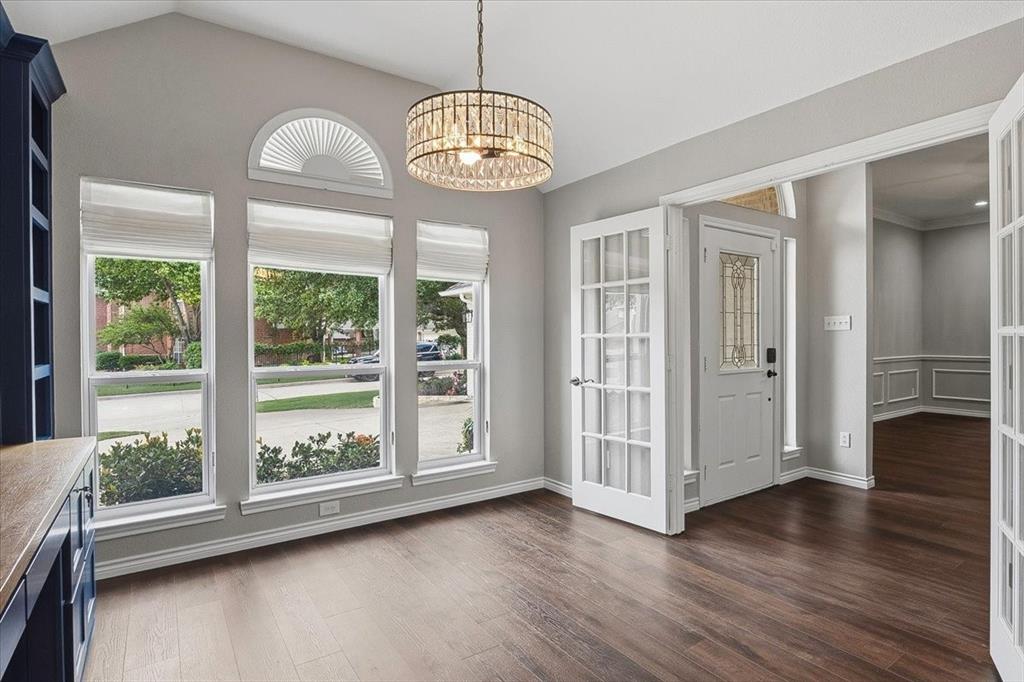
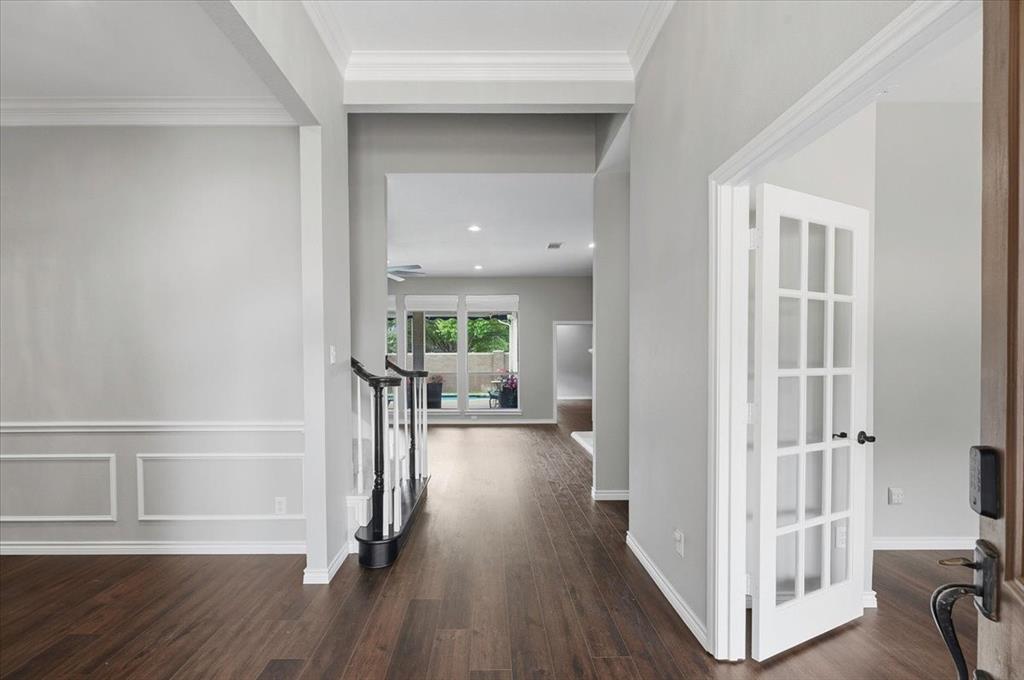
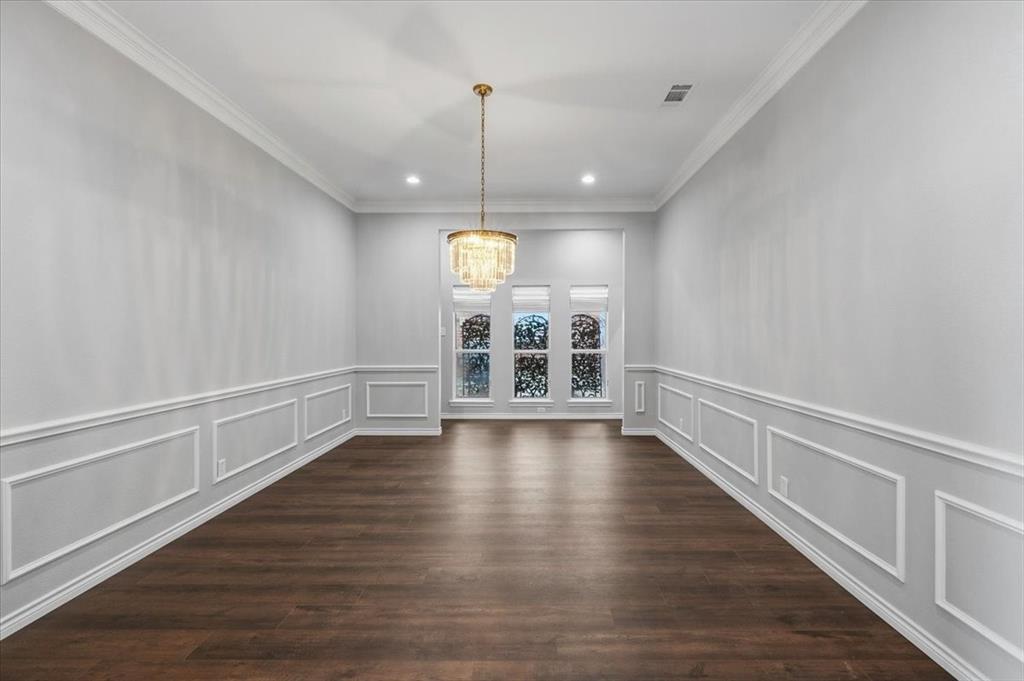
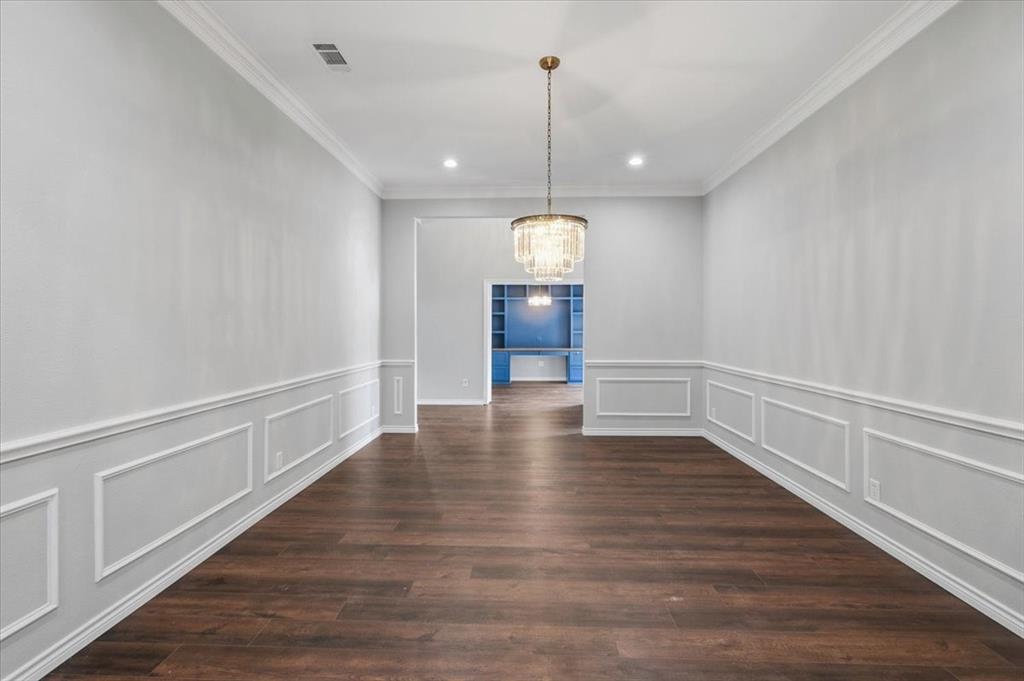
Beautifully remodeled and updated four bedroom and three full baths, in prestigious Monarch Hills Gated community near Mira Vista Country Club. All new flooring, paint, with kitchen and bathrooms updated. Kitchen has new stainless steel appliances and is open to breakfast room and living room with fireplace. Kitchen features breakfast bar with seating for eight and a large island for easy prepping of meals. This special home features a large entry connecting the dedicated office with built-ins and formal dining room. The primary, suite overlooks the pool and large covered patio that has been updated with remote controlled awning extension for added comfort and shade. Primary bathroom is to die for with huge walk in shower and soaker tub, double vanities and more. Tons of closet space make this perfect for the discerning buyer. Two additional large bedrooms with full bath on separate hallway for privacy. Enjoy spacious ceiling height, walls of windows bringing the sunshine in and overlooking the pool also have electric shades with remote controls for ease and comfort. Upstairs is the fourth bedroom with private updated bathroom and two large closets. Could also be utilized as a game room. Excellent pool, patio, landscaping and more giving wonderful value to this well located home near Chisholm Trail Parkway just off Bryant Irvin Rd with shopping, dining, banking and all needed amenities close by. Hurry and schedule your appointment to see your next home!

Save
Ask
Tour
Hide
Share
Listing Snapshot
Price 
$700,000
Days On Site 
3 Days
Bedrooms 
4
Inside Area (SqFt) 
2,702 sqft
Total Baths 
3
Full Baths 
3
Partial Baths 
N/A
Lot Size 
0.172 Acres
Year Built 
2001
MLS® Number 
21282032
Status 
Active
Property Tax 
$12,901
HOA/Condo/Coop Fees 
$58.33 monthly
Sq Ft Source 
N/A
Friends & Family
Recent Activity
3 days agoListing updated with changes from the MLS®
3 days agoListing first seen on site
General Features
Acres 
0.172
Attached Garage 
Yes
Foundation 
Slab
Garage 
Yes
Garage Spaces 
2
Levels 
One and One Half
Parking 
GarageGarage Door OpenerGatedAttached
Property Sub Type 
Single Family Residence
Security 
Gated CommunitySecurity SystemSecurity System OwnedSmoke Detector(s)
Sewer 
Public Sewer
Special Circumstances 
Standard
Style 
Traditional
Utilities 
Cable AvailableElectricity ConnectedNatural Gas AvailableSewer AvailableUnderground Utilities
Water Source 
Public
Interior Features
Appliances 
Trash CompactorDishwasherDisposalElectric OvenGas CooktopMicrowaveConvection OvenVented Exhaust Fan
Cooling 
Ceiling Fan(s)Central AirElectricENERGY STAR Qualified Equipment
Fireplace 
Yes
Fireplace Features 
GasGas Log
Fireplaces 
1
Flooring 
CarpetCeramic TileHardwood
Heating 
Exhaust FanCentralENERGY STAR Qualified EquipmentNatural Gas
Interior 
Built-in FeaturesGranite CountersKitchen IslandVaulted Ceiling(s)Walk-In Closet(s)High Speed Internet
Laundry Features 
Electric Dryer HookupWasher Hookup
Window Features 
Window Coverings
Bath-Full 
Dimensions - 8 x 5Level - Second
Bedroom 
Dimensions - 11 x 10Level - FirstFeatures - Ceiling Fan(s)
Breakfast Room 
Dimensions - 11 x 8Level - First
Dining Room 
Dimensions - 17 x 11Level - First
Kitchen 
Dimensions - 20 x 12Level - FirstFeatures - Eat-in Kitchen, Kitchen Island
Living Room 
Dimensions - 22 x 17Level - FirstFeatures - Ceiling Fan(s)
Master Bathroom 
Dimensions - 22 x 7Level - First
Master Bedroom 
Dimensions - 17 x 16Level - FirstFeatures - Ceiling Fan(s), Walk-In Closet(s)
Office 
Dimensions - 13 x 11Level - First
Utility Room 
Dimensions - 7 x 5Level - First
Save
Ask
Tour
Hide
Share
Exterior Features
Construction Details 
Brick
Exterior 
Rain Gutters
Fencing 
FencedMasonryWood
Lot Features 
Interior LotLandscapedSubdivided
Patio And Porch 
Awning(s)CoveredRear Porch
Pool Features 
GuniteIn Ground
Roof 
Composition
Windows/Doors 
Window Coverings
Community Features
Association Dues 
700
Community Features 
Gated
Financing Terms Available 
CashConventional
HOA Fee Frequency 
Annually
School District 
Crowley ISD
Schools
School District
Crowley ISD
Elementary School
Sue Crouch
Middle School
Summer Creek
High School
North Crowley
Listing courtesy of Robert Renfro of Robert Renfro, Broker robbie@robbierenfro.com


© 2020 North Texas Real Estate Information Systems. All rights reserved. Information is deemed reliable but is not guaranteed accurate by the MLS or NTREIS. The information being provided is for the consumer's personal, non-commercial use, and may not be reproduced, redistributed, or used for any purpose other than to identify prospective properties consumers may be interested in purchasing.
Last checked: 2026-05-31 02:33 AM CDT

Neighborhood & Commute
Source: Walkscore
Disclosure: Community information and market data powered by Constellation Data Labs. Information is deemed reliable but not guaranteed.
Save
Ask
Tour
Hide
Share