Save
Ask
Tour
Hide
Share
$395,000
2 Days On Site

7112 White Tail Trail
Fort Worth, TX 76132

For Sale|Single Family Residence|Active
3
Beds
2
Total Baths
2
Full Baths
2,234
SqFt
$177
/SqFt
2001
Built
Subdivision:
Quail Ridge Estates Add
County:
Tarrant
Call Now: 817-294-8200
Is this the listing for you? We can help make it yours.
817-294-8200
7112 White Tail Trail7112 White Tail Trail7112 White Tail Trail7112 White Tail Trail
Save
Ask
Tour
Hide
Share

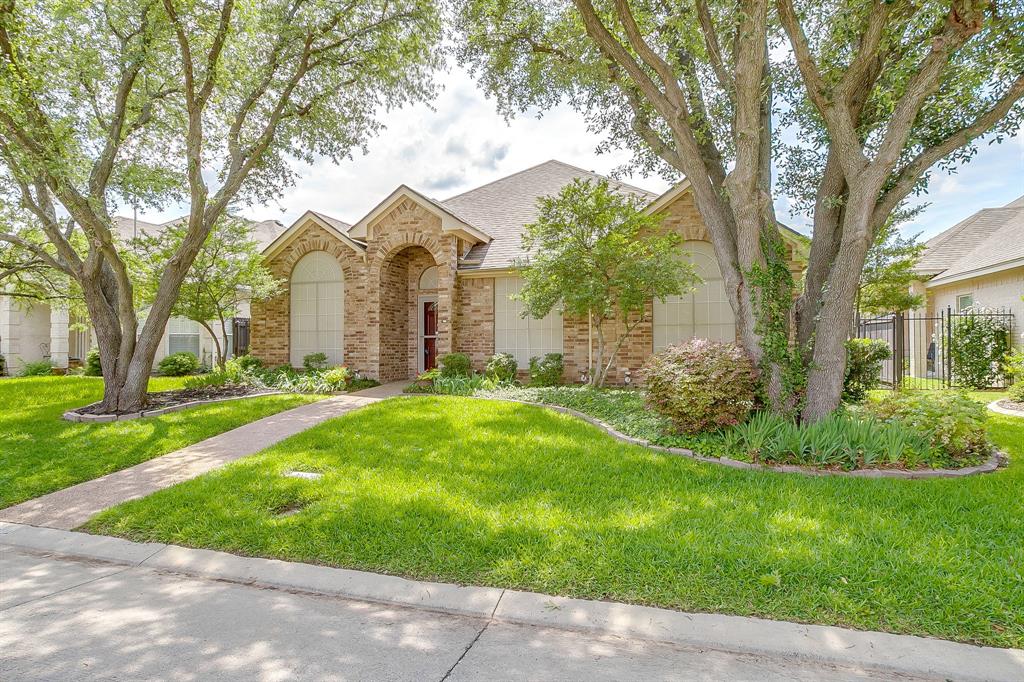
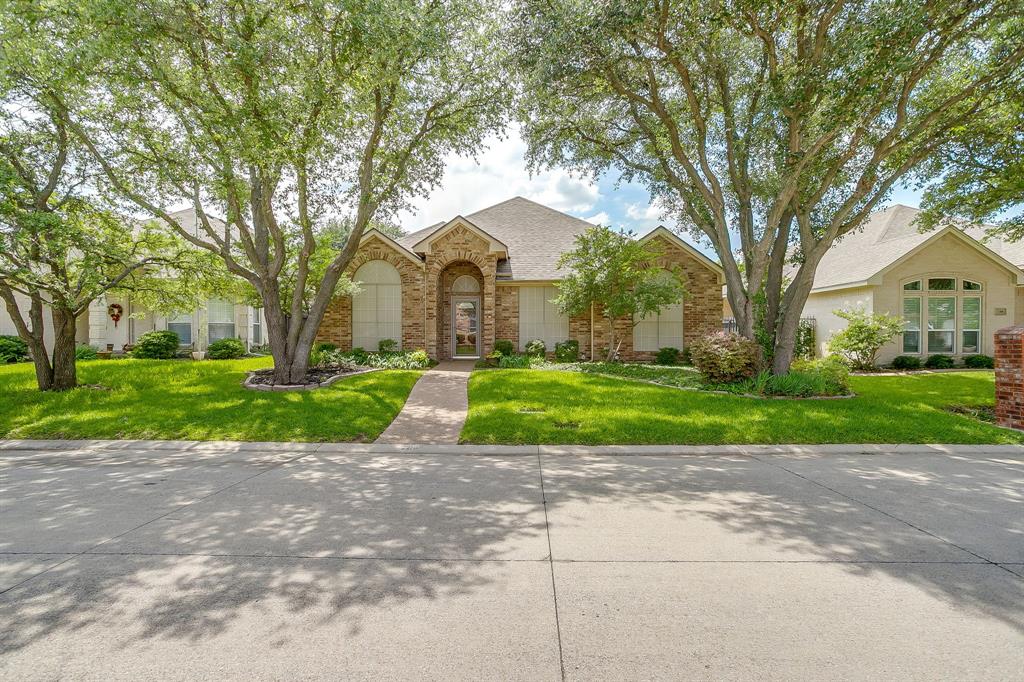
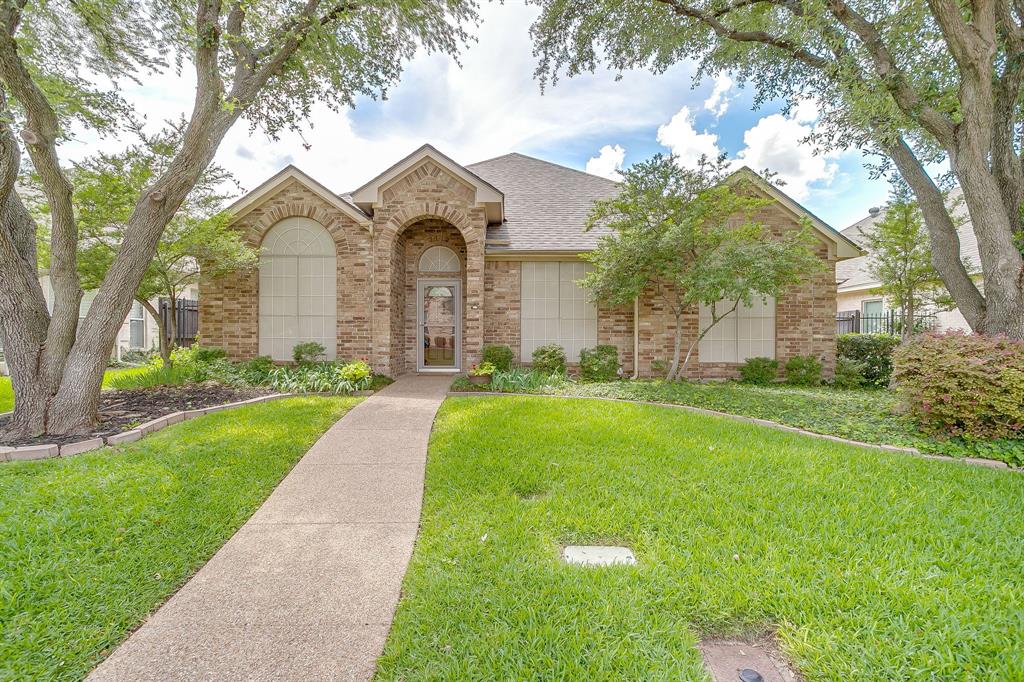
Welcome to this move-in ready gem in the quiet and quaint neighborhood of Quail Ridge in southwest Fort Worth, ideally located near the private school corridor and hospital district. Thoughtfully designed with a smart and functional layout, this 3 bedroom, 2 bath home also features a dedicated office or flex space to fit your lifestyle needs. Freshly painted main living areas create a bright, neutral “blank slate” ready for your personal style. The open-concept floorplan offers comfortable flow for both everyday living and entertaining. The spacious kitchen is equipped with abundant cabinetry, a center island, pantry, gas plumbing availability, and appliances that will convey with the home. Privately situated at the back of the home, the primary suite is a true retreat featuring a huge walk-in closet and convenient direct access to the laundry room. The ensuite bath includes dual sinks, a relaxing garden tub, separate shower, and linen closet for added storage. The true standout feature is the incredible climate-controlled sunroom overlooking the backyard — a versatile bonus space not included in the square footage. Whether used as a work-from-home office, garden room, second living area, workout space, or entertaining retreat, this room offers endless possibilities year-round. A rare opportunity to own a well-maintained, flexible, and inviting home in one of southwest Fort Worth’s most convenient locations.

Save
Ask
Tour
Hide
Share
Listing Snapshot
Price 
$395,000
Days On Site 
2 Days
Bedrooms 
3
Inside Area (SqFt) 
2,234 sqft
Total Baths 
2
Full Baths 
2
Partial Baths 
N/A
Lot Size 
0.12 Acres
Year Built 
2001
MLS® Number 
21282429
Status 
Active
Property Tax 
$9,799
HOA/Condo/Coop Fees 
$50 monthly
Sq Ft Source 
N/A
Friends & Family
Recent Activity
2 days agoListing updated with changes from the MLS®
3 days agoListing first seen on site
General Features
Acres 
0.12
Attached Garage 
Yes
Foundation 
Slab
Garage 
Yes
Garage Spaces 
2
Levels 
One
Parking 
Alley AccessCoveredDirect AccessDrivewayGarageGarage Door OpenerGarage Faces RearGatedAttached

Property Sub Type 
Single Family Residence
Security 
PrewiredSecurity GateSecurity SystemSmoke Detector(s)
Sewer 
Public Sewer
Special Circumstances 
Standard
Style 
Traditional
Utilities 
Cable AvailableElectricity AvailableElectricity ConnectedNatural Gas AvailablePhone AvailableSewer Available
Water Source 
Public
Interior Features
Appliances 
DishwasherDisposalDryerGas OvenMicrowaveRefrigeratorWasher
Cooling 
Ceiling Fan(s)Central AirElectricWall Unit(s)
Fireplace 
Yes
Fireplace Features 
GasLiving RoomGas Log
Fireplaces 
1
Flooring 
CarpetCeramic TileLinoleum
Heating 
CentralFireplace(s)Natural Gas
Interior 
ChandelierKitchen IslandOpen FloorplanPantryVaulted Ceiling(s)Walk-In Closet(s)
Laundry Features 
Gas Dryer HookupWasher Hookup
Window Features 
Window Coverings
Bath-Full 
Dimensions - 8 x 7Level - First
Bedroom 
Dimensions - 13 x 10Level - FirstFeatures - Ceiling Fan(s)
Dining Room 
Dimensions - 9 x 17Level - First
Kitchen 
Dimensions - 17 x 13Level - FirstFeatures - Kitchen Island, Pantry
Laundry 
Dimensions - 7 x 6Level - First
Living Room 
Dimensions - 17 x 18Level - FirstFeatures - Ceiling Fan(s)
Master Bathroom 
Dimensions - 12 x 9Level - First
Master Bedroom 
Dimensions - 17 x 14Level - FirstFeatures - Ceiling Fan(s), Walk-In Closet(s)
Office 
Dimensions - 12 x 11Level - FirstFeatures - Ceiling Fan(s)
Solarium/Sunrm 
Dimensions - 14 x 19Level - FirstFeatures - Ceiling Fan(s)
Save
Ask
Tour
Hide
Share
Exterior Features
Construction Details 
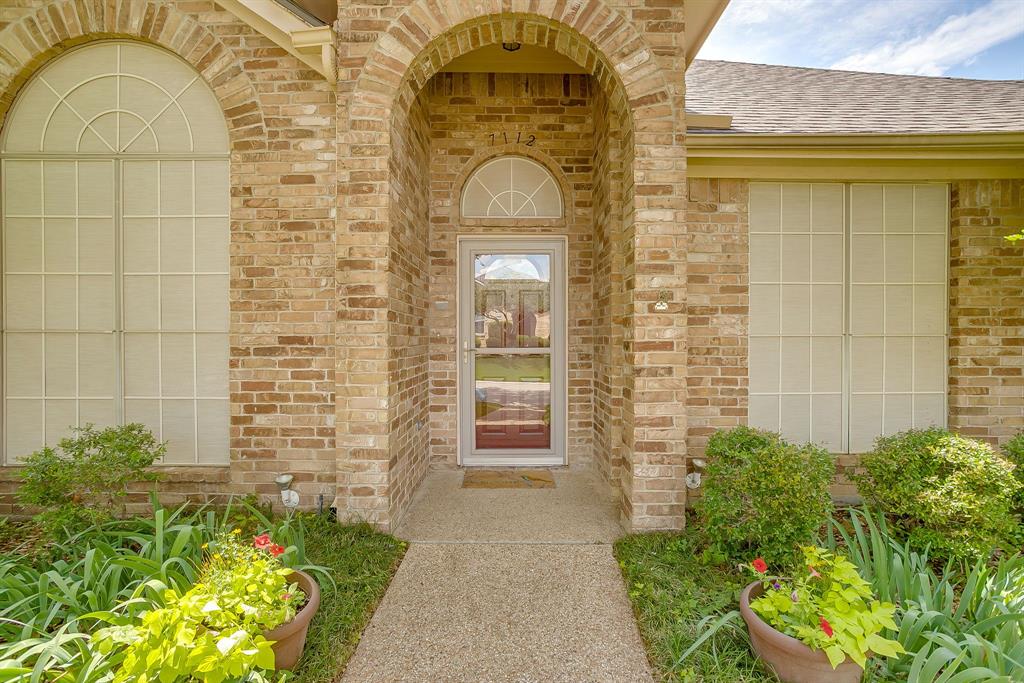
Brick
Exterior 
Rain Gutters
Fencing 
Back YardFencedFullGateWoodWrought Iron
Lot Features 
Few TreesInterior LotIrregular LotLandscapedSubdivided
Patio And Porch 
EnclosedGlass EnclosedRear Porch
Roof 
Composition
Windows/Doors 
Window Coverings
Community Features
Accessibility Features 
Accessible BedroomGrip-Accessible Features
Association Dues 
600
Community Features 
Gated
Financing Terms Available 
CashConventionalFHAVA Loan
HOA Fee Frequency 
Annually
School District 
Crowley ISD
Schools
School District
Crowley ISD
Elementary School
Sue Crouch
Middle School
Summer Creek
High School
North Crowley
Listing courtesy of Jennifer Dons of League Real Estate jennifer@leaguere.com


© 2020 North Texas Real Estate Information Systems. All rights reserved. Information is deemed reliable but is not guaranteed accurate by the MLS or NTREIS. The information being provided is for the consumer's personal, non-commercial use, and may not be reproduced, redistributed, or used for any purpose other than to identify prospective properties consumers may be interested in purchasing.
Last checked: 2026-05-31 02:38 AM CDT

Neighborhood & Commute
Source: Walkscore
Disclosure: Community information and market data powered by Constellation Data Labs. Information is deemed reliable but not guaranteed.
Save
Ask
Tour
Hide
Share