Save
Ask
Tour
Hide
Share
$1,020,000
2 Days On Site

3476 Wellington Road
Fort Worth, TX 76116

For Sale|Single Family Residence|Active
4
Beds
4
Total Baths
3
Full Baths
1
Partial Bath
4,351
SqFt
$234
/SqFt
1949
Built
Subdivision:
Ridglea Hills Add
County:
Tarrant
Call Now: 817-294-8200
Is this the listing for you? We can help make it yours.
817-294-8200
3476 Wellington Road3476 Wellington Road3476 Wellington Road3476 Wellington Road
Save
Ask
Tour
Hide
Share

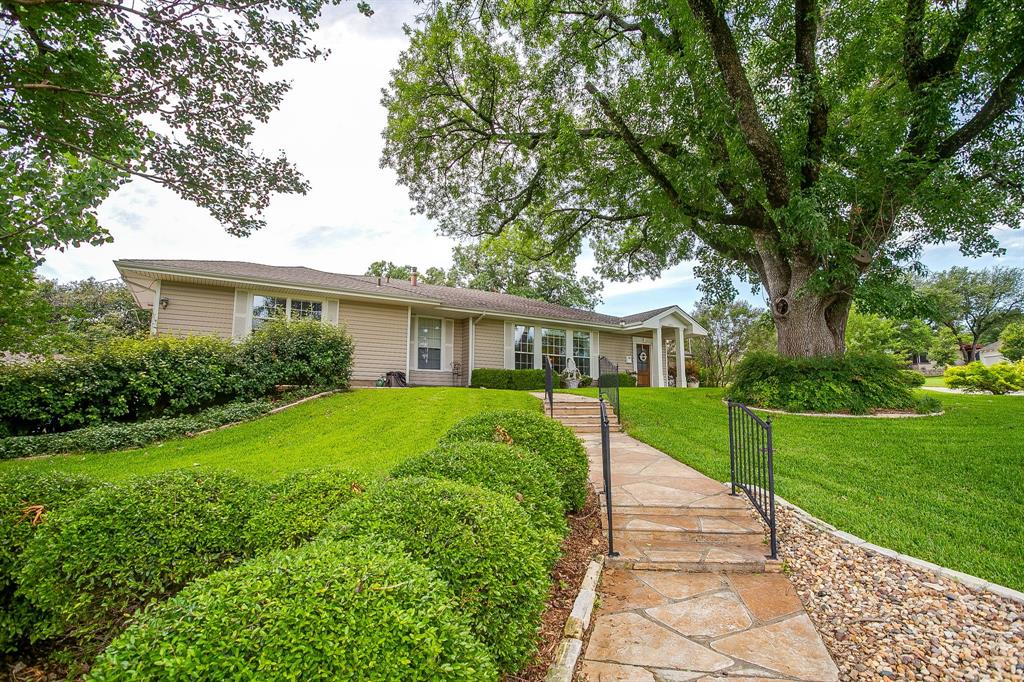
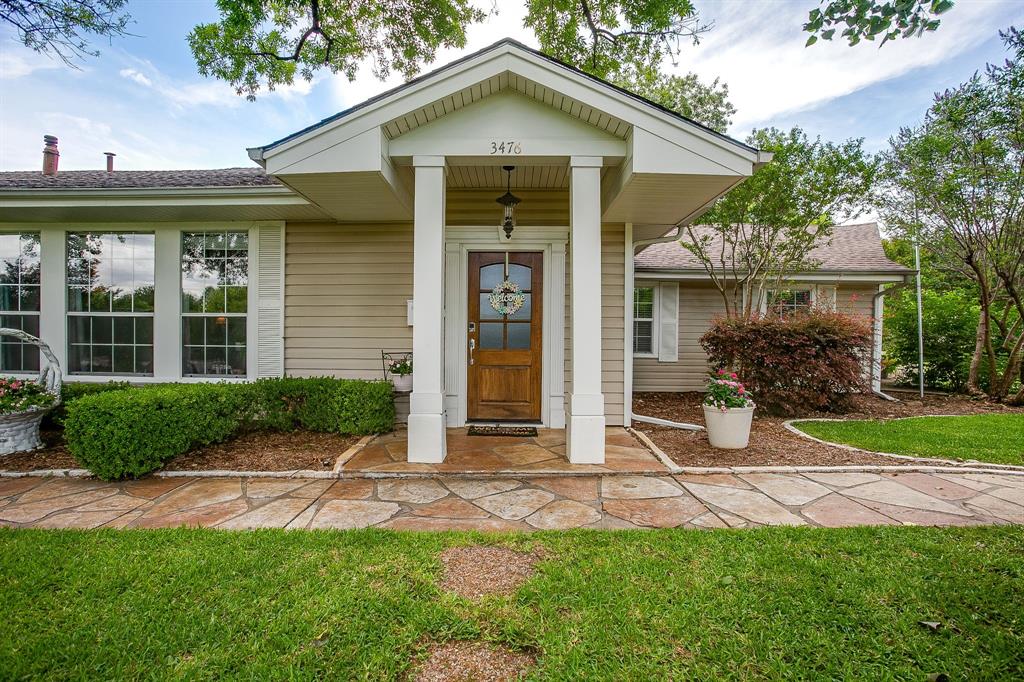
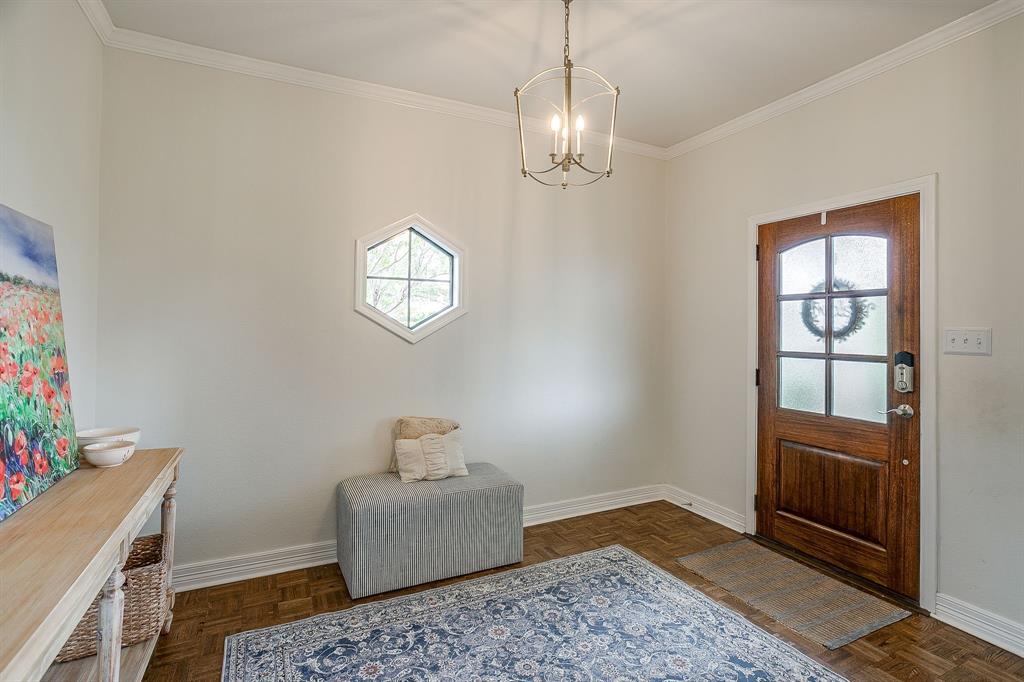
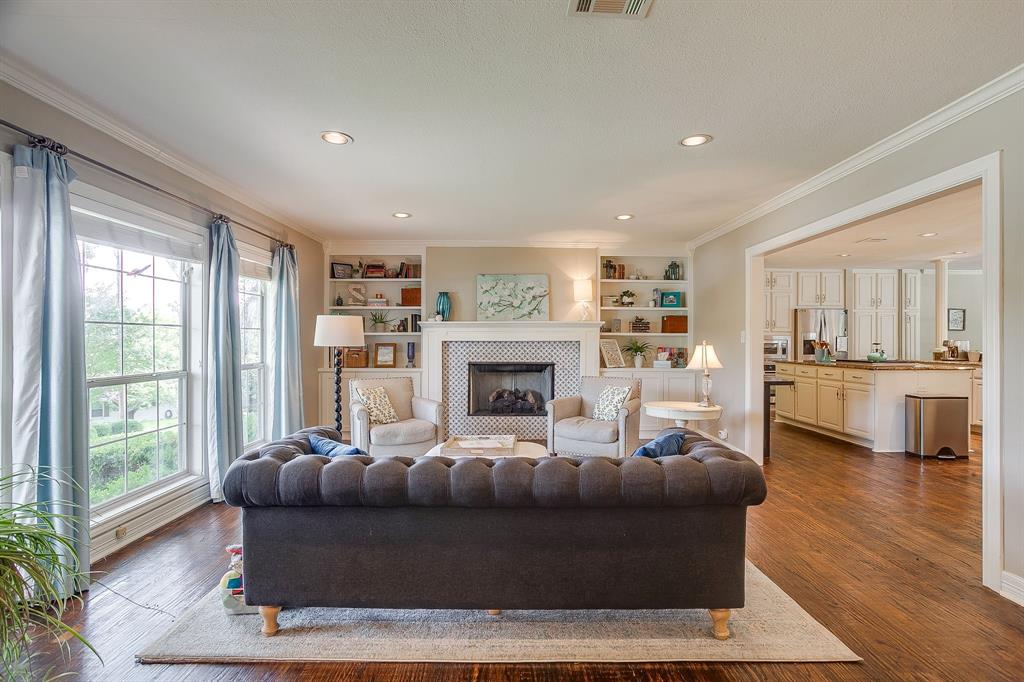
Welcome to 3476 Wellington Road, a beautiful 4 bedroom home prominently positioned on nearly 1 ACRE in Ridglea Hills! The inviting foyer makes a strong first impression as you enter the home. The first living room is anchored with custom built ins and a cozy gas fireplace. The large cook’s kitchen with it's gas range, abundant cabinetry and counter space is the heart of the home. Kitchen is part of a great room that has different furniture placement options, currently used as a family and dining room. A third living room with French doors to the outside and 2 large walk in closets is suitable for a game room, den or whatever the buyer needs. The impressive primary suite is complete with a sitting area, natural light, high ceilings, large primary bathroom, and 2 separate walk in closets. The secondary bedrooms are on the other side of the home. One secondary bedroom is ensuite to a full bathroom which is ideal as a second primary, or in law suite. The backyard is a true private sanctuary in the city. Sparkling pool, outdoor kitchen, beautiful landscaping, pergola and 2 workshops with electric! 3 car garage plus a circle drive and carport makes parking a breeze at this home. This 4,351 sq ft property is a rare find and offers abundant space, storage, and comfort for modern living.

Save
Ask
Tour
Hide
Share
Listing Snapshot
Price 
$1,020,000
Days On Site 
2 Days
Bedrooms 
4
Inside Area (SqFt) 
4,351 sqft
Total Baths 
4
Full Baths 
3
Partial Baths 
1
Lot Size 
0.96 Acres
Year Built 
1949
MLS® Number 
21283759
Status 
Active
Property Tax 
N/A
HOA/Condo/Coop Fees 
N/A
Sq Ft Source 
N/A
Friends & Family
Recent Activity
15 hours agoListing updated with changes from the MLS®
3 days agoListing first seen on site
General Features
Acres 
0.96
Attached Garage 
Yes
Carport 
1
Foundation 
Pillar/Post/PierSlab
Garage 
Yes
Garage Spaces 
3
Levels 
One
Parking 
Additional ParkingCarportCircular DrivewayGarageGarage Door OpenerGarage Faces SideAttached
Property Sub Type 
Single Family Residence
Sewer 
Public Sewer
Special Circumstances 
Standard
Style 
Traditional
Utilities 
Cable Available
Water Source 
Public
Interior Features
Appliances 
DishwasherDisposalGas RangeMicrowaveDouble OvenTankless Water Heater
Cooling 
Ceiling Fan(s)Central AirElectric
Fireplace 
Yes
Fireplace Features 
GasLiving RoomGas Log
Fireplaces 
1
Flooring 
CarpetCeramic TileHardwoodVinyl
Heating 
CentralElectricNatural Gas
Interior 
Built-in FeaturesEat-in KitchenGranite CountersKitchen IslandOpen FloorplanWalk-In Closet(s)High Speed Internet
Laundry Features 
Electric Dryer HookupWasher Hookup
Window Features 
Window Coverings
Bath-Full 
Dimensions - 6 x 6Level - First
Bath-Half 
Dimensions - 6 x 3Level - First
Bedroom 
Dimensions - 13 x 10Level - FirstFeatures - Ceiling Fan(s)
Bedroom-2nd Primary 
Dimensions - 13 x 13Level - First
Bonus Room 
Dimensions - 19 x 20Level - First
Dining Room 
Dimensions - 16 x 9Level - First
Kitchen 
Dimensions - 18 x 14Level - FirstFeatures - Eat-in Kitchen, Kitchen Island
Living Room 
Dimensions - 21 x 15Level - First
Master Bathroom 
Dimensions - 19 x 10Level - First
Master Bedroom 
Dimensions - 18 x 18Level - FirstFeatures - Walk-In Closet(s)
Utility Room 
Dimensions - 13 x 6Level - First
Save
Ask
Tour
Hide
Share
Exterior Features
Exterior 
Rain GuttersLighting
Fencing 
Chain LinkMasonry
Lot Features 
Corner LotLandscaped
Other Structures 
Outdoor KitchenPergolaWorkshop
Patio And Porch 
Patio
Pool Features 
In GroundOutdoor PoolPool Sweep
Roof 
Composition
Windows/Doors 
Window Coverings
Community Features
Financing Terms Available 
CashConventionalFHAVA Loan
School District 
Fort Worth ISD
Schools
School District
Fort Worth ISD
Elementary School
Ridglea Hills
Middle School
Monnig
High School
Arlington Heights
Listing courtesy of Kate Asay of Asay Group Real Estate kate@asaygrouprealestate.com


© 2020 North Texas Real Estate Information Systems. All rights reserved. Information is deemed reliable but is not guaranteed accurate by the MLS or NTREIS. The information being provided is for the consumer's personal, non-commercial use, and may not be reproduced, redistributed, or used for any purpose other than to identify prospective properties consumers may be interested in purchasing.
Last checked: 2026-05-31 02:33 AM CDT

Neighborhood & Commute
Source: Walkscore
Disclosure: Community information and market data powered by Constellation Data Labs. Information is deemed reliable but not guaranteed.
Save
Ask
Tour
Hide
Share