Save
Ask
Tour
Hide
Share
$329,000
2 Days On Site

4912 Vega Court W
Fort Worth, TX 76133

For Sale|Single Family Residence|Active
3
Beds
2
Total Baths
2
Full Baths
1,713
SqFt
$192
/SqFt
1954
Built
Subdivision:
South Hills Add
County:
Tarrant
Call Now: 817-294-8200
Is this the listing for you? We can help make it yours.
817-294-8200
4912 Vega Court W4912 Vega Court W4912 Vega Court W4912 Vega Court W
Save
Ask
Tour
Hide
Share

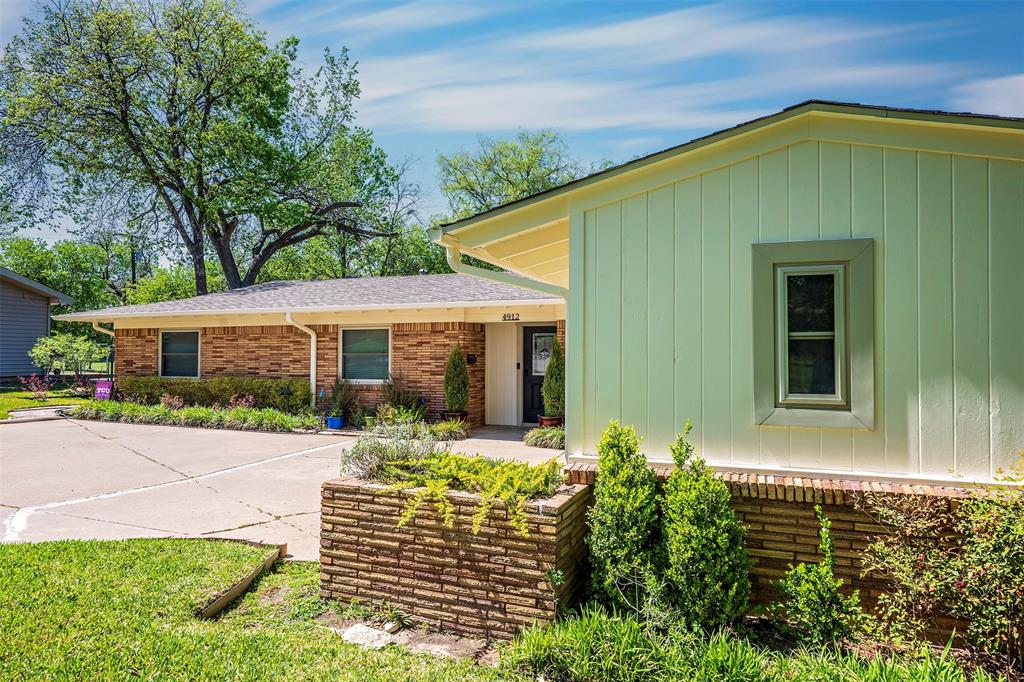
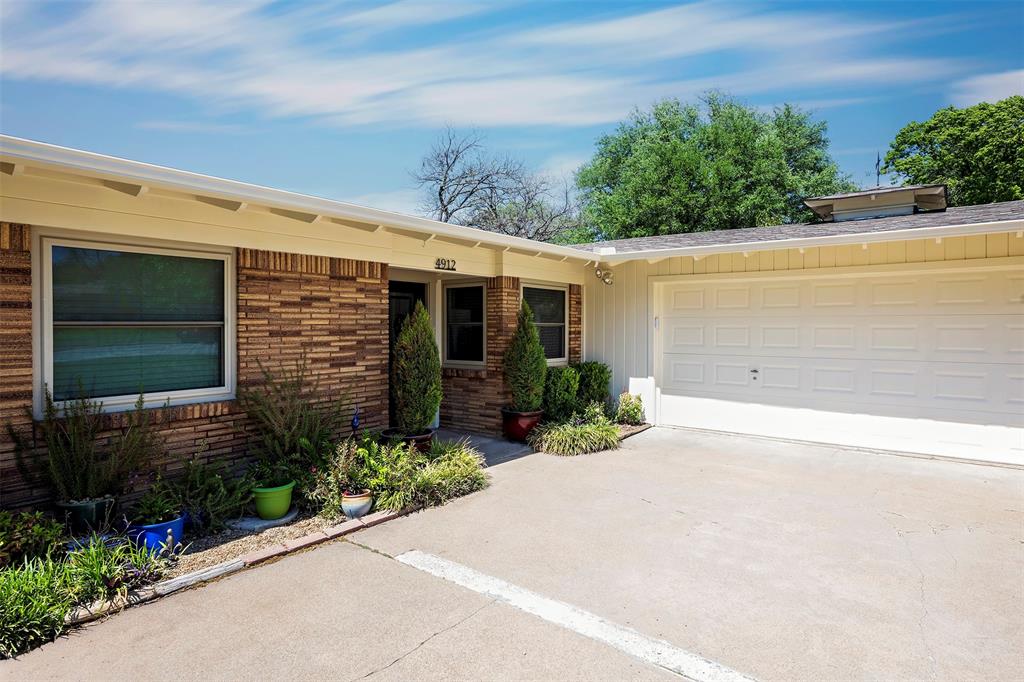
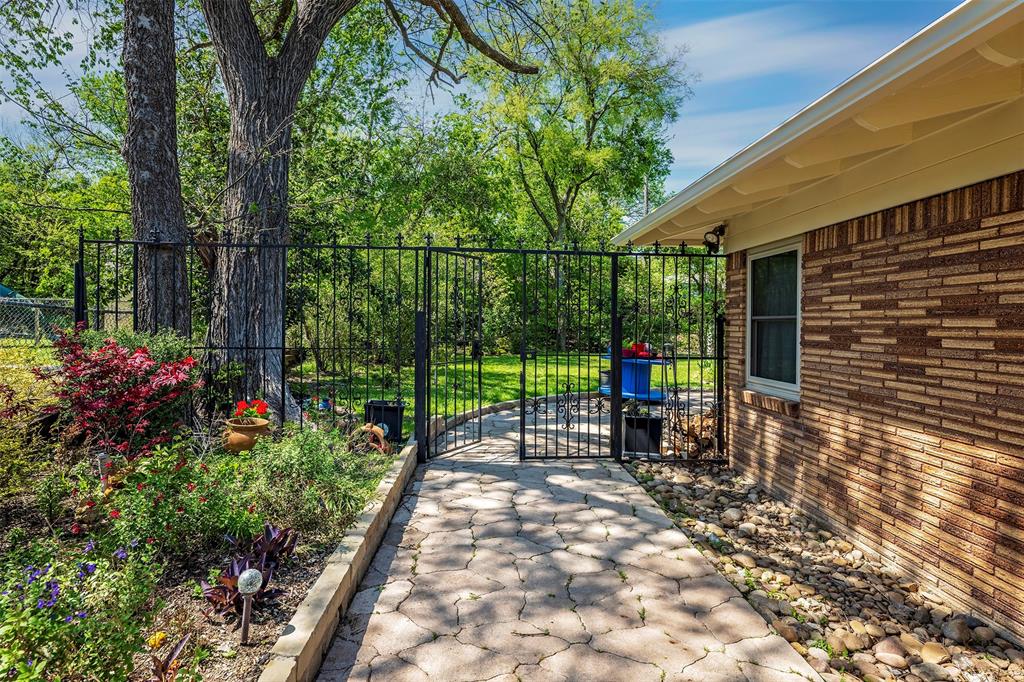
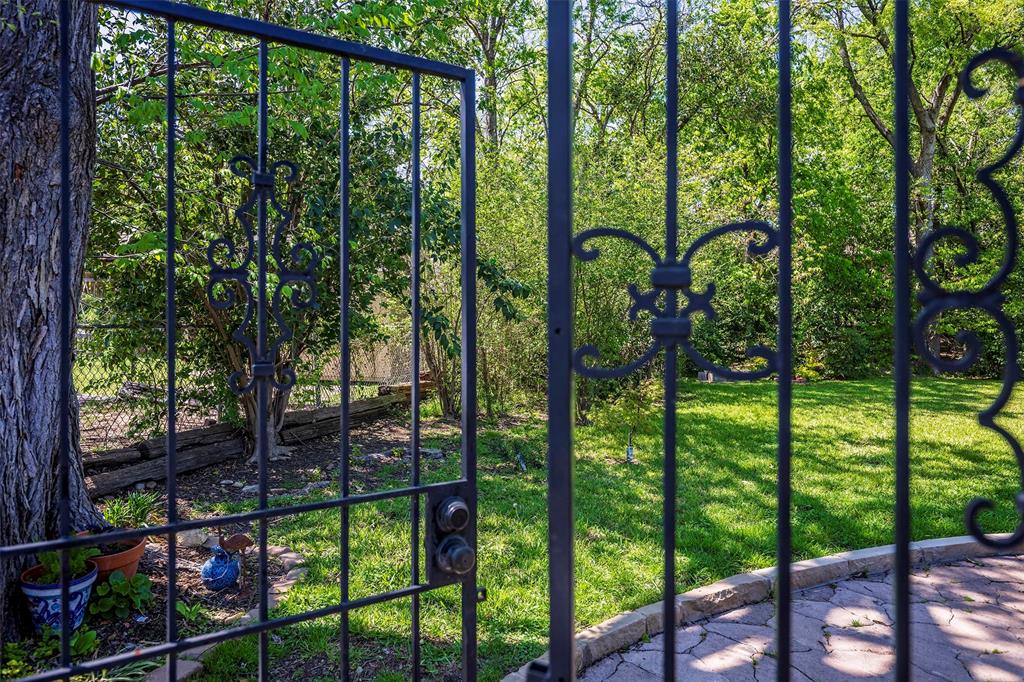
This lovely mid century ranch home will catch the eye of buyers that love the outdoors, and a beautiful yard. This well maintained home has three bedrooms, two full baths, and a two car garage. The owners have made so many improvements in the last few years. Starting with the AC compressor outside in 2019, and then the furnace inside in 2024. The roof was replaced in 2020. The exterior doors and windows were replaced in 2023. Dishwasher and gas stove were replaced in 2024. The list goes on, and I can provide you with a full list of the upgrades. The home has two dining areas, one could easily be used as an office, or a second living area. The back yard is very much like a park. Some much time, love and money went into this space. A sprinkler system was added in 2024 to keep the yard green, and all the flowers and plants watered. The owners also added a French drain, and stone sidewalk. The covered patio will shade you from the hot Texas sun. A true bonus is the screened in garden and the little potted herb garden. There are already tomatoes growing. The garage has a storage area for all your gardening supplies. This property is a must see.

Save
Ask
Tour
Hide
Share
Listing Snapshot
Price 
$329,000
Days On Site 
2 Days
Bedrooms 
3
Inside Area (SqFt) 
1,713 sqft
Total Baths 
2
Full Baths 
2
Partial Baths 
N/A
Lot Size 
0.262 Acres
Year Built 
1954
MLS® Number 
21283895
Status 
Active
Property Tax 
$4,947
HOA/Condo/Coop Fees 
N/A
Sq Ft Source 
N/A
Friends & Family
Recent Activity
yesterdayListing updated with changes from the MLS®
2 days agoListing first seen on site
General Features
Acres 
0.262
Attached Garage 
Yes
Foundation 
Slab
Garage 
Yes
Garage Spaces 
2
Levels 
One
Parking 
Additional ParkingConcreteGarage Door OpenerGarage Faces SideStorageAttached
Property Sub Type 
Single Family Residence
Sewer 
Public Sewer
Special Circumstances 
Standard
Style 
Other
Utilities 
Cable Available
Water Source 
Public
Interior Features
Appliances 
DishwasherDisposalGas RangeRefrigeratorTankless Water Heater
Cooling 
Ceiling Fan(s)Central AirElectric
Flooring 
TileVinyl
Heating 
CentralWood Stove
Interior 
Built-in FeaturesPantry
Laundry Features 
Electric Dryer HookupIn KitchenWasher Hookup
Bedroom 
Dimensions - 13 x 11Level - FirstFeatures - Ceiling Fan(s)
Breakfast Room 
Dimensions - 11 x 9Level - First
Dining Room 
Dimensions - 15 x 11Level - First
Kitchen 
Dimensions - 13 x 9Level - FirstFeatures - Breakfast Bar, Pantry
Living Room 
Dimensions - 20 x 14Level - FirstFeatures - Ceiling Fan(s)
Master Bedroom 
Dimensions - 15 x 12Level - FirstFeatures - Ceiling Fan(s)
Save
Ask
Tour
Hide
Share
Exterior Features
Construction Details 
Brick
Exterior 
Rain GuttersLightingGarden
Fencing 
Chain LinkGateWrought Iron
Lot Features 
Interior LotMany TreesGardenSubdivided
Other Structures 
Other
Roof 
Composition
Community Features
Financing Terms Available 
CashConventionalFHA
School District 
Fort Worth ISD
Schools
School District
Fort Worth ISD
Elementary School
Southhills
Middle School
Mclean
High School
Southhills
Listing courtesy of Carmen Nelon of Lotus Real Estate Services ftwnelon@aol.com


© 2020 North Texas Real Estate Information Systems. All rights reserved. Information is deemed reliable but is not guaranteed accurate by the MLS or NTREIS. The information being provided is for the consumer's personal, non-commercial use, and may not be reproduced, redistributed, or used for any purpose other than to identify prospective properties consumers may be interested in purchasing.
Last checked: 2026-05-31 02:38 AM CDT

Neighborhood & Commute
Source: Walkscore
Disclosure: Community information and market data powered by Constellation Data Labs. Information is deemed reliable but not guaranteed.
Save
Ask
Tour
Hide
Share