Save
Ask
Tour
Hide
Share
$535,000
101 Days On Site

3821 W 5th Street
Fort Worth, TX 76107

For Sale|Single Family Residence|Active
2
Beds
1
Total Bath
1
Full Bath
1,712
SqFt
$313
/SqFt
1930
Built
Subdivision:
Country Club Heights
County:
Tarrant
Call Now: 817-294-8200
Is this the listing for you? We can help make it yours.
817-294-8200
3821 W 5th Street3821 W 5th Street3821 W 5th Street3821 W 5th Street
Save
Ask
Tour
Hide
Share

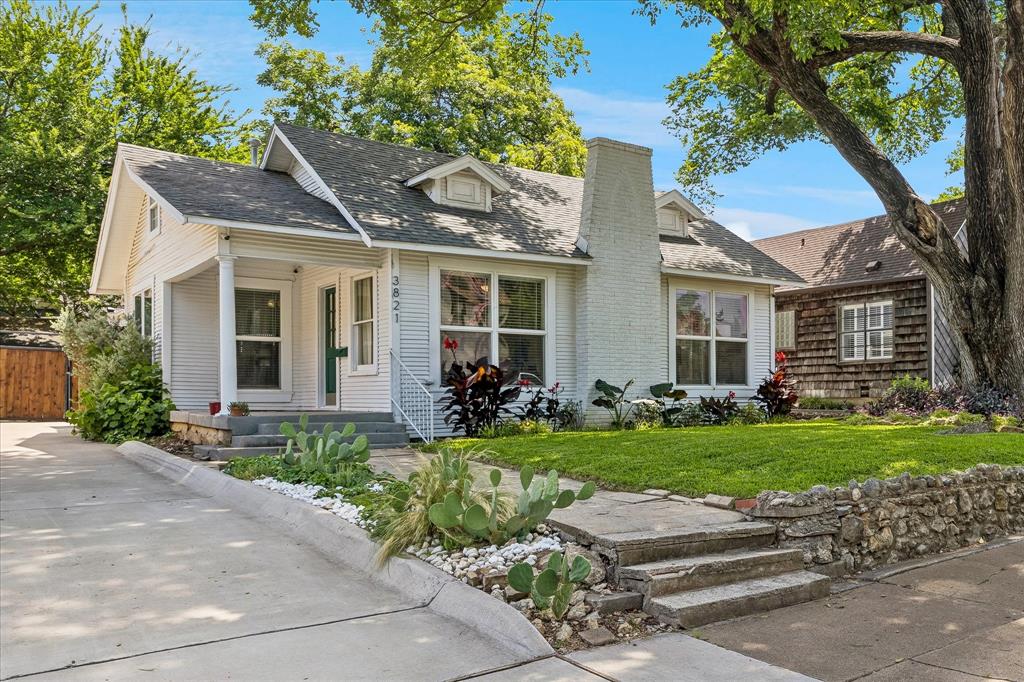
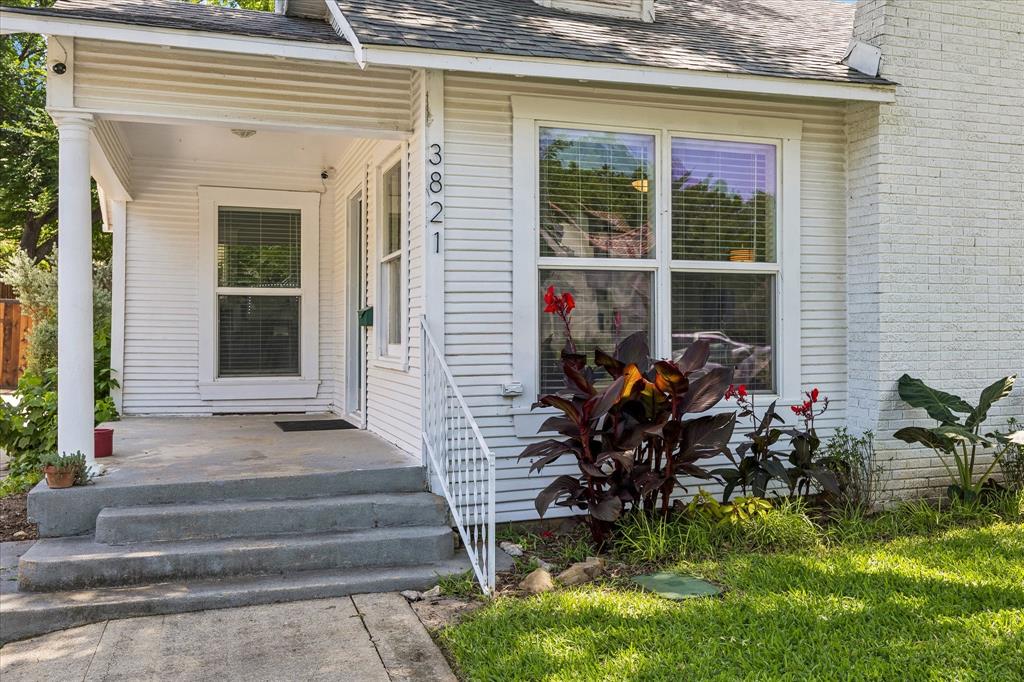
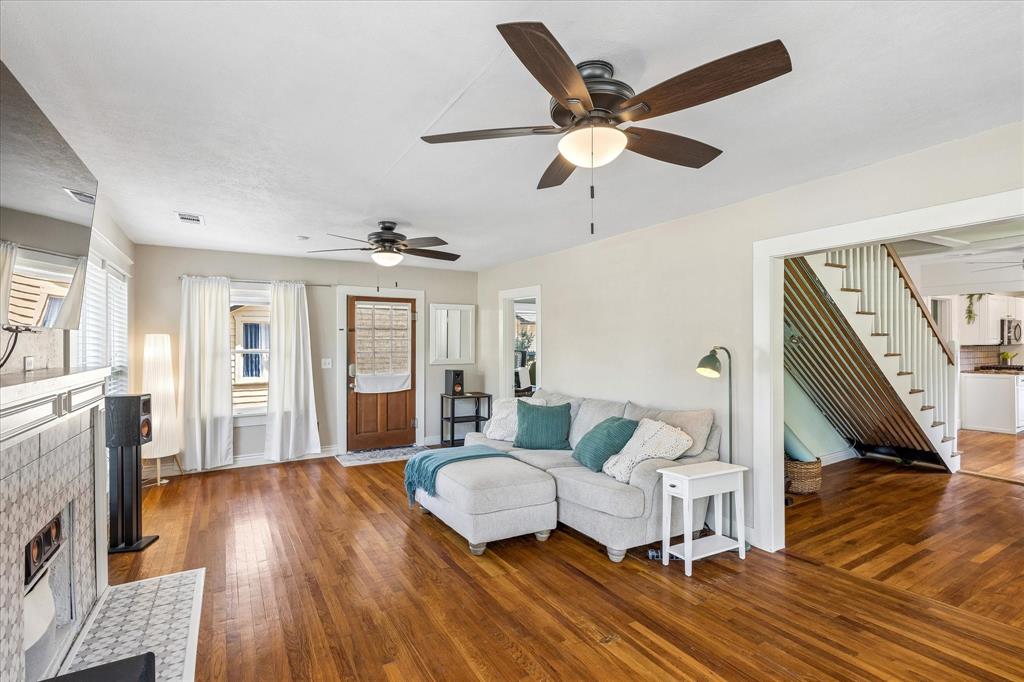
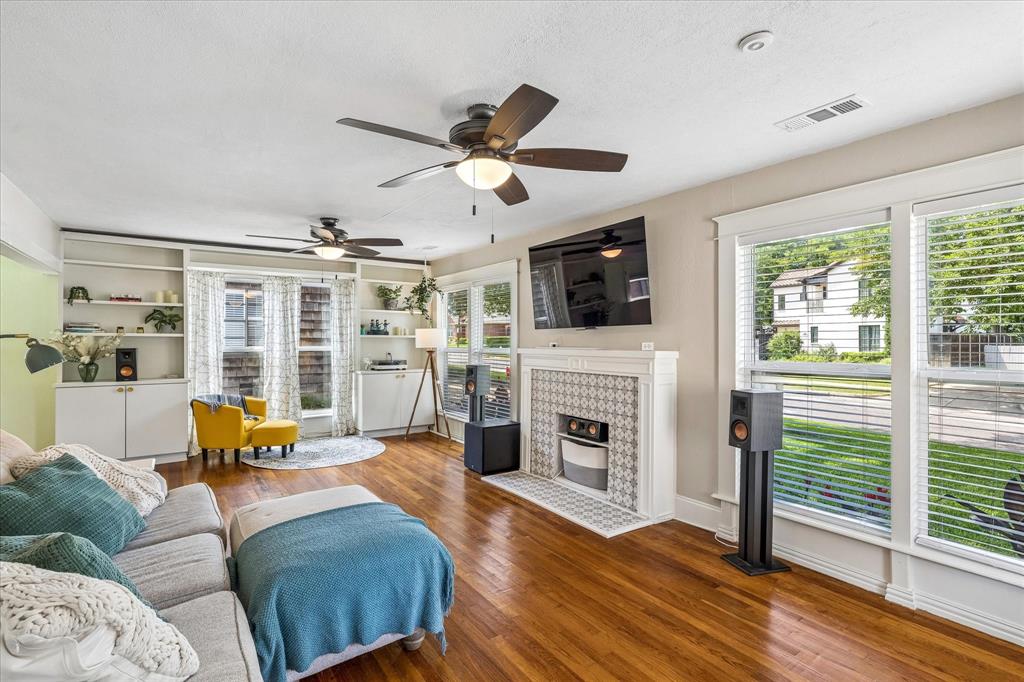
Don’t miss your opportunity to tour this nearly century old Craftsman gem located in the heart of Fort Worth. Nestled in the highly sought-after Country Club Heights subdivision of the Monticello area, this 1,712-square-foot home will stun you at the street with charming curb appeal from the very moment you pull up. Perfectly blending 1930s character with more modern updates, the interior showcases warm original wood floors and masterful built-ins that reflect the home's timeless craftsmanship. An abundance of natural light beautifully shines through the main, connected living areas brightening the whole home and enhancing the feeling of seamless flow from room to room. The fully finished second floor introduces versatile flex spaces, including a separate loft that could be utilized as an additional bedroom and a dedicated home office space situated right off the landing. Outside, the property is further enhanced by a versatile workshop outbuilding nestled in the large, grassed backyard, providing the perfect bonus space for hobbies, projects, or extra storage. Best of all, you are just minutes away from premier local shopping, dining, and entertainment, putting the very best of Fort Worth right at your fingertips.

Save
Ask
Tour
Hide
Share
Listing Snapshot
Price 
$535,000
Days On Site 
101 Days
Bedrooms 
2
Inside Area (SqFt) 
1,712 sqft
Total Baths 
1
Full Baths 
1
Partial Baths 
N/A
Lot Size 
0.155 Acres
Year Built 
1930
MLS® Number 
21284736
Status 
Active
Property Tax 
$9,435
HOA/Condo/Coop Fees 
N/A
Sq Ft Source 
N/A
Friends & Family
Recent Activity
2 weeks agoListing updated with changes from the MLS®
2 weeks agoPrice changed to $535,000
3 months agoListing first seen on site
General Features
Acres 
0.155
Foundation 
Pillar/Post/Pier
Levels 
Two
Parking 
Driveway
Property Sub Type 
Single Family Residence
Sewer 
Public Sewer
Special Circumstances 
Standard
Style 
Craftsman
Utilities 
Cable Available
Water Source 
Public
Interior Features
Appliances 
DishwasherDisposalDryerElectric OvenGas CooktopMicrowaveDouble OvenRefrigeratorWasher
Cooling 
Central Air
Fireplace 
Yes
Fireplace Features 
DecorativeLiving Room
Fireplaces 
1
Flooring 
Ceramic TileWood
Heating 
Central
Interior 
Built-in FeaturesHigh Speed Internet
Laundry Features 
Electric Dryer HookupWasher Hookup
Window Features 
Window Coverings
Bedroom 
Dimensions - 13 x 11Level - First
Bonus Room 
Dimensions - 21 x 10Level - Second
Dining Room 
Dimensions - 13 x 11Level - First
Kitchen 
Dimensions - 16 x 9Level - First
Living Room 
Dimensions - 24 x 13Level - FirstFeatures - Ceiling Fan(s)
Master Bathroom 
Dimensions - 9 x 4Level - First
Master Bedroom 
Dimensions - 14 x 12Level - First
Office 
Dimensions - 10 x 9Level - Second
Utility Room 
Dimensions - 12 x 9Level - First
Save
Ask
Tour
Hide
Share
Exterior Features
Exterior 
Rain GuttersStorage
Fencing 
Wood
Lot Features 
Few TreesInterior Lot
Other Structures 
OutbuildingStorageWorkshop
Patio And Porch 
DeckFront PorchRear Porch
Roof 
Composition
Windows/Doors 
Window Coverings
Community Features
School District 
Fort Worth ISD
Financing Terms Available 
CashConventionalFHAVA Loan
Schools
School District
Fort Worth ISD
Elementary School
N Hi Mt
Middle School
Stripling
High School
Arlington Heights
Listing courtesy of Russ Stimmel of Century 21 Mike Bowman, Inc. thestimmelteam@gmail.com


© 2020 North Texas Real Estate Information Systems. All rights reserved. Information is deemed reliable but is not guaranteed accurate by the MLS or NTREIS. The information being provided is for the consumer's personal, non-commercial use, and may not be reproduced, redistributed, or used for any purpose other than to identify prospective properties consumers may be interested in purchasing.
Last checked: 2026-09-10 04:55 PM CDT

Neighborhood & Commute
Source: Walkscore
Disclosure: Community information and market data powered by Constellation Data Labs. Information is deemed reliable but not guaranteed.
Save
Ask
Tour
Hide
Share