Save
Ask
Tour
Hide
Share
$498,000
New Listing

3912 Byers Avenue
Fort Worth, TX 76107

For Sale|Single Family Residence|Active
2
Beds
2
Total Baths
2
Full Baths
1,744
SqFt
$286
/SqFt
1939
Built
Subdivision:
Queensborough Add
County:
Tarrant
Call Now: 817-294-8200
Is this the listing for you? We can help make it yours.
817-294-8200
3912 Byers Avenue3912 Byers Avenue3912 Byers Avenue3912 Byers Avenue
Save
Ask
Tour
Hide
Share

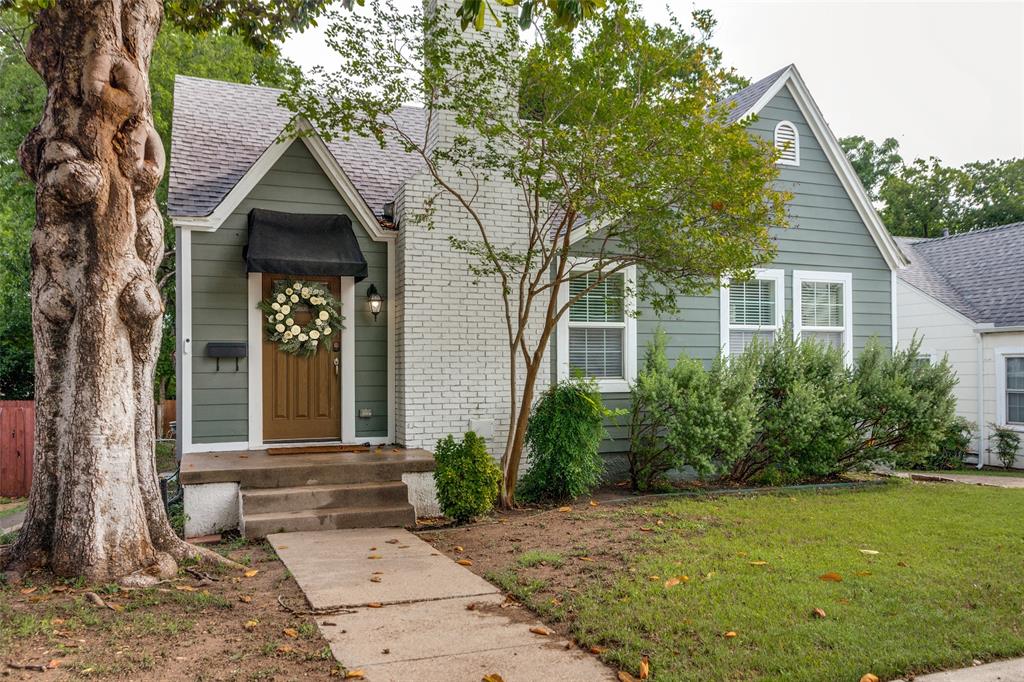
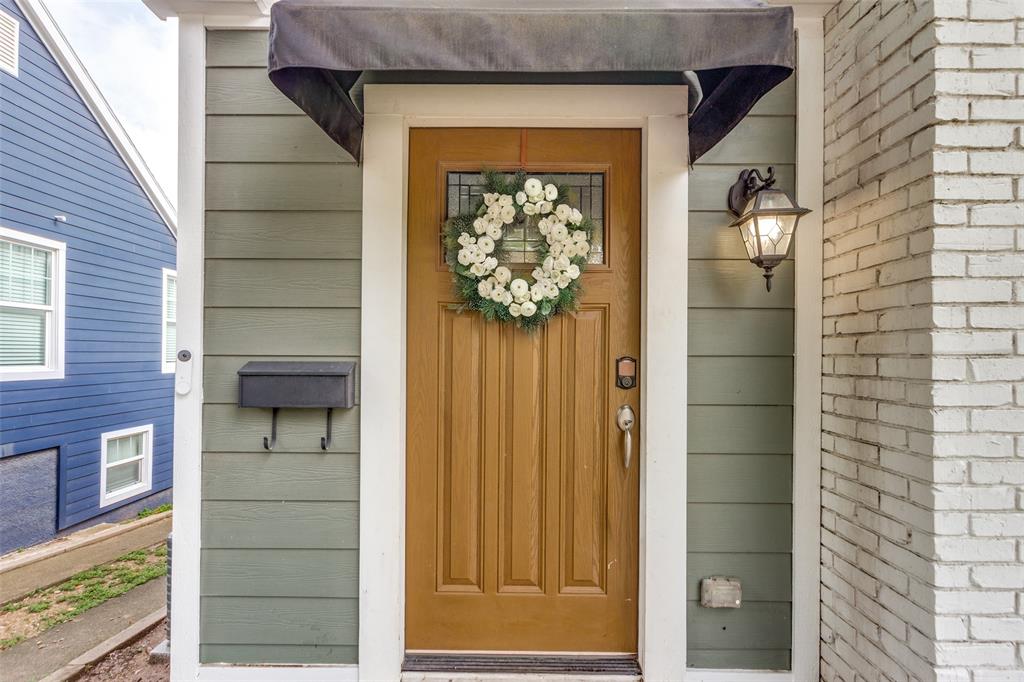
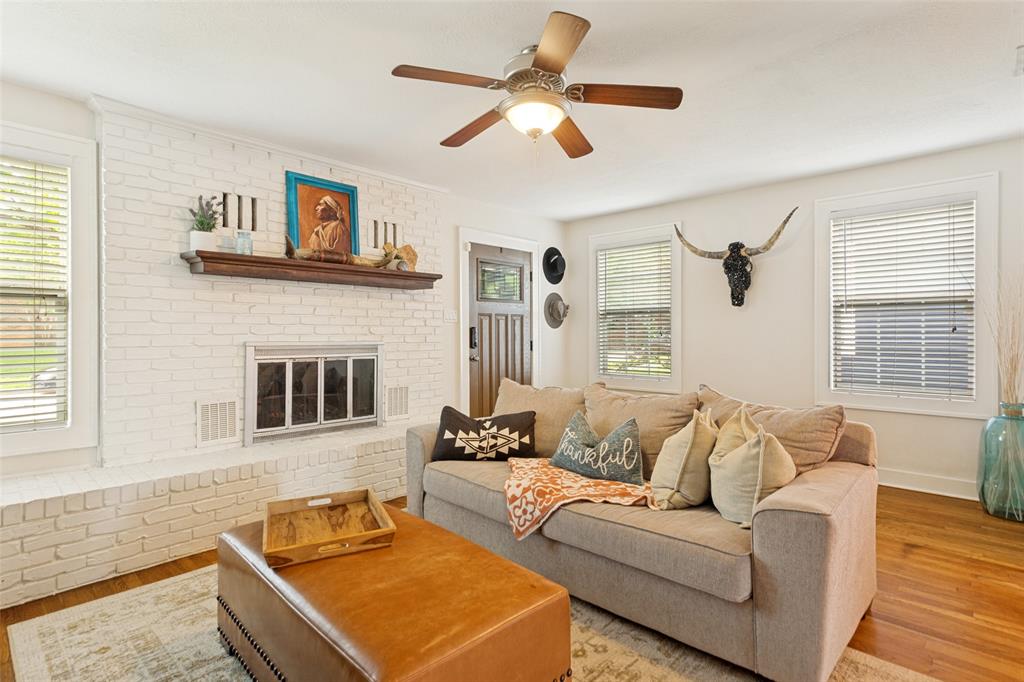
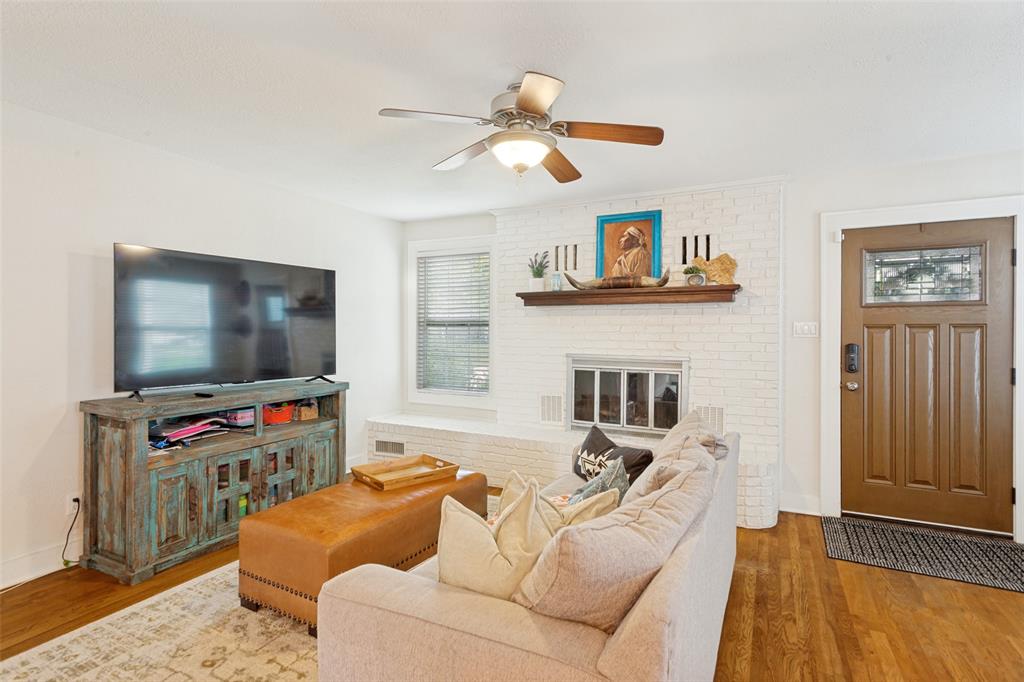
Charming home in the heart of Fort Worth's Cultural District with exceptional curb appeal and an unbeatable location. Enjoy being within walking distance of world-class museums, popular restaurants, and Dickies Arena. The inviting front porch welcomes you into a light-filled interior featuring beautiful hardwood floors and abundant character. The spacious living room centers around a classic brick fireplace and opens through a stunning archway to the kitchen. The eat-in kitchen offers a gas cooktop, functional layout, and direct access to a large second-story deck (2025) overlooking the expansive fenced backyard. The flexible floor plan includes a full walk-out basement, a rare bonus, with a full bathroom, providing the perfect space for a second living area, home office, guest suite, or potential third bedroom. The oversized utility room is conveniently located in the basement, as well as a separate room, ideal for a wine cellar. This home combines charm, versatility, and a premier location in one of Fort Worth's most sought-after neighborhoods. HVAC (2020), Kitchen & bath remodel (2020), Water heater (2026), French drains (2024), Trex style deck (2025).

Save
Ask
Tour
Hide
Share
Listing Snapshot
Price 
$498,000
Days On Site 
0 Days
Bedrooms 
2
Inside Area (SqFt) 
1,744 sqft
Total Baths 
2
Full Baths 
2
Partial Baths 
N/A
Lot Size 
0.138 Acres
Year Built 
1939
MLS® Number 
21284877
Status 
Active
Property Tax 
$7,924
HOA/Condo/Coop Fees 
N/A
Sq Ft Source 
N/A
Friends & Family
Recent Activity
2 hours agoListing updated with changes from the MLS®
6 hours agoListing first seen on site
General Features
Acres 
0.138
Foundation 
Pillar/Post/PierSlab
Garage 
Yes
Garage Spaces 
2
Levels 
Two
Parking 
Garage
Property Sub Type 
Single Family Residence
Security 
Security SystemSmoke Detector(s)
Sewer 
Public Sewer
Special Circumstances 
Standard
Water Source 
Public
Interior Features
Appliances 
DishwasherDisposalElectric Water HeaterGas CooktopGas RangeGas Water HeaterRefrigerator
Cooling 
Central AirElectric
Fireplace 
Yes
Fireplace Features 
Wood Burning
Fireplaces 
1
Flooring 
Ceramic TileHardwood
Heating 
CentralElectric
Interior 
Built-in FeaturesEat-in KitchenOpen FloorplanHigh Speed Internet
Window Features 
Window Coverings
Basement 
Dimensions - 17 x 21Level - First
Bedroom 
Dimensions - 13 x 12Level - Second
Dining Room 
Dimensions - 14 x 9Level - Second
Kitchen 
Dimensions - 14 x 11Level - SecondFeatures - Breakfast Bar
Living Room 
Dimensions - 18 x 12Level - SecondFeatures - Ceiling Fan(s)
Master Bedroom 
Dimensions - 13 x 12Level - Second
Utility Room 
Dimensions - 10 x 10Level - First
Wine Cellar 
Dimensions - 14 x 14Level - First
Save
Ask
Tour
Hide
Share
Exterior Features
Exterior 
Private Yard
Fencing 
Back YardGateWood
Lot Features 
Interior Lot
Patio And Porch 
DeckPatioRear Porch
Roof 
Composition
Windows/Doors 
Window Coverings
Community Features
School District 
Fort Worth ISD
Schools
School District
Fort Worth ISD
Elementary School
Southhimou
Middle School
Stripling
High School
Arlington Heights
Listing courtesy of Leigh Crates of Compass RE Texas, LLC leigh.crates@compass.com


© 2020 North Texas Real Estate Information Systems. All rights reserved. Information is deemed reliable but is not guaranteed accurate by the MLS or NTREIS. The information being provided is for the consumer's personal, non-commercial use, and may not be reproduced, redistributed, or used for any purpose other than to identify prospective properties consumers may be interested in purchasing.
Last checked: 2026-05-31 02:38 AM CDT

Neighborhood & Commute
Source: Walkscore
Disclosure: Community information and market data powered by Constellation Data Labs. Information is deemed reliable but not guaranteed.
Save
Ask
Tour
Hide
Share