Save
Ask
Tour
Hide
Share
$699,900
75 Days On Site

5949 River Bend Drive
Benbrook, TX 76132

For Sale|Single Family Residence|Active
3
Beds
4
Total Baths
3
Full Baths
1
Partial Bath
3,508
SqFt
$200
/SqFt
1985
Built
Subdivision:
Bellaire Country Place Add
County:
Tarrant
Call Now: 817-294-8200
Is this the listing for you? We can help make it yours.
817-294-8200
5949 River Bend Drive5949 River Bend Drive5949 River Bend Drive5949 River Bend Drive
Save
Ask
Tour
Hide
Share

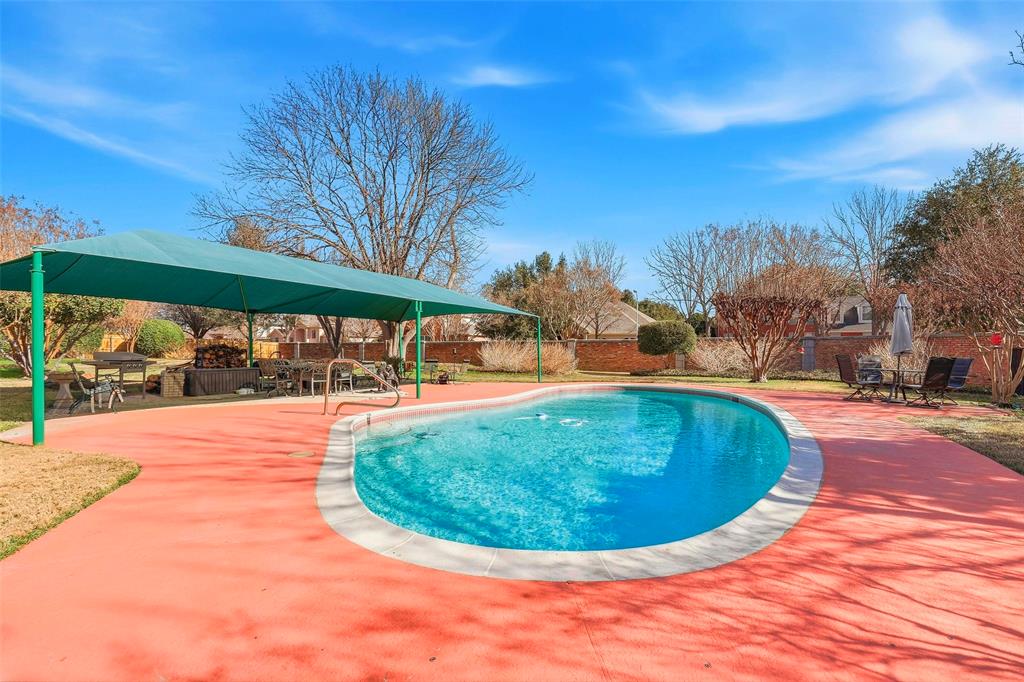
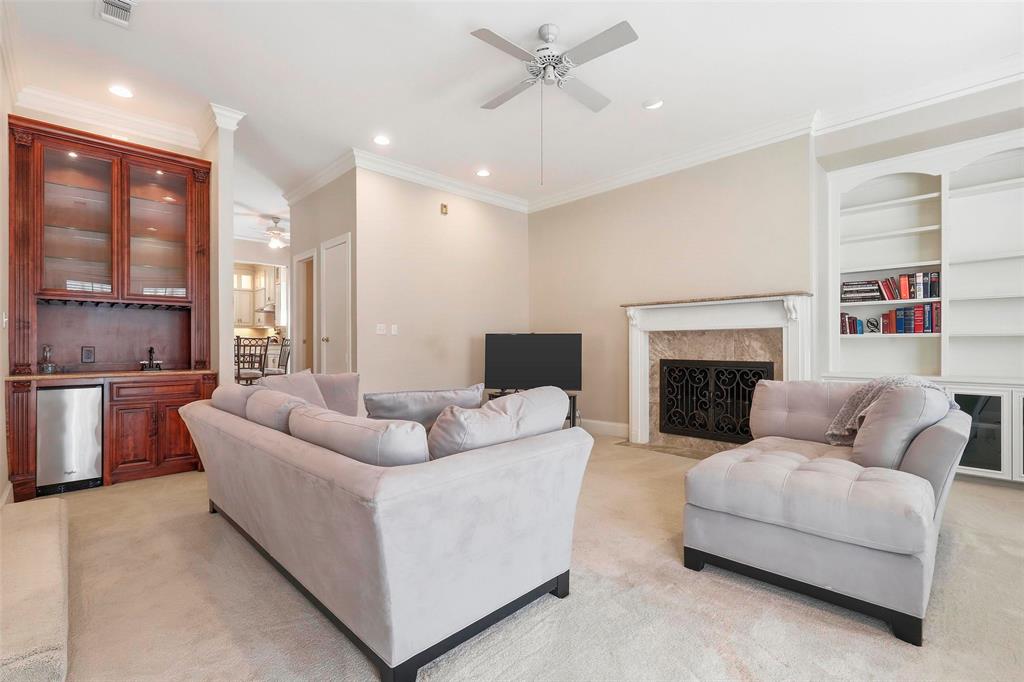
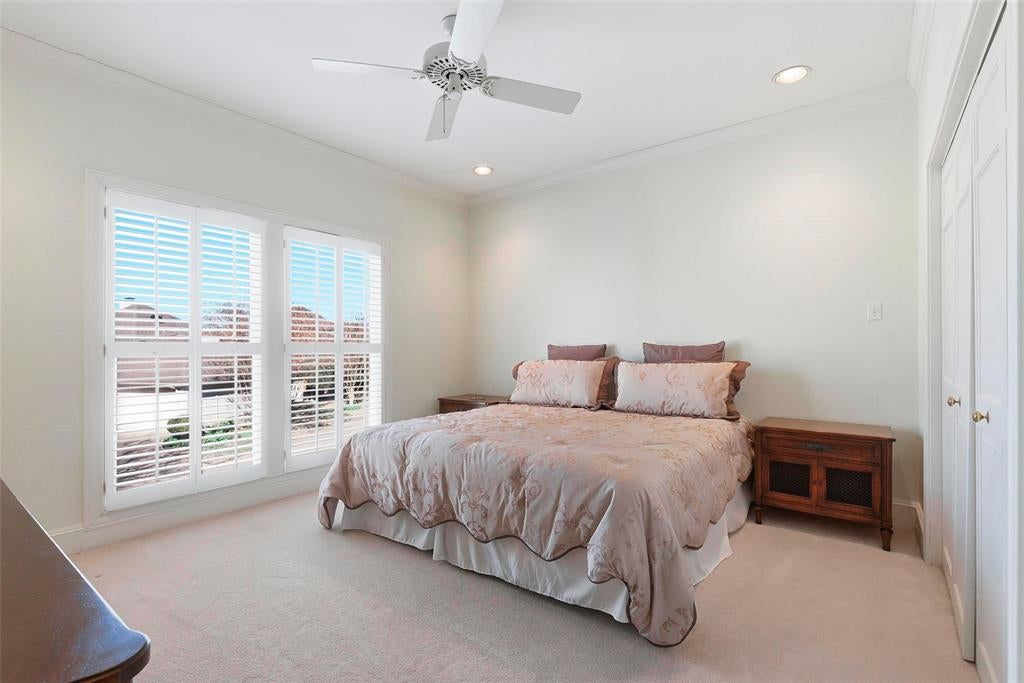
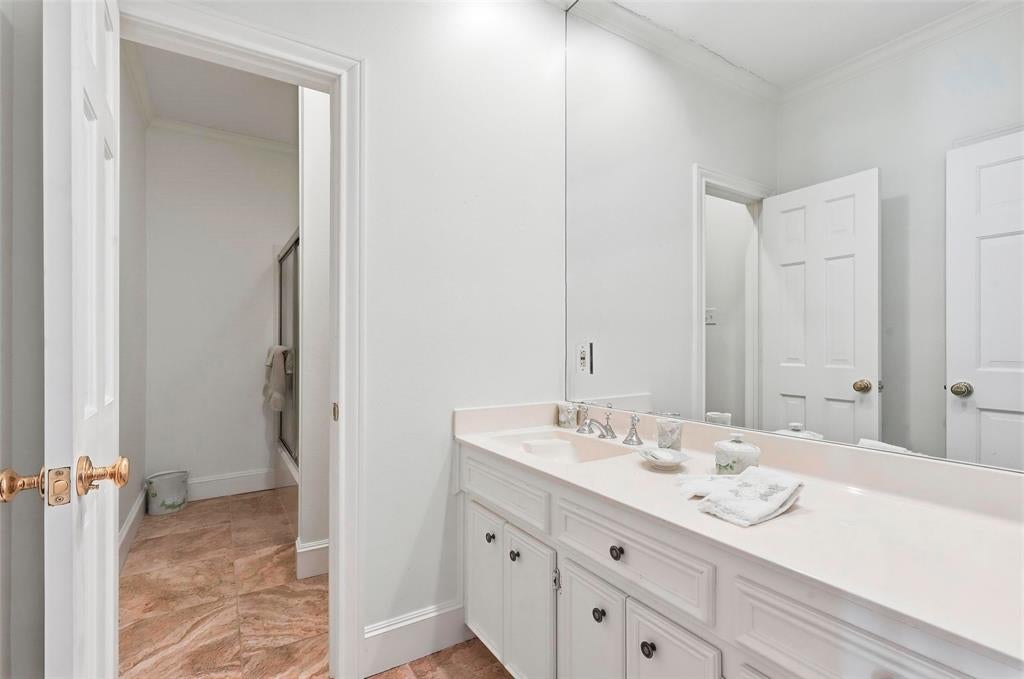
Gated Luxury Living in Bellaire Country Place. Lock-n-Leave. 3 bedroom 3.5 bath home with large heated swimming pool, sprinkler system, and 2 patios. Home has shutters throughout, two fireplaces, wet bar, butler's pantry, utility has full size washer and dryer area, Steam shower in primary bathroom, and garage has lift to attic for extra storage. A beautifully maintained home with stunning curb appeal and a warm, inviting presence. From the moment you arrive, you’ll appreciate the charming brick exterior, and peaceful setting. Inside, the home offers a light-filled, open layout with neutral tones, and thoughtfully designed living spaces. The spacious living areas creating the perfect setup for both everyday living and entertaining. The kitchen features ample cabinetry, a center island, double ovens, and modern finishes. The primary suite is a true retreat, primary bathroom is highlighted by a steam shower, a touch of luxury and comfort to your daily routine. Secondary bedrooms are well-sized with private baths, versatile for family, guests, or a great flex space. Step outside to enjoy a private backyard space with heated pool ideal for relaxing or hosting gatherings. Surrounded by mature trees, the outdoor setting offers both shade and tranquility, great for children and pets. Home has the largest lot in the neighborhood (HOA covers mowing yard).. Located in a desirable Fort Worth neighborhood with convenient access to shopping, dining, and major highways, this home combines comfort, style, and functionality in one exceptional package. This home is protected by Acclaimed Home Warranty.

Save
Ask
Tour
Hide
Share
Listing Snapshot
Price 
$699,900
Days On Site 
75 Days
Bedrooms 
3
Inside Area (SqFt) 
3,508 sqft
Total Baths 
4
Full Baths 
3
Partial Baths 
1
Lot Size 
0.42 Acres
Year Built 
1985
MLS® Number 
21288122
Status 
Active
Property Tax 
$12,224
HOA/Condo/Coop Fees 
$183.33 monthly
Sq Ft Source 
N/A
Friends & Family
Recent Activity
3 days agoListing updated with changes from the MLS®
a week agoPrice changed to $699,900
2 months agoListing first seen on site
General Features
Acres 
0.42
Attached Garage 
Yes
Foundation 
Slab
Garage 
Yes
Garage Spaces 
2
Levels 
Two
Parking 
Additional ParkingDrivewayGarageGarage Door OpenerGarage Faces FrontGatedAttached
Property Sub Type 
Single Family Residence
Security 
Gated Community
Sewer 
Public Sewer
Special Circumstances 
Standard
Utilities 
Cable AvailableUnderground Utilities
Water Source 
Public
Interior Features
Appliances 
Trash CompactorDishwasherDisposalElectric CooktopElectric OvenElectric Water HeaterMicrowaveConvection OvenDouble OvenVented Exhaust FanWine Cooler
Cooling 
Ceiling Fan(s)Central AirElectricHeat Pump
Fireplace 
Yes
Fireplace Features 
Family RoomWood Burning
Fireplaces 
2
Heating 
Exhaust FanCentralFireplace(s)Zoned
Interior 
Built-in FeaturesCedar Closet(s)ChandelierDouble VanityGranite CountersKitchen IslandPantryWalk-In Closet(s)Wet BarHigh Speed Internet
Laundry Features 
Electric Dryer Hookup
Window Features 
Shutters
Bedroom-2nd Primary 
Dimensions - 13 x 12Level - SecondFeatures - Ceiling Fan(s)
Living Room 
Dimensions - 21 x 18Level - First
Save
Ask
Tour
Hide
Share
Exterior Features
Construction Details 
Brick
Exterior 
Awning(s)
Lot Features 
Corner LotLandscapedSubdivided
Patio And Porch 
Awning(s)CoveredPatioTerrace
Roof 
Tile
Waterfront Features 
Lake Privileges
Windows/Doors 
Shutters
Community Features
Association Dues 
550
Community Features 
GatedLake
Financing Terms Available 
CashConventionalFHAVA Loan
HOA Fee Frequency 
Quarterly
School District 
Fort Worth ISD
Schools
School District
Fort Worth ISD
Elementary School
Ridgleahil
Middle School
Monnig
High School
Arlington Heights
Listing courtesy of Gayle Giliberto of The Michael Group Real Estate gg.giliberto@gmail.com


© 2020 North Texas Real Estate Information Systems. All rights reserved. Information is deemed reliable but is not guaranteed accurate by the MLS or NTREIS. The information being provided is for the consumer's personal, non-commercial use, and may not be reproduced, redistributed, or used for any purpose other than to identify prospective properties consumers may be interested in purchasing.
Last checked: 2026-08-19 03:15 PM CDT

Neighborhood & Commute
Source: Walkscore
Disclosure: Community information and market data powered by Constellation Data Labs. Information is deemed reliable but not guaranteed.
Save
Ask
Tour
Hide
Share