
6609 Genoa RoadFort Worth, TX 76116
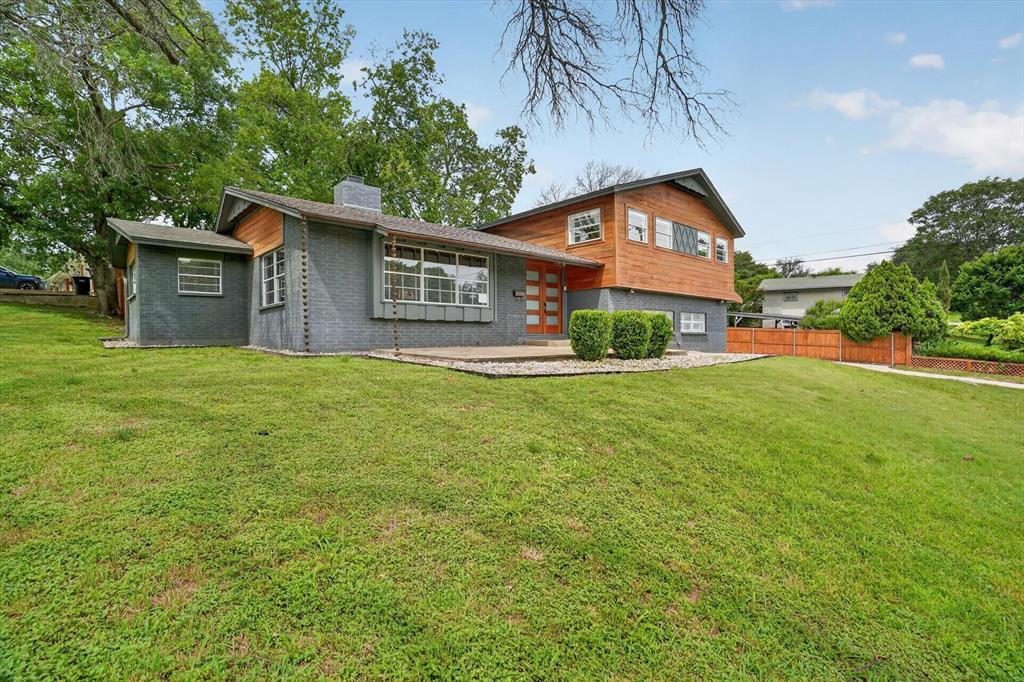
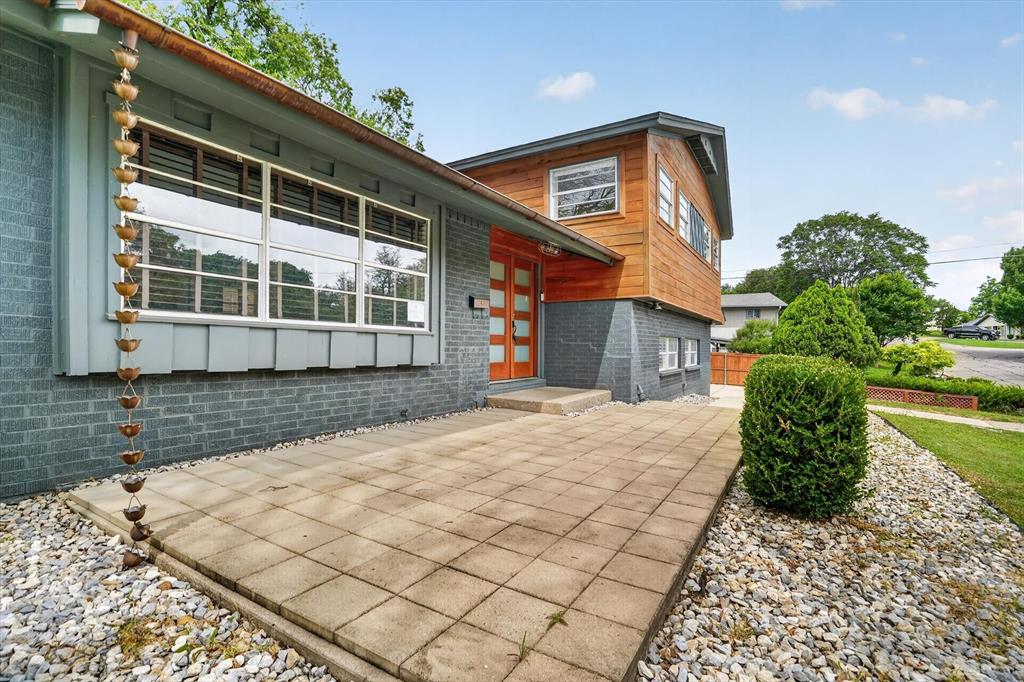
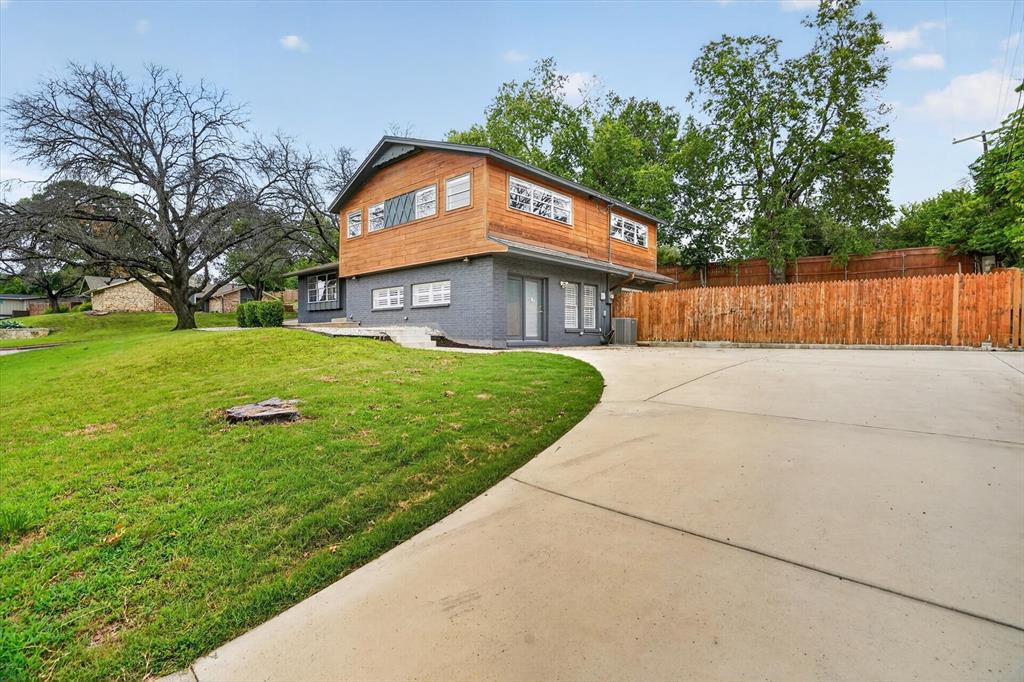
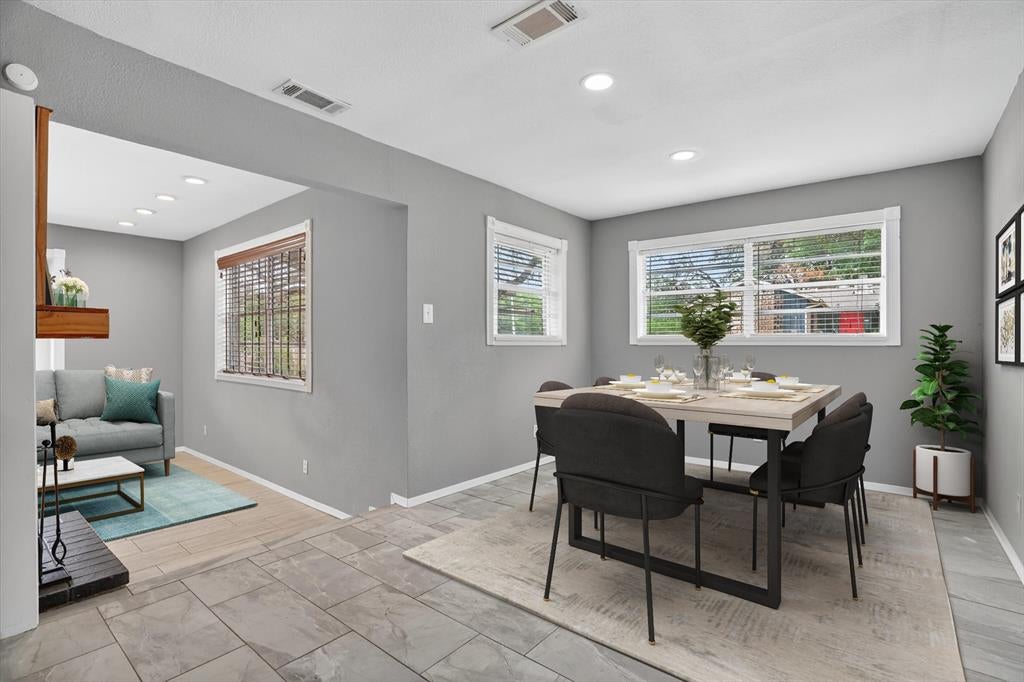
**SELLER IS OFFERING UP TO $10,000 IN SELLER CONCESSIONS WITH AN ACCEPTABLE OFFER** Welcome to this fabulous Ridgmar home, perfectly situated on an expansive corner lot surrounded by mature trees and lush natural landscaping. Move-in ready and offering approximately 2,630 square feet of thoughtfully designed living space, this 4-bedroom, 3-bathroom residence features a versatile split-level floor plan ideal for both everyday living and entertaining. Inside, find beautiful wood and tile flooring throughout the main living areas, creating a warm and inviting atmosphere. The chef-inspired kitchen is equipped with stainless steel appliances, a wine refrigerator, stylish fixtures, and ample workspace for preparing meals and hosting guests. The spacious living area is anchored by a sleek modern fireplace with a striking cedar-paneled surround, adding both character and comfort. Step outside to discover a serene, private backyard designed for effortless entertaining. Enjoy the large front patio and an oversized backyard with plenty of room for future gatherings, celebrations, and recreation. Conveniently located near major highways, this exceptional property offers easy access to shopping, dining, entertainment, and everyday conveniences. Don't miss the opportunity to own this unique Ridgmar gem—schedule your showing today! **Some images in this listing have been virtually staged**
| 5 days ago | Listing updated with changes from the MLS® | |
| 5 days ago | Price changed to $439,900 | |
| 3 weeks ago | Status changed to Active | |
| 4 months ago | Listing first seen on site |

© 2020 North Texas Real Estate Information Systems. All rights reserved. Information is deemed reliable but is not guaranteed accurate by the MLS or NTREIS. The information being provided is for the consumer's personal, non-commercial use, and may not be reproduced, redistributed, or used for any purpose other than to identify prospective properties consumers may be interested in purchasing.
Last checked: 2026-09-21 09:48 AM CDT
Did you know? You can invite friends and family to your search. They can join your search, rate and discuss listings with you.