Save
Ask
Tour
Hide
Share
$530,000
77 Days On Site

21 Crosslands Road
Benbrook, TX 76132

For Sale|Single Family Residence|Active Under Contract
4
Beds
3
Total Baths
3
Full Baths
2,882
SqFt
$184
/SqFt
1976
Built
Subdivision:
Mont Del Estates Add
County:
Tarrant
Call Now: 817-294-8200
Is this the listing for you? We can help make it yours.
817-294-8200
21 Crosslands Road21 Crosslands Road21 Crosslands Road21 Crosslands Road
Save
Ask
Tour
Hide
Share

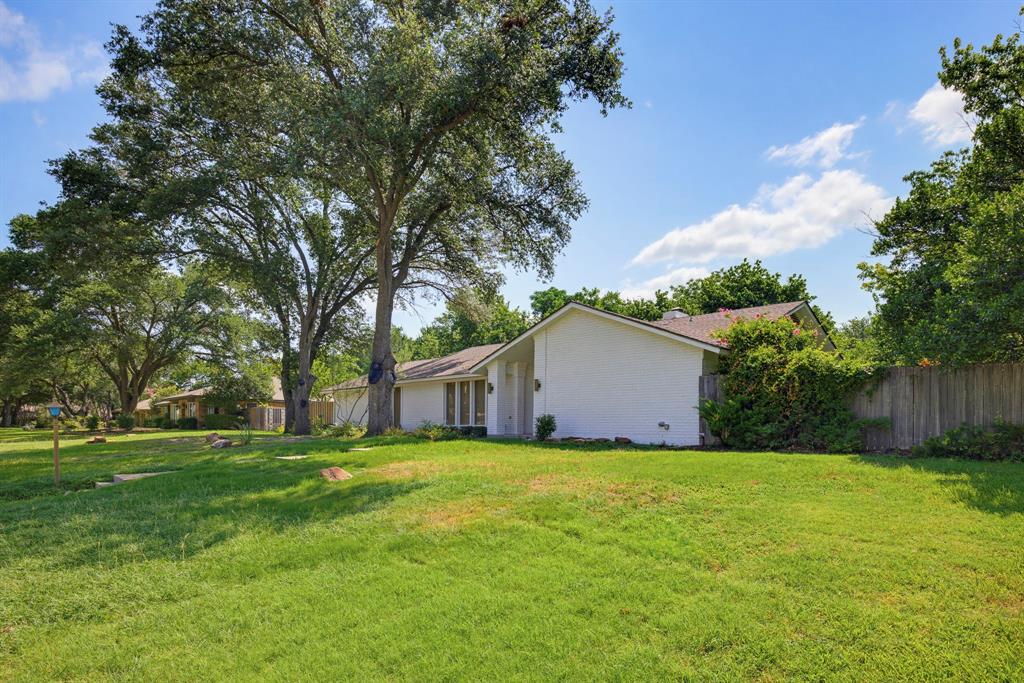
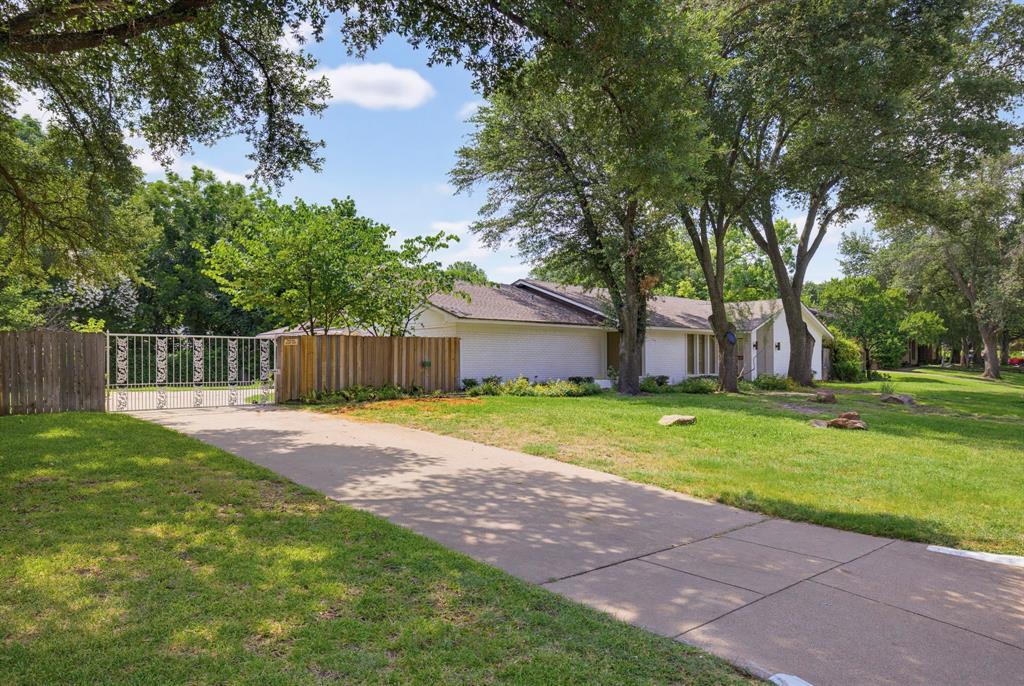
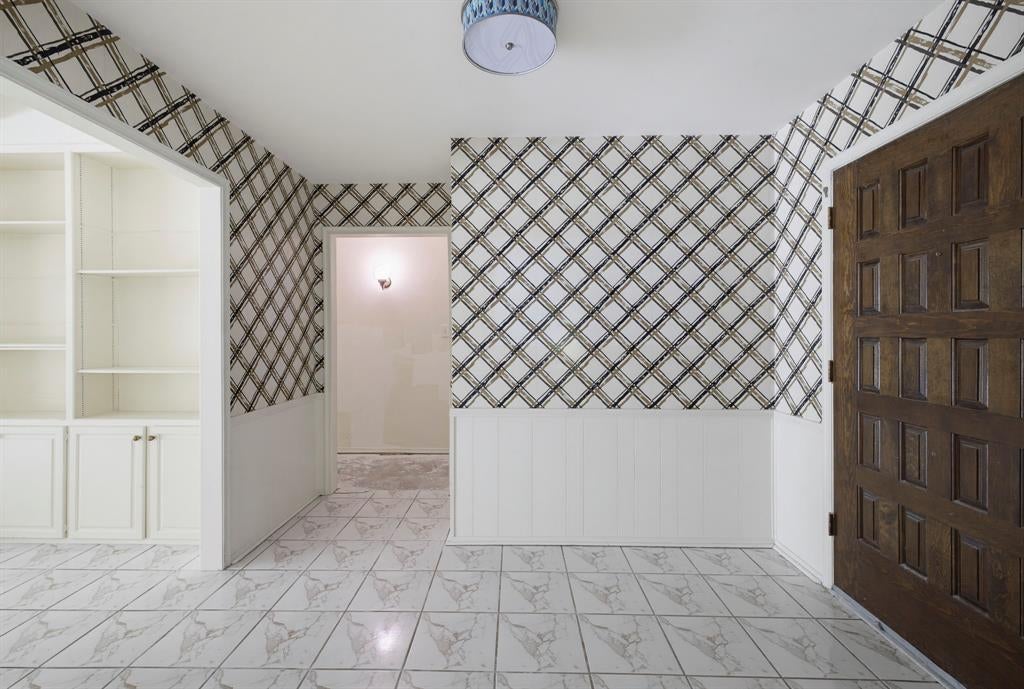
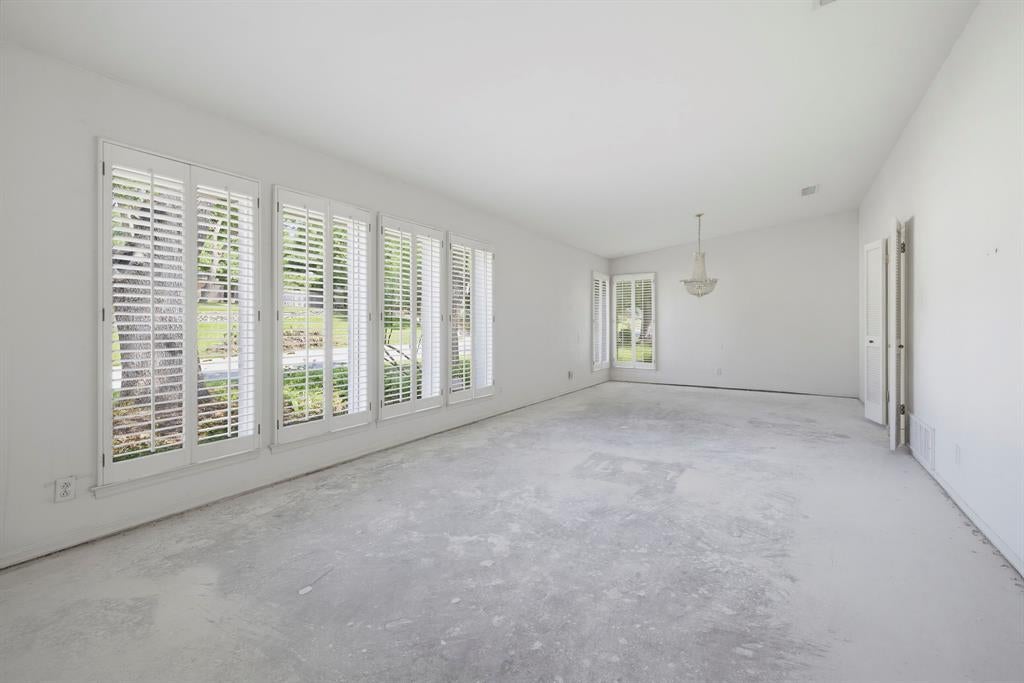
Prepped and ready to remodel! The possibilities are endless in this well-maintained single-story, two-owner home located in desirable Mont Del Estates. Upon entering, you're welcomed by spacious formal living and dining areas, perfect for entertaining. The kitchen offers abundant cabinet and counter space, a convenient built-in desk area, and opens to the breakfast room for casual dining. Privately situated at the rear of the home, the expansive primary suite features dual vanities, dual closets, a separate shower, and a relaxing garden tub. Three additional guest bedrooms and two full hall baths provide ample space for family and guests. Filled with natural light, the sunroom offers a versatile living space and overlooks the large backyard with plenty of room to create your dream outdoor oasis, including the addition of a pool. Major updates include HVAC (2024), water heaters (2022 and 2024), roof (2021), and an updated electrical panel, providing peace of mind for years to come.

Save
Ask
Tour
Hide
Share
Listing Snapshot
Price 
$530,000
Days On Site 
77 Days
Bedrooms 
4
Inside Area (SqFt) 
2,882 sqft
Total Baths 
3
Full Baths 
3
Partial Baths 
N/A
Lot Size 
0.394 Acres
Year Built 
1976
MLS® Number 
21290520
Status 
Active Under Contract
Property Tax 
$8,190
HOA/Condo/Coop Fees 
N/A
Sq Ft Source 
N/A
Friends & Family
Recent Activity
3 days agoListing updated with changes from the MLS®
3 days agoStatus changed to Active Under Contract
3 months agoListing first seen on site
General Features
Acres 
0.394
Attached Garage 
Yes
Foundation 
Slab
Garage 
Yes
Garage Spaces 
2
Levels 
One
Parking 
DrivewayGarageGarage Door OpenerGarage Faces SideGatedAttached
Property Sub Type 
Single Family Residence
Security 
Smoke Detector(s)
Sewer 
Public Sewer
Special Circumstances 
Standard
Style 
Traditional
Utilities 
Cable AvailableElectricity Connected
Water Source 
Public
Interior Features
Appliances 
DishwasherDisposalElectric CooktopElectric OvenElectric Water Heater
Cooling 
Ceiling Fan(s)Central AirElectric
Fireplace 
Yes
Fireplace Features 
Living RoomWood Burning
Fireplaces 
1
Flooring 
Ceramic TileConcrete
Heating 
CentralElectricFireplace(s)
Interior 
Built-in FeaturesDouble VanityVaulted Ceiling(s)Walk-In Closet(s)Wet BarHigh Speed Internet
Laundry Features 
Electric Dryer HookupWasher Hookup
Window Features 
Shutters
Save
Ask
Tour
Hide
Share
Exterior Features
Construction Details 
Brick
Exterior 
Rain GuttersPrivate Yard
Fencing 
Wood
Lot Features 
Few TreesLandscaped
Patio And Porch 
Patio
Roof 
Composition
Windows/Doors 
Shutters
Community Features
School District 
Fort Worth ISD
Financing Terms Available 
CashConventional
Schools
School District
Fort Worth ISD
Elementary School
Ridgleahil
Middle School
Monnig
High School
Arlington Heights
Listing courtesy of Justin Glass of Moore Real Estate justin@mooreforsale.com


© 2020 North Texas Real Estate Information Systems. All rights reserved. Information is deemed reliable but is not guaranteed accurate by the MLS or NTREIS. The information being provided is for the consumer's personal, non-commercial use, and may not be reproduced, redistributed, or used for any purpose other than to identify prospective properties consumers may be interested in purchasing.
Last checked: 2026-09-10 05:13 AM CDT

Neighborhood & Commute
Source: Walkscore
Disclosure: Community information and market data powered by Constellation Data Labs. Information is deemed reliable but not guaranteed.
Save
Ask
Tour
Hide
Share