Save
Ask
Tour
Hide
Share
$515,000
68 Days On Site

3703 Hulen Park Drive
Fort Worth, TX 76109

For Sale|Townhouse|Active
2
Beds
3
Total Baths
2
Full Baths
1
Partial Bath
2,276
SqFt
$226
/SqFt
1974
Built
Subdivision:
3737 Hulen Park Townhome Add
County:
Tarrant
Call Now: 817-294-8200
Is this the listing for you? We can help make it yours.
817-294-8200
3703 Hulen Park Drive3703 Hulen Park Drive3703 Hulen Park Drive3703 Hulen Park Drive
Save
Ask
Tour
Hide
Share

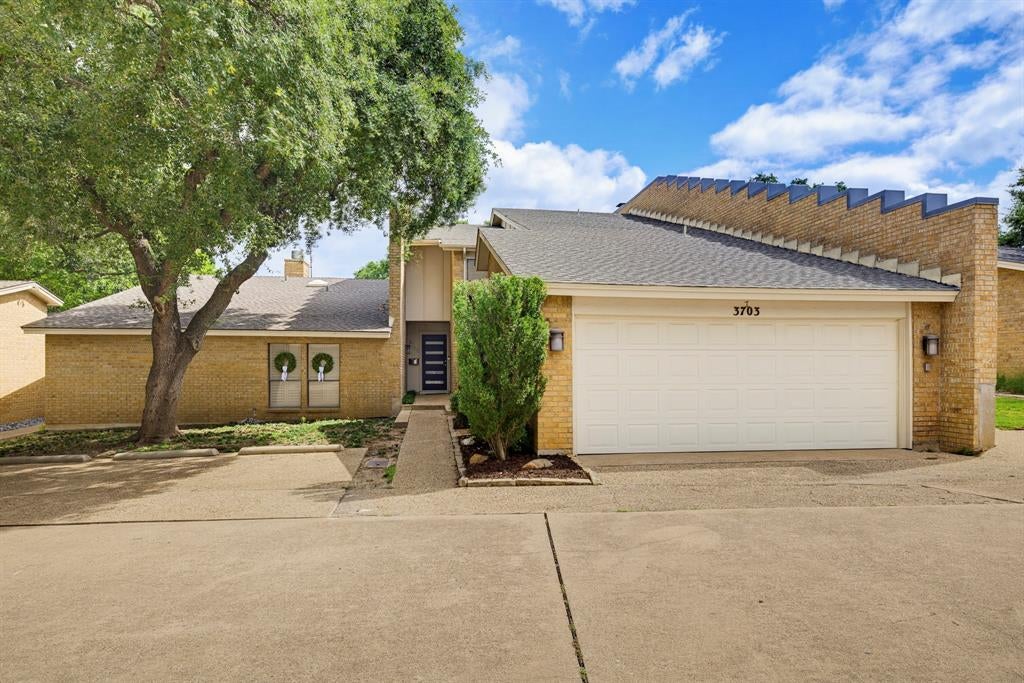
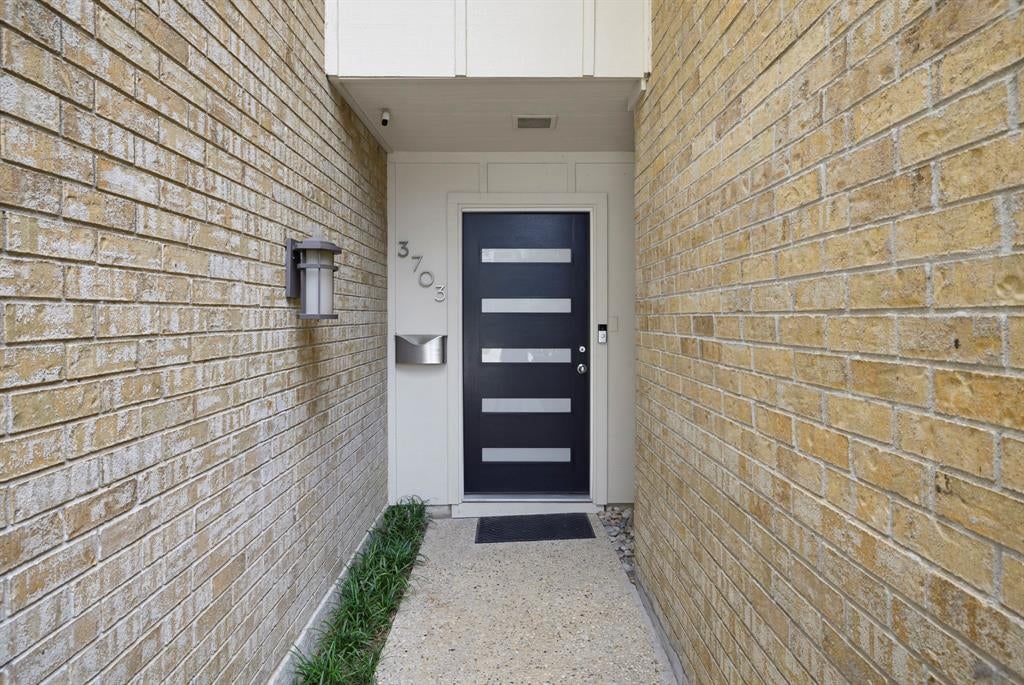
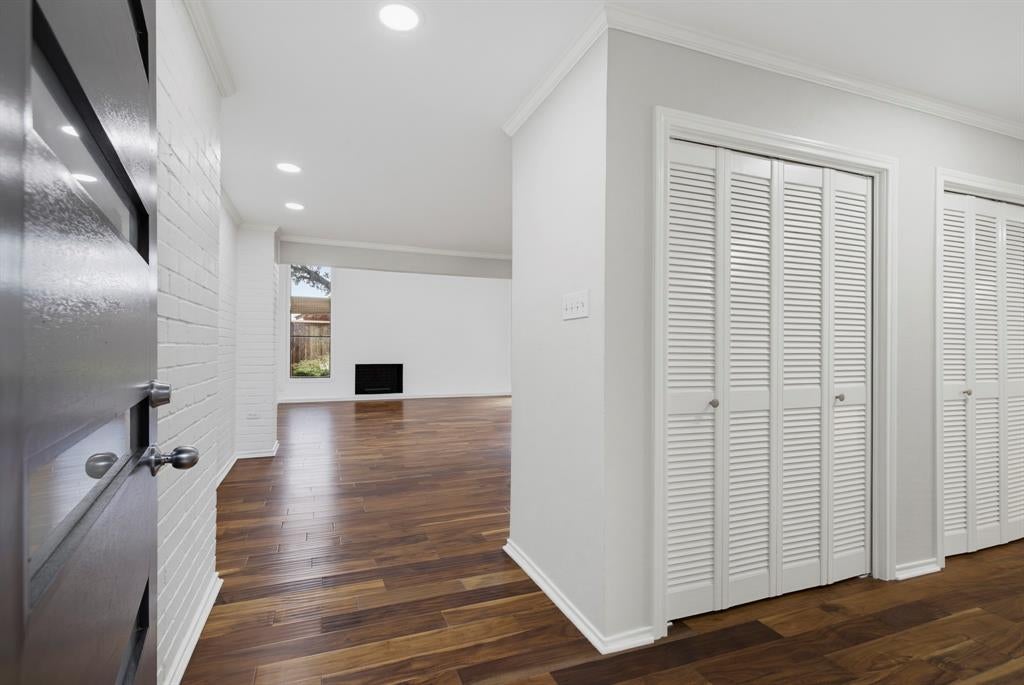
Discover effortless living in this beautifully maintained lock-and-go townhome ideally situated in the heart of Fort Worth near TCU, upscale dining, shopping, and Chisholm Trail Parkway. An impressive two-story vaulted ceiling, expansive windows, updated lighting, and a cozy fireplace highlight the open-concept living space, creating a bright and welcoming atmosphere. The home features two generously sized bedrooms, each with access to a private patio, including a spacious primary suite with dual closets and an ensuite bath with dual vanities. Three private outdoor spaces provide the perfect setting for morning coffee or evening relaxation, while HOA-maintained grounds and resort-style amenities including a pool, clubhouse, and tennis courts offer unmatched convenience and leisure. This exceptional townhome combines comfort, style, and low-maintenance living in one desirable package. Electrical panel replaced in 2023 along with adding whole home surge protection. Carpet replaced June 2026.

Save
Ask
Tour
Hide
Share
Listing Snapshot
Price 
$515,000
Days On Site 
68 Days
Bedrooms 
2
Inside Area (SqFt) 
2,276 sqft
Total Baths 
3
Full Baths 
2
Partial Baths 
1
Lot Size 
0.072 Acres
Year Built 
1974
MLS® Number 
21299017
Status 
Active
Property Tax 
$7,905
HOA/Condo/Coop Fees 
$255 monthly
Sq Ft Source 
N/A
Friends & Family
Recent Activity
a month agoListing updated with changes from the MLS®
a month agoPrice changed to $515,000
2 months agoListing first seen on site
General Features
Acres 
0.072
Attached Garage 
Yes
Foundation 
Slab
Garage 
Yes
Garage Spaces 
2
Levels 
Two
Parking 
DrivewayGarageGarage Door OpenerGarage Faces FrontAttached
Property Sub Type 
Townhouse
Security 
Smoke Detector(s)
Sewer 
Public Sewer
Special Circumstances 
Standard
Style 
Traditional
Utilities 
Cable AvailableElectricity Connected
Water Source 
Public
Interior Features
Appliances 
DishwasherDisposalElectric RangeElectric Water Heater
Cooling 
Ceiling Fan(s)Central AirElectric
Fireplace 
Yes
Fireplace Features 
Wood Burning
Fireplaces 
1
Flooring 
CarpetCeramic TileWood
Heating 
CentralElectricFireplace(s)
Interior 
Built-in FeaturesChandelierGranite CountersVaulted Ceiling(s)Walk-In Closet(s)High Speed Internet
Laundry Features 
Washer Hookup
Window Features 
Skylight(s)Window Coverings
Bedroom 
Dimensions - 15 x 11Level - SecondFeatures - Walk-In Closet(s)
Bonus Room 
Dimensions - 12 x 9Level - First
Dining Room 
Dimensions - 13 x 11Level - First
Kitchen 
Dimensions - 14 x 9Level - First
Laundry 
Dimensions - 8 x 5Level - First
Living Room 
Dimensions - 27 x 16Level - First
Master Bedroom 
Dimensions - 25 x 15Level - SecondFeatures - Ceiling Fan(s), Walk-In Closet(s)
Save
Ask
Tour
Hide
Share
Exterior Features
Construction Details 
Brick
Exterior 
BalconyCourtyardRain GuttersPrivate Yard
Lot Features 
LandscapedSubdivided
Patio And Porch 
Patio
Roof 
Composition
Windows/Doors 
Skylight(s)Window Coverings
Community Features
Association Dues 
255
Community Features 
PoolCurbsTennis Court(s)
Financing Terms Available 
CashConventionalVA Loan
HOA Fee Frequency 
Monthly
School District 
Fort Worth ISD
Schools
School District
Fort Worth ISD
Elementary School
Overton Park
Middle School
Mclean
High School
Paschal
Listing courtesy of Deeann Moore of Moore Real Estate deeann.moore@gmail.com


© 2020 North Texas Real Estate Information Systems. All rights reserved. Information is deemed reliable but is not guaranteed accurate by the MLS or NTREIS. The information being provided is for the consumer's personal, non-commercial use, and may not be reproduced, redistributed, or used for any purpose other than to identify prospective properties consumers may be interested in purchasing.
Last checked: 2026-08-19 03:25 PM CDT

Neighborhood & Commute
Source: Walkscore
Disclosure: Community information and market data powered by Constellation Data Labs. Information is deemed reliable but not guaranteed.
Save
Ask
Tour
Hide
Share