Save
Ask
Tour
Hide
Share
$659,900
102 Days On Site

105 Magnolia Lane
Westworth Village, TX 76114

For Sale|Single Family Residence|Active
4
Beds
4
Total Baths
3
Full Baths
1
Partial Bath
2,599
SqFt
$254
/SqFt
2026
Built
Subdivision:
Magnolia West
County:
Tarrant
Call Now: 817-294-8200
Is this the listing for you? We can help make it yours.
817-294-8200
Upcoming Open Houses
Sat, Sep 26, 2:00 PM - 5:30 PM
105 Magnolia Lane105 Magnolia Lane105 Magnolia Lane105 Magnolia Lane
Save
Ask
Tour
Hide
Share

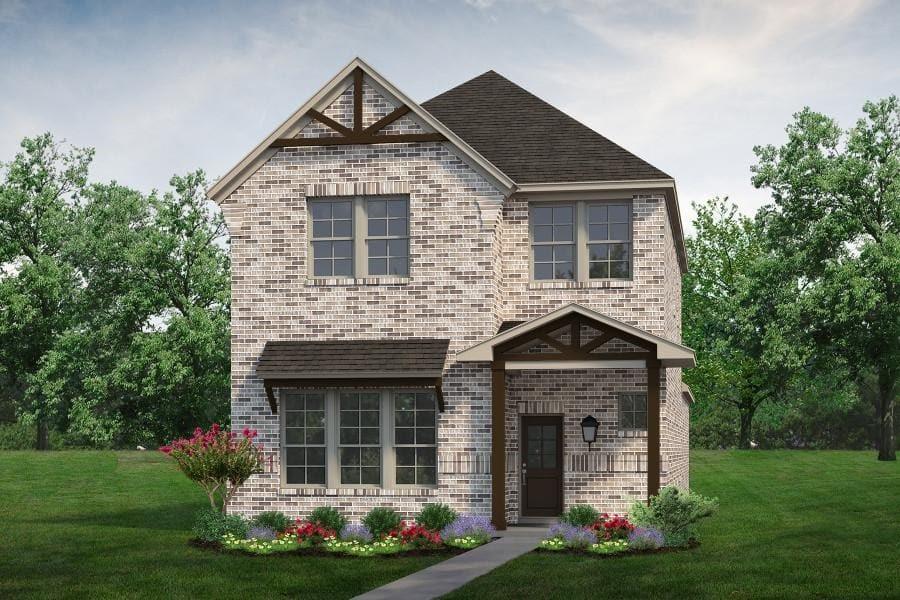
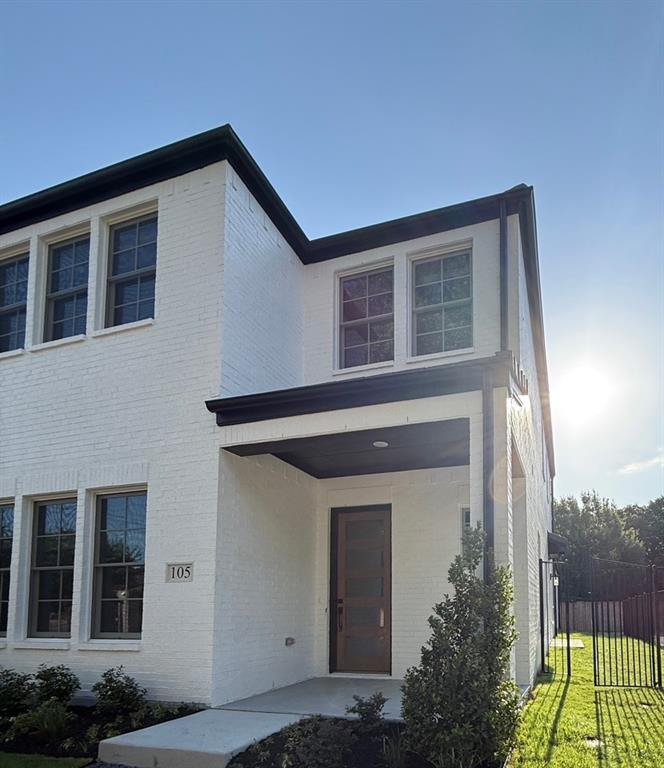
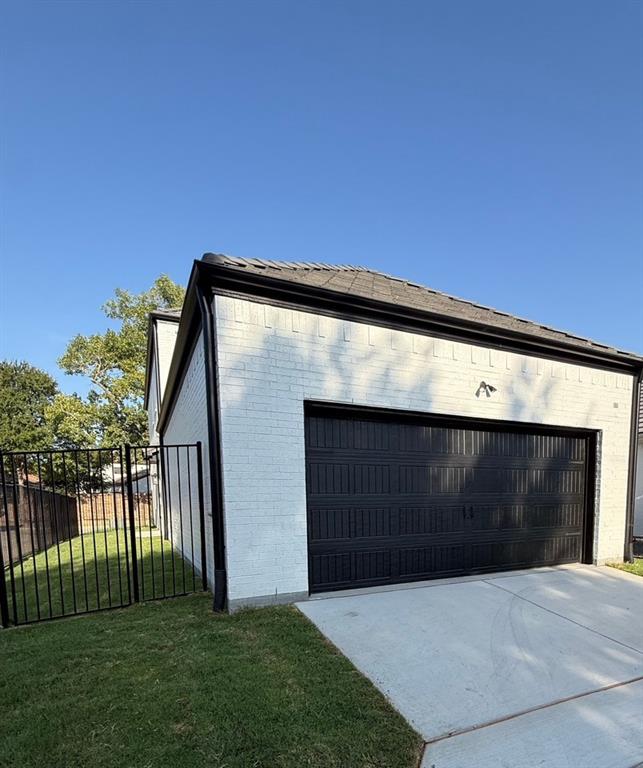
Ask us about our Trade In Trade Up program, we can buy your home! Beautiful single story home with 4 bedrooms, 3.5 bathrooms, 2 car garage with almost 2600 square feet! Entering through the foyer you will find a home study on the right, and a guest bedroom with a full bathroom on the left. The foyer opens up to the hub of the home, the large living room and open kitchen and breakfast rooms beyond. The owner's suite is separated from the rest of the bedrooms and offers dual vanities, soaking tub, separate shower and spacious walk-in closet. The secondary bedrooms are located on the opposite side of the home with a shared bathroom between them. A private family entry from the garage offers a mud bench, half bathroom and storage closet. Experience refined luxury living in this beautifully crafted home featuring a warm, inviting color palette and elegant designer finishes throughout. Nestled within an exclusive gated community just minutes from downtown, this exceptional residence offers the perfect blend of privacy, convenience and sophistication. Ideally located near premier dining, entertainment and shopping. Built by an Energy Star certified builder, this home is designed for superior efficiency and comfort, featuring full foam insulation for enhanced energy savings, year-round temperature control and quieter indoor living. Discover luxury, quality and an unbeatable location all in one remarkable property.

Save
Ask
Tour
Hide
Share
Listing Snapshot
Price 
$659,900
Days On Site 
102 Days
Bedrooms 
4
Inside Area (SqFt) 
2,599 sqft
Total Baths 
4
Full Baths 
3
Partial Baths 
1
Lot Size 
0.07 Acres
Year Built 
2026
MLS® Number 
21299104
Status 
Active
Property Tax 
N/A
HOA/Condo/Coop Fees 
$166.67 monthly
Sq Ft Source 
N/A
Friends & Family
Recent Activity
18 hours agoListing updated with changes from the MLS®
2 weeks agoPrice changed to $659,900
3 months agoListing first seen on site
General Features
Acres 
0.07
Attached Garage 
Yes
Foundation 
Slab
Garage 
Yes
Garage Spaces 
2
Green Energy Efficient 
InsulationThermostat
Levels 
One
Parking 
ConcreteDrivewayGarage Door OpenerGarage Faces RearGatedAttached
Property Condition 
New Construction
Property Sub Type 
Single Family Residence
Security 
Carbon Monoxide Detector(s)Gated CommunityPrewiredSmoke Detector(s)
Sewer 
Public Sewer
Style 
Traditional
Utilities 
Cable AvailableUnderground Utilities
Water Source 
Public
Interior Features
Appliances 
DishwasherDisposalGas CooktopGas OvenMicrowaveDouble OvenRefrigerator
Cooling 
Ceiling Fan(s)Central AirElectricENERGY STAR Qualified Equipment
Fireplace 
Yes
Fireplace Features 
Family RoomGasGas StarterStoneGas Log
Fireplaces 
1
Flooring 
CarpetCeramic TileVinyl
Heating 
CentralElectricENERGY STAR Qualified EquipmentFireplace(s)Heat Pump
Interior 
Eat-in KitchenKitchen IslandOpen FloorplanPantryWalk-In Closet(s)
Laundry Features 
Electric Dryer HookupWasher Hookup
Window Features 
Window Coverings
Bedroom 
Dimensions - 14 x 12Level - Second
Breakfast Room 
Dimensions - 14 x 12Level - First
Dining Room 
Dimensions - 14 x 13Level - First
Kitchen 
Dimensions - 16 x 12Level - First
Living Room 
Dimensions - 14 x 13Level - Second
Master Bedroom 
Dimensions - 15 x 14Level - First
Utility Room 
Dimensions - 7 x 5Level - First
Save
Ask
Tour
Hide
Share
Exterior Features
Construction Details 
Brick
Exterior 
Rain Gutters
Lot Features 
Few TreesInterior LotLandscapedSubdivided
Patio And Porch 
CoveredFront PorchRear Porch
Roof 
SlateTile
Windows/Doors 
Window Coverings
Community Features
Association Fee 
$2000.0
Association Fee Frequency 
Annually
Community Features 
Gated
School District 
Fort Worth ISD
Financing Terms Available 
CashConventionalFHAOwner Will CarryVA Loan
Schools
School District
Fort Worth ISD
Elementary School
Burtonhill
Middle School
Stripling
High School
Arlngtnhts
Listing courtesy of Clinton Shipley of NTex Realty, LP clint@clintonshipley.com


© 2020 North Texas Real Estate Information Systems. All rights reserved. Information is deemed reliable but is not guaranteed accurate by the MLS or NTREIS. The information being provided is for the consumer's personal, non-commercial use, and may not be reproduced, redistributed, or used for any purpose other than to identify prospective properties consumers may be interested in purchasing.
Last checked: 2026-09-22 08:29 AM CDT

Neighborhood & Commute
Source: Walkscore
Disclosure: Community information and market data powered by Constellation Data Labs. Information is deemed reliable but not guaranteed.
Save
Ask
Tour
Hide
Share