Save
Ask
Tour
Hide
Share
$1,325,000
83 Days On Site

4400 Summercrest Court
Fort Worth, TX 76109

For Sale|Single Family Residence|Active
6
Beds
7
Total Baths
6
Full Baths
1
Partial Bath
6,195
SqFt
$214
/SqFt
1966
Built
Subdivision:
Overton West Add
County:
Tarrant
Call Now: 817-294-8200
Is this the listing for you? We can help make it yours.
817-294-8200
4400 Summercrest Court4400 Summercrest Court4400 Summercrest Court4400 Summercrest Court
Save
Ask
Tour
Hide
Share

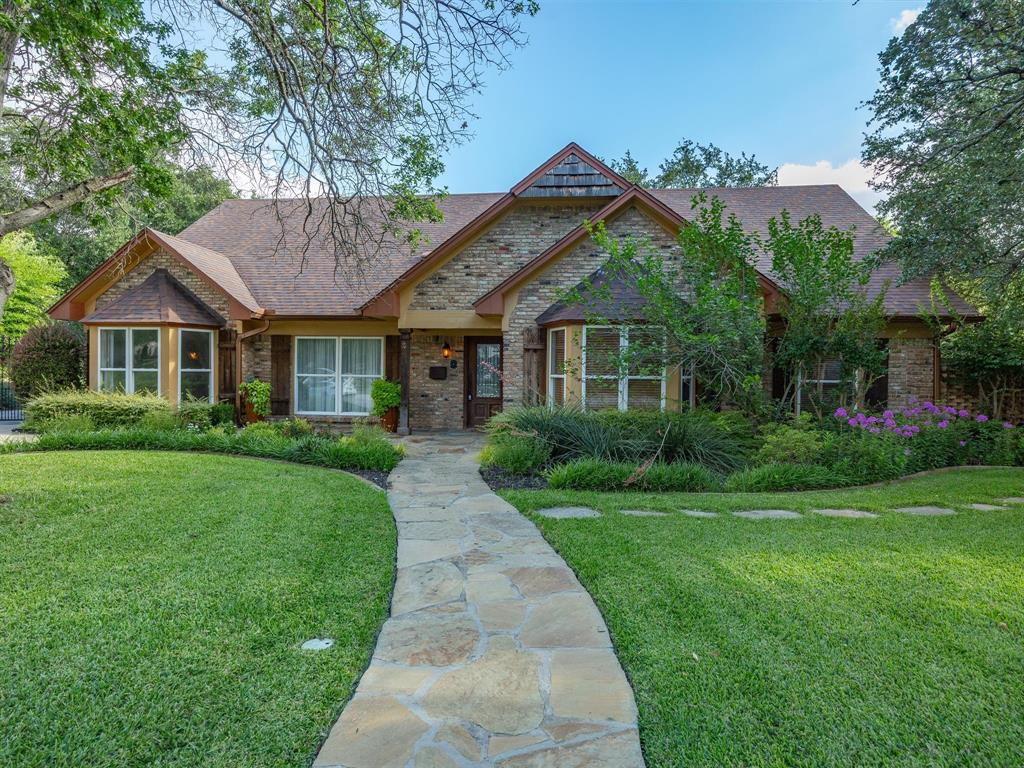
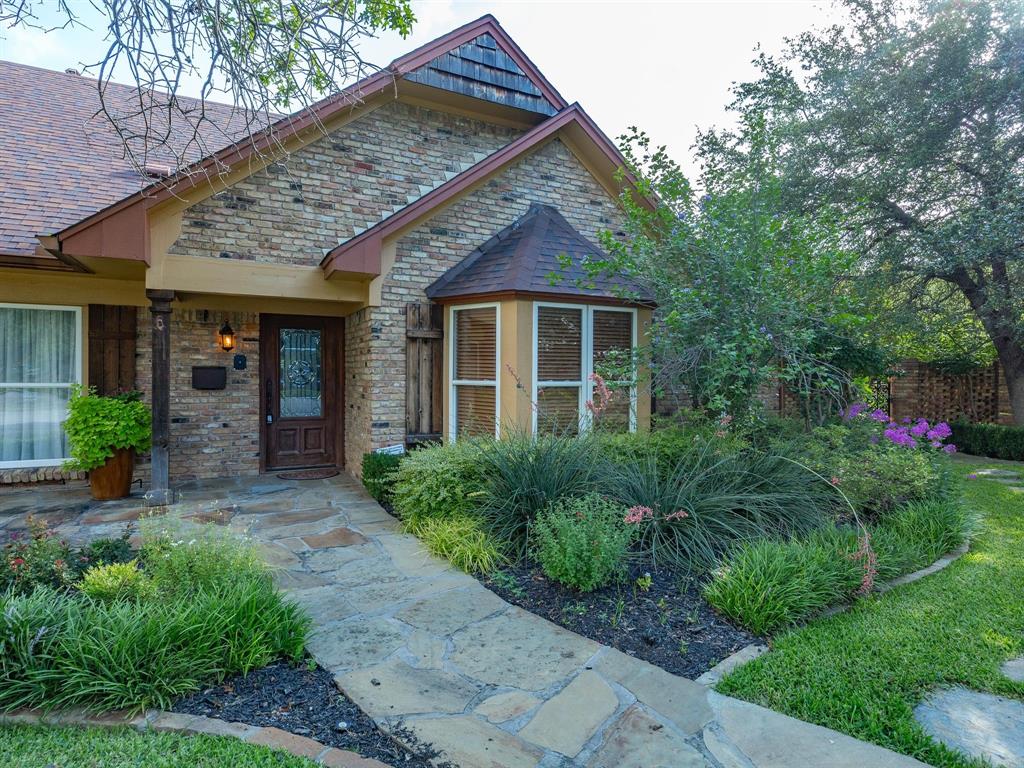
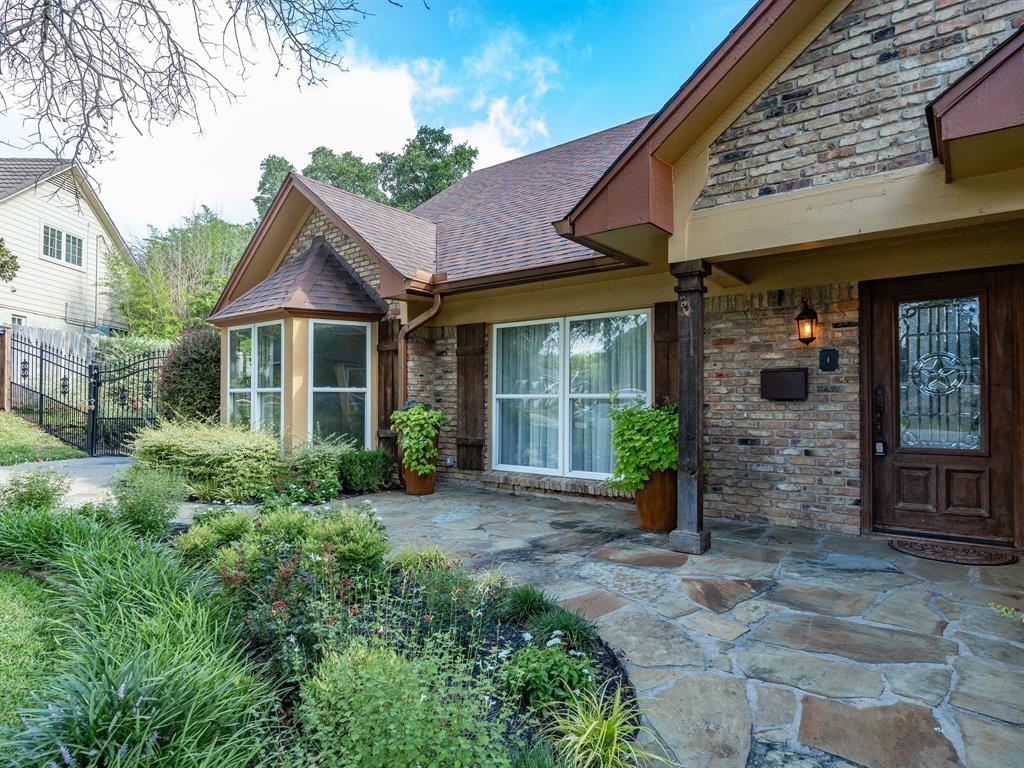
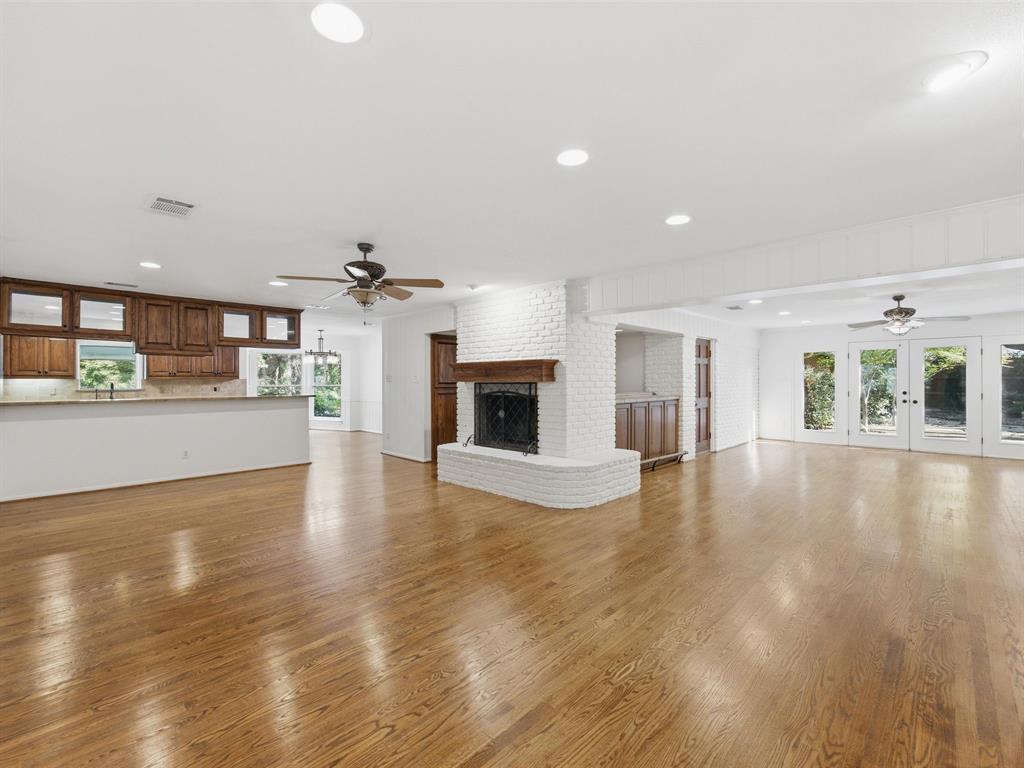
Set on an expansive almost half acre, cul de sac lot, this 6 bedroom family home offers enough space for everyone and plenty of room to entertain in style! Nestled in the heart of Fort Worth's desirable Overton Park area (with the most breathtaking and wonderfully private backyard) with an impressive, oversized pool and quaint gardens for peaceful, city living. Ideal floor plan that offers great room sizes, as well as spacious bedroom sizes and closet space to allow the entire family to spread out and have ample space. Terrific primary suite with additional space for nearby office, primary sitting area or an in-home gym; as well as another double primary opportunity on main floor overlooking the pool. Arguably the most impressive room in the home is it's incredible family room with a big, brick fireplace, and fun serving bar that makes the most of it's great social spaces. Auto entry gate and additional parking space, plus storage shed and the MOST beautiful, mature Live Oak Tree that provides good shade for Texas summers and creates a gorgeous backdrop. Acclaimed Overton Park Elem.

Save
Ask
Tour
Hide
Share
Listing Snapshot
Price 
$1,325,000
Days On Site 
83 Days
Bedrooms 
6
Inside Area (SqFt) 
6,195 sqft
Total Baths 
7
Full Baths 
6
Partial Baths 
1
Lot Size 
0.43 Acres
Year Built 
1966
MLS® Number 
21305811
Status 
Active
Property Tax 
$20,360
HOA/Condo/Coop Fees 
N/A
Sq Ft Source 
N/A
Friends & Family
Recent Activity
2 days agoListing updated with changes from the MLS®
2 days agoPrice changed to $1,325,000
3 months agoListing first seen on site
General Features
Acres 
0.43
Attached Garage 
Yes
Foundation 
Slab
Garage 
Yes
Garage Spaces 
2
Green Energy Efficient 
HVACLighting
Levels 
Two
Parking 
Additional ParkingConcreteAttached
Property Sub Type 
Single Family Residence
Security 
Security GateSmoke Detector(s)
Sewer 
Public Sewer
Special Circumstances 
Standard
Style 
Traditional
Utilities 
Cable AvailableElectricity ConnectedNatural Gas AvailableUnderground Utilities
Water Source 
Public
Interior Features
Appliances 
DishwasherDisposalElectric CooktopElectric OvenElectric Water Heater
Cooling 
Ceiling Fan(s)Central AirElectricZoned
Fireplace 
Yes
Fireplace Features 
Family RoomMasonry
Fireplaces 
2
Flooring 
Ceramic TileHardwoodTileVinyl
Heating 
CentralElectricFireplace(s)Zoned
Interior 
Built-in FeaturesDouble VanityDry BarEat-in KitchenGranite CountersNatural WoodworkOpen FloorplanWalk-In Closet(s)Wet BarWired for DataHigh Speed Internet
Laundry Features 
Electric Dryer HookupWasher Hookup
Window Features 
Window Coverings
Bedroom 
Dimensions - 16 x 15Level - SecondFeatures - Ceiling Fan(s), Walk-In Closet(s)
Bedroom-2nd Primary 
Dimensions - 24 x 16Level - FirstFeatures - Ceiling Fan(s)
Den 
Dimensions - 26 x 15Level - First
Dining Room 
Dimensions - 17 x 11Level - First
Family Room 
Dimensions - 19 x 17Level - FirstFeatures - Ceiling Fan(s)
Kitchen 
Dimensions - 15 x 13Level - FirstFeatures - Breakfast Bar
Living Room 
Dimensions - 16 x 15Level - First
Master Bedroom 
Dimensions - 20 x 15Level - SecondFeatures - Ceiling Fan(s)
Office 
Dimensions - 19 x 17Level - Second
Save
Ask
Tour
Hide
Share
Exterior Features
Construction Details 
Wood SidingBrick
Exterior 
BalconyCourtyardRain GuttersLightingPrivate YardStorageUncovered CourtyardGarden
Fencing 
Back YardCross FencedFencedGateWrought Iron
Lot Features 
Wooded
Other Structures 
Shed(s)Storage
Patio And Porch 
CoveredDeckPatioSide Porch
Pool Features 
Diving BoardFencedGuniteIn GroundPool SweepPool/Spa Combo
Windows/Doors 
Window Coverings
Community Features
School District 
Fort Worth ISD
Financing Terms Available 
1031 ExchangeCashConventionalVA Loan
Schools
School District
Fort Worth ISD
Elementary School
Overton Park
Middle School
Mclean
High School
Paschal
Listing courtesy of Piper Pardue of Williams Trew Real Estate piper@williamstrew.com


© 2020 North Texas Real Estate Information Systems. All rights reserved. Information is deemed reliable but is not guaranteed accurate by the MLS or NTREIS. The information being provided is for the consumer's personal, non-commercial use, and may not be reproduced, redistributed, or used for any purpose other than to identify prospective properties consumers may be interested in purchasing.
Last checked: 2026-09-10 05:00 PM CDT

Neighborhood & Commute
Source: Walkscore
Disclosure: Community information and market data powered by Constellation Data Labs. Information is deemed reliable but not guaranteed.
Save
Ask
Tour
Hide
Share