Save
Ask
Tour
Hide
Share
$625,000
61 Days On Site

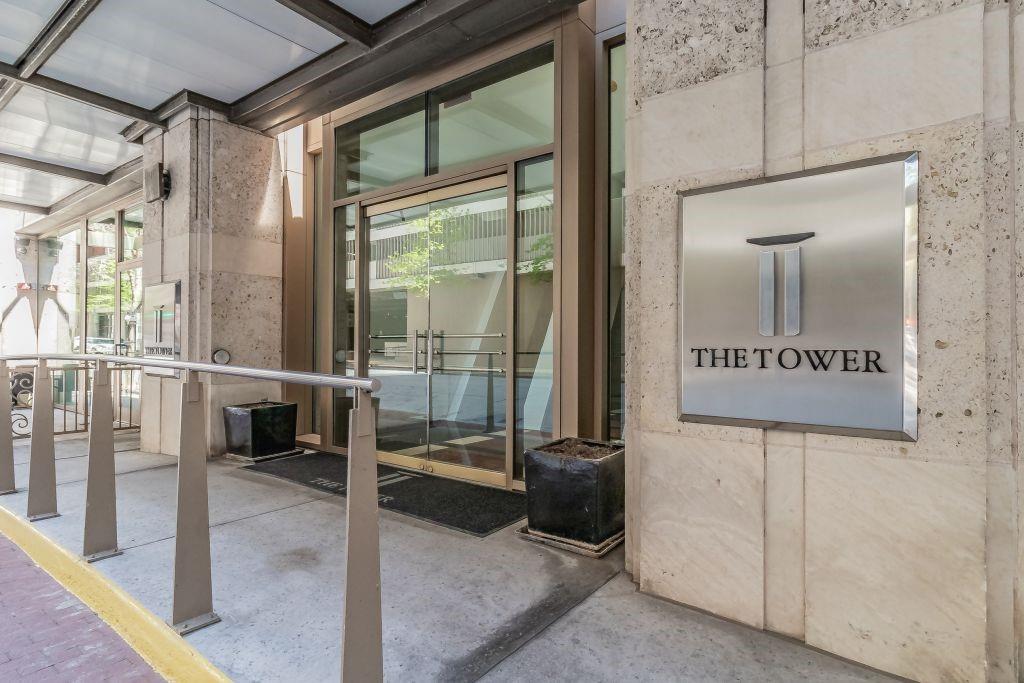
500 Throckmorton Street 2505
Fort Worth, TX 76102

For Sale|Condominium|Active
2
Beds
2
Total Baths
2
Full Baths
1,556
SqFt
$402
/SqFt
1972
Built
Subdivision:
Tower Residential Condo I
County:
Tarrant
Call Now: 817-294-8200
Is this the listing for you? We can help make it yours.
817-294-8200
500 Throckmorton Street 2505500 Throckmorton Street 2505500 Throckmorton Street 2505500 Throckmorton Street 2505
Save
Ask
Tour
Hide
Share

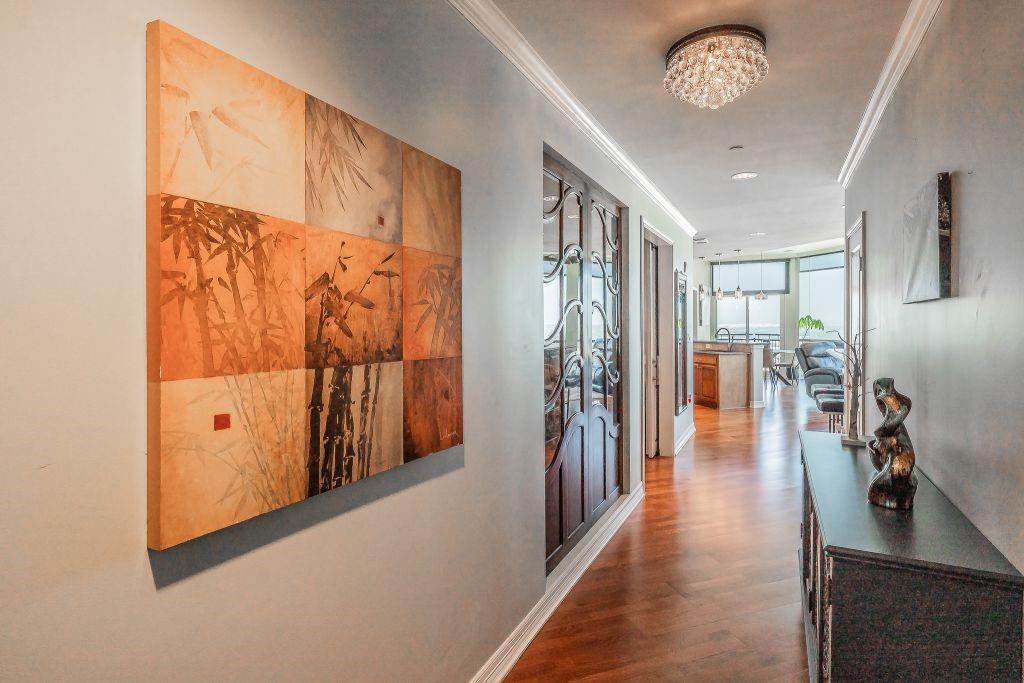
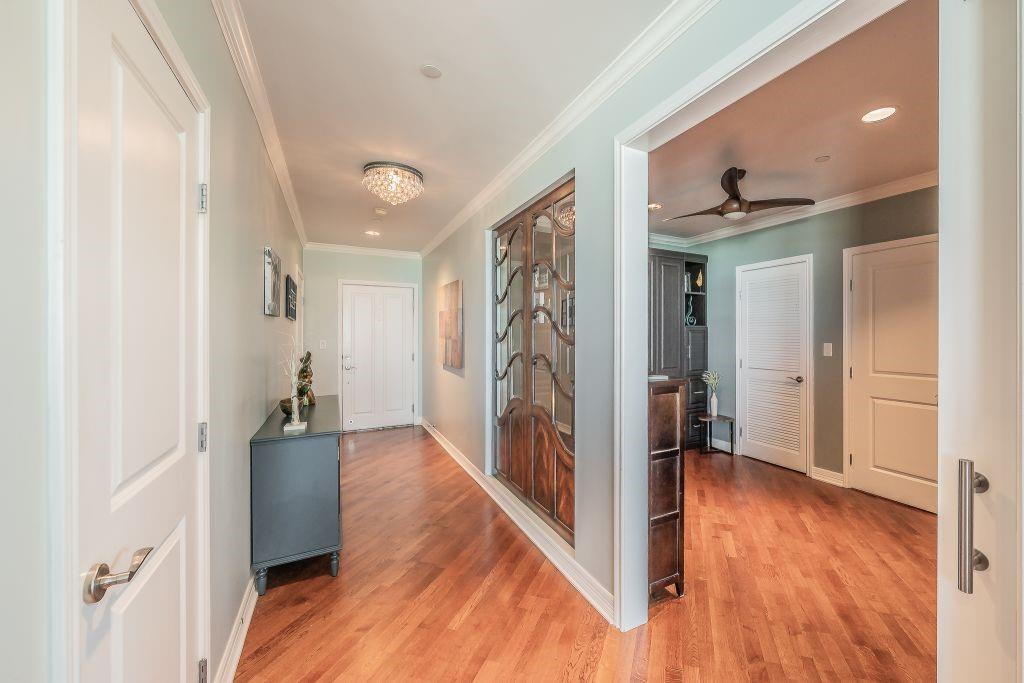
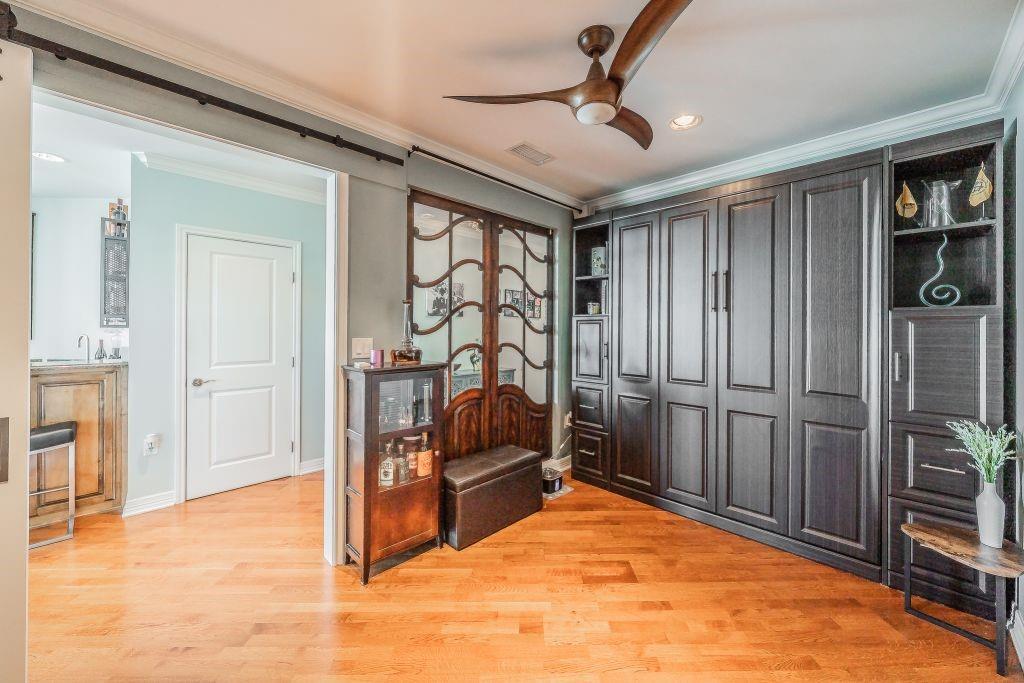
Stunning 25th-floor residence at The Tower, redesigned for upscale entertaining with unobstructed northwest skyline views offering nightly stunning sunsets and front-row views of the monthly Sundance Square fireworks shows from the balcony. Custom mirrored floor-to-ceiling window columns create a seamless, unobstructed skyline view of the city and Panther Island. Equipped with a gas cooktop, an exclusive feature available only on floors 20 and above. A custom floor plan reallocates space from the oversized primary suite to significantly expand the living and entertaining areas. Further enhancing the design, the original half bath was converted into a sophisticated built-in wet bar, creating an open-concept great room not found in comparable units. The residence features a primary suite with custom closets, a private guest bedroom, and a versatile third flex room ideal as an executive office or extra guest space featuring a mahogany-framed leaded-glass accent window and a built-in Murphy bed. Lock-and-leave luxury with 24-7 concierge, resort-style amenities, and 2 deeded garage spaces. This owner-represented unit is a must-see. Showings may be accommodated directly by the owners.

Save
Ask
Tour
Hide
Share
Listing Snapshot
Price 
$625,000
Days On Site 
61 Days
Bedrooms 
2
Inside Area (SqFt) 
1,556 sqft
Total Baths 
2
Full Baths 
2
Partial Baths 
N/A
Lot Size 
2.227 Acres
Year Built 
1972
MLS® Number 
21307210
Status 
Active
Property Tax 
$11,779
HOA/Condo/Coop Fees 
$1,195 monthly
Sq Ft Source 
N/A
Friends & Family
Recent Activity
a week agoListing updated with changes from the MLS®
a week agoPrice changed to $625,000
2 months agoListing first seen on site
General Features
Acres 
2.227
Attached Garage 
Yes
Garage 
Yes
Garage Spaces 
2
Levels 
One
Parking 
AssignedAttached
Property Sub Type 
Condominium
Security 
Fire AlarmSecurity LightsSmoke Detector(s)
Sewer 
Public Sewer
Special Circumstances 
Standard
Water Source 
Public
Interior Features
Appliances 
DishwasherDisposalElectric CooktopElectric Water HeaterGas OvenGas RangeMicrowave
Cooling 
Central AirElectric
Flooring 
StoneWood
Heating 
CentralElectric
Interior 
Central VacuumVaulted Ceiling(s)High Speed InternetWired for Sound
Laundry Features 
Gas Dryer Hookup
Window Features 
Window Coverings
Bath-Full 
Dimensions - 12 x 10Level - First
Bedroom 
Dimensions - 11 x 22Level - First
Dining Room 
Dimensions - 10 x 10Level - First
Kitchen 
Dimensions - 10 x 13Level - FirstFeatures - Breakfast Bar, Kitchen Island, Pantry
Living Room 
Dimensions - 16 x 30Level - First
Master Bedroom 
Dimensions - 12 x 14Level - FirstFeatures - Walk-In Closet(s)
Office 
Dimensions - 9 x 12Level - First
Save
Ask
Tour
Hide
Share
Exterior Features
Construction Details 
Stone
Exterior 
Balcony
Fencing 
None
Roof 
Other
Windows/Doors 
Window Coverings
Community Features
Association Dues 
1195
Community Features 
Pool
Financing Terms Available 
CashConventionalFHAVA Loan
HOA Fee Frequency 
Monthly
School District 
Fort Worth ISD
Schools
School District
Fort Worth ISD
Elementary School
Charlesnas
Middle School
Riverside
High School
Carter Riv
Listing courtesy of Jack McLemore of Listing Results, LLC info@listingresults.com


© 2020 North Texas Real Estate Information Systems. All rights reserved. Information is deemed reliable but is not guaranteed accurate by the MLS or NTREIS. The information being provided is for the consumer's personal, non-commercial use, and may not be reproduced, redistributed, or used for any purpose other than to identify prospective properties consumers may be interested in purchasing.
Last checked: 2026-08-19 03:25 PM CDT

Neighborhood & Commute
Source: Walkscore
Disclosure: Community information and market data powered by Constellation Data Labs. Information is deemed reliable but not guaranteed.
Save
Ask
Tour
Hide
Share