Save
Ask
Tour
Hide
Share
$288,500
74 Days On Site

3309 Leith Avenue
Fort Worth, TX 76133

For Sale|Single Family Residence|Active
3
Beds
2
Total Baths
2
Full Baths
1,529
SqFt
$189
/SqFt
1956
Built
Subdivision:
South Hills Addition
County:
Tarrant
Call Now: 817-294-8200
Is this the listing for you? We can help make it yours.
817-294-8200
3309 Leith Avenue3309 Leith Avenue3309 Leith Avenue3309 Leith Avenue
Save
Ask
Tour
Hide
Share

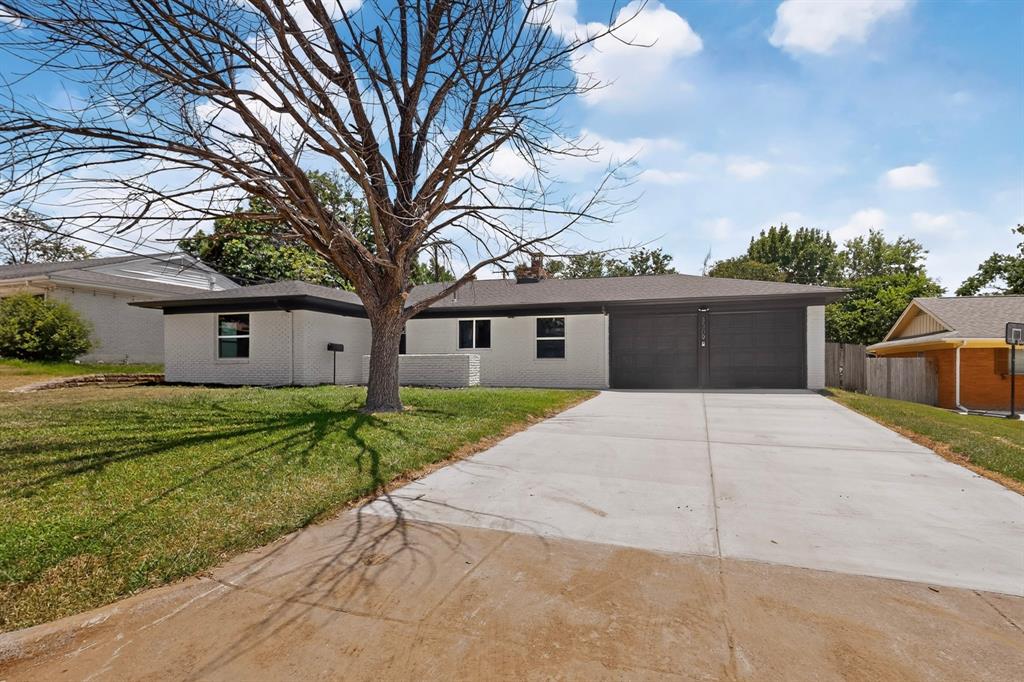
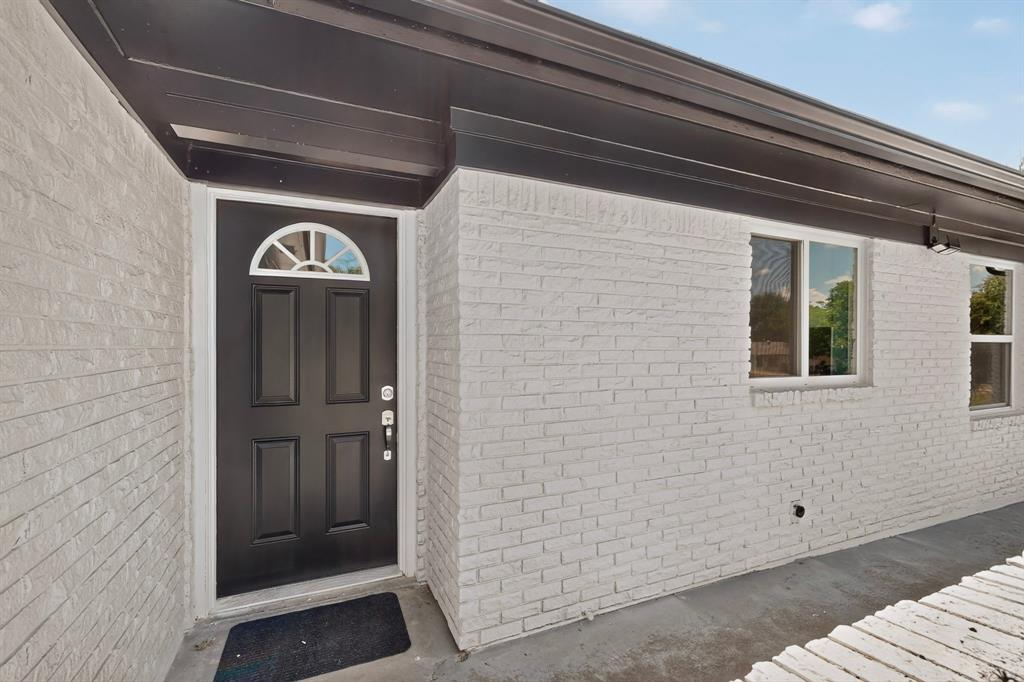
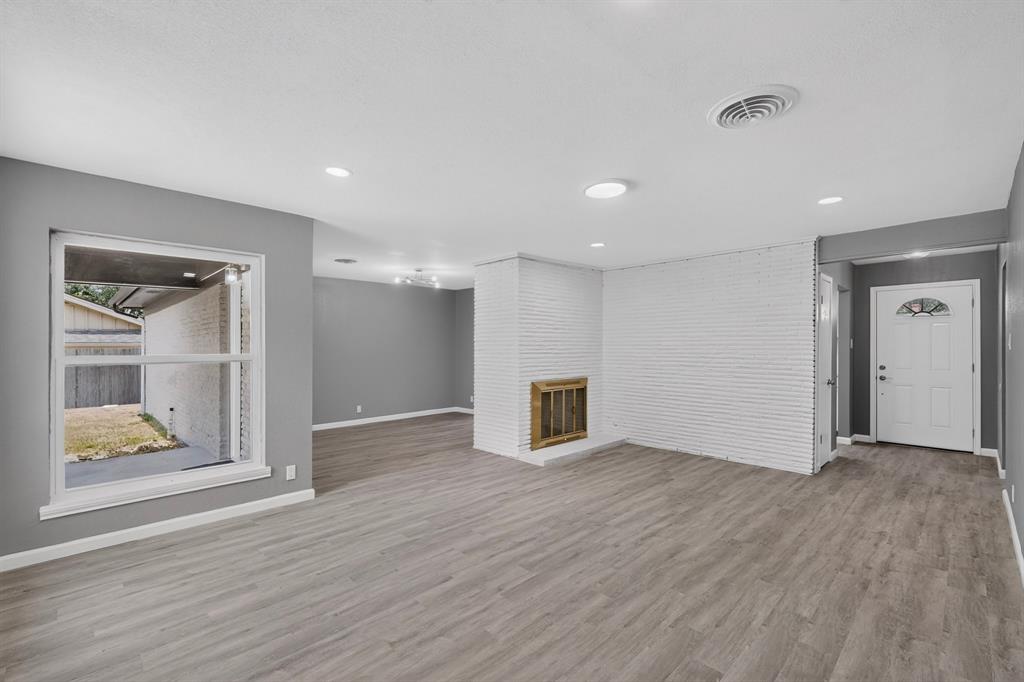
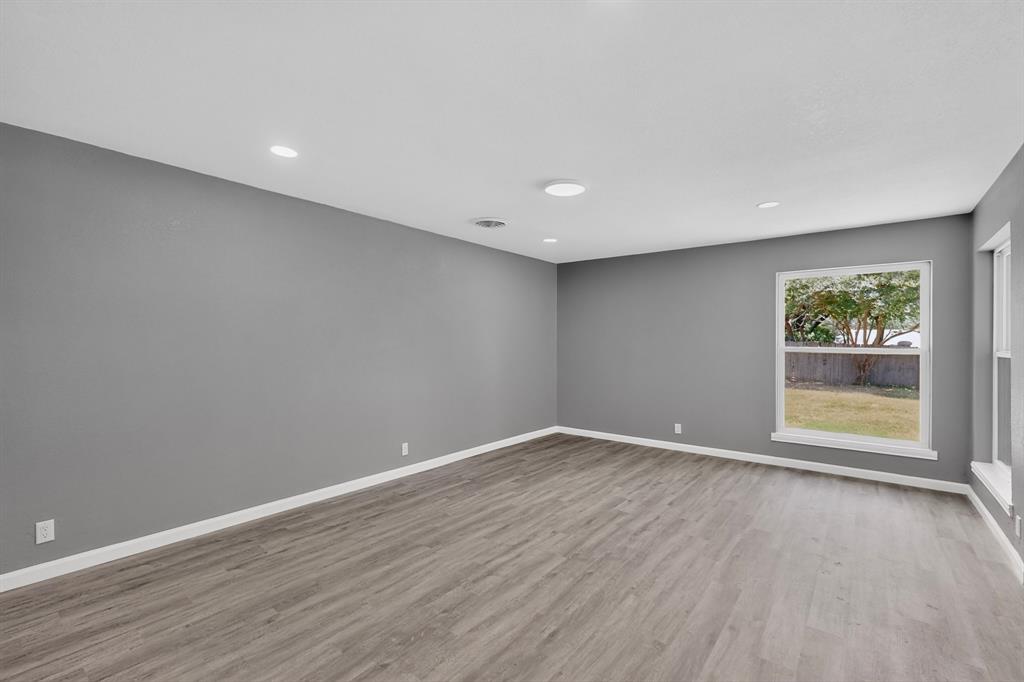
Welcome to this beautifully and completely remodeled home in a well established and serene environment of Fort Worth. Some of the major updates in this home are; the fully upgraded kitchen, bathrooms, fresh paints in both exterior and the interior. New roof, new energy saving windows and the replacement of the cast iron sewer line with PVC, thereby making you to have rest of mind as regards plumbing. There is also new electrical panel. All the rooms have ceiling fans to make cooling effective. The HVAC is about 4 years while the water heater is about 2 years old. There's brand new cabinets in the kitchen and quartz countertop with backsplash and also pantry for storage. The big backyard is an added advantage as this will make outdoor events and entertainment of guests a delight. Another feature of this home is the shed at the back where you can store things that you don't need daily. In order to make cleaning easy, all the rooms have luxury waterproof vinyl and brand new driveway. This home is conveniently located near shopping, dinning and major highways like I 20, 820 and few minutes to Fort Worth Downtown. Home Depot, Lowe's, Sam's club and Hulen Shopping mall are few miles away. Consider this as another great opportunity to the proud owner(s) of a fully remodeled home (where everything is almost new) in a great area of the City of Fort Worth.

Save
Ask
Tour
Hide
Share
Listing Snapshot
Price 
$288,500
Days On Site 
74 Days
Bedrooms 
3
Inside Area (SqFt) 
1,529 sqft
Total Baths 
2
Full Baths 
2
Partial Baths 
N/A
Lot Size 
0.2152 Acres
Year Built 
1956
MLS® Number 
21307633
Status 
Active
Property Tax 
N/A
HOA/Condo/Coop Fees 
N/A
Sq Ft Source 
N/A
Friends & Family
Recent Activity
2 weeks agoListing updated with changes from the MLS®
2 weeks agoPrice changed to $288,500
2 months agoListing first seen on site
General Features
Acres 
0.2152
Attached Garage 
Yes
Foundation 
Slab
Garage 
Yes
Garage Spaces 
2
Levels 
One
Parking 
GarageGarage Faces FrontAttached
Property Sub Type 
Single Family Residence
Security 
Carbon Monoxide Detector(s)
Special Circumstances 
Standard
Interior Features
Appliances 
DishwasherElectric RangeGas Water HeaterMicrowave
Cooling 
Central AirElectric
Fireplace 
Yes
Fireplace Features 
Gas
Fireplaces 
1
Flooring 
Vinyl
Heating 
CentralFireplace(s)
Interior 
Eat-in KitchenGranite CountersPantry
Laundry Features 
Electric Dryer HookupIn Garage
Bath-Full 
Dimensions - 10 x 5Level - First
Bedroom 
Dimensions - 12 x 11Level - First
Breakfast Room 
Dimensions - 7 x 6Level - First
Dining Room 
Dimensions - 10 x 8Level - First
Kitchen 
Dimensions - 12 x 6Level - First
Laundry 
Dimensions - 5 x 5Level - First
Living Room 
Dimensions - 15 x 10Level - First
Master Bathroom 
Dimensions - 12 x 6Level - First
Master Bedroom 
Dimensions - 13 x 11Level - First
Save
Ask
Tour
Hide
Share
Exterior Features
Fencing 
Wood
Patio And Porch 
CoveredFront PorchPatio
Roof 
CompositionShingle
Community Features
School District 
Fort Worth ISD
Financing Terms Available 
CashConventionalFHAVA Loan
Schools
School District
Fort Worth ISD
Elementary School
Southhills
Middle School
Mclean
High School
Paschal
Listing courtesy of Festus Ashogbon of Targetcost Realty festash23@gmail.com


© 2020 North Texas Real Estate Information Systems. All rights reserved. Information is deemed reliable but is not guaranteed accurate by the MLS or NTREIS. The information being provided is for the consumer's personal, non-commercial use, and may not be reproduced, redistributed, or used for any purpose other than to identify prospective properties consumers may be interested in purchasing.
Last checked: 2026-09-21 07:39 AM CDT

Neighborhood & Commute
Source: Walkscore
Disclosure: Community information and market data powered by Constellation Data Labs. Information is deemed reliable but not guaranteed.
Save
Ask
Tour
Hide
Share