
Save
Ask
Tour
Hide
$1,195,000
113 Days On Site
2605 Museum WayFort Worth, TX 76107
For Sale|Single Family Residence|Active
3
Beds
4
Total Baths
3
Full Baths
1
Partial Bath
3,223
SqFt
$371
/SqFt
2008
Built
Subdivision:
S O 7 Add
County:
Tarrant
Call Now: 817-294-8200
Is this the listing for you? We can help make it yours.
817-294-8200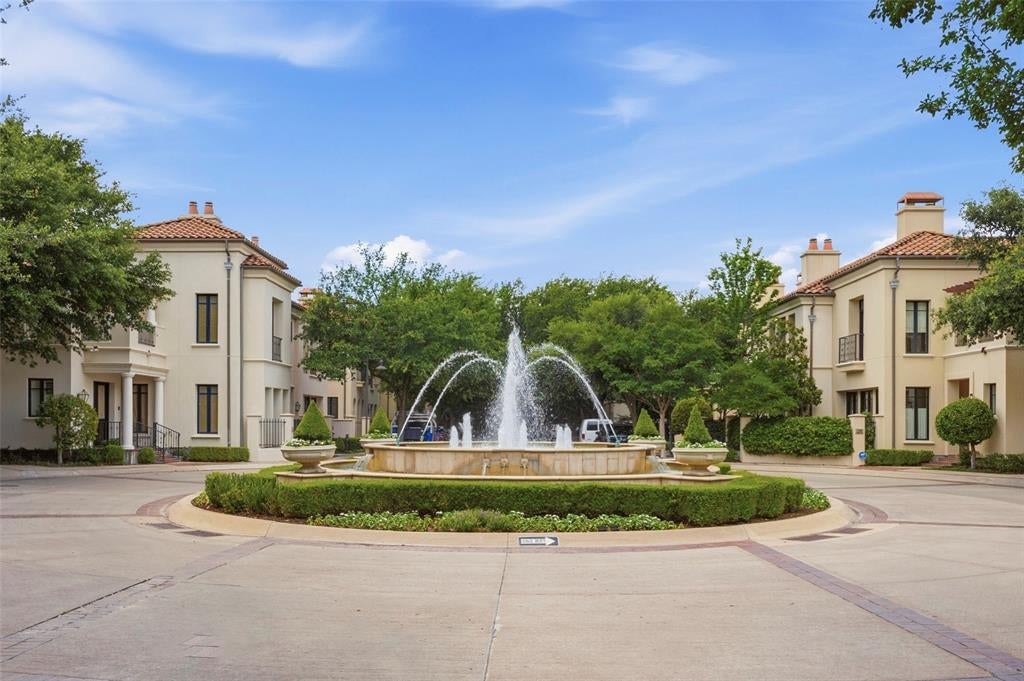
Save
Ask
Tour
Hide
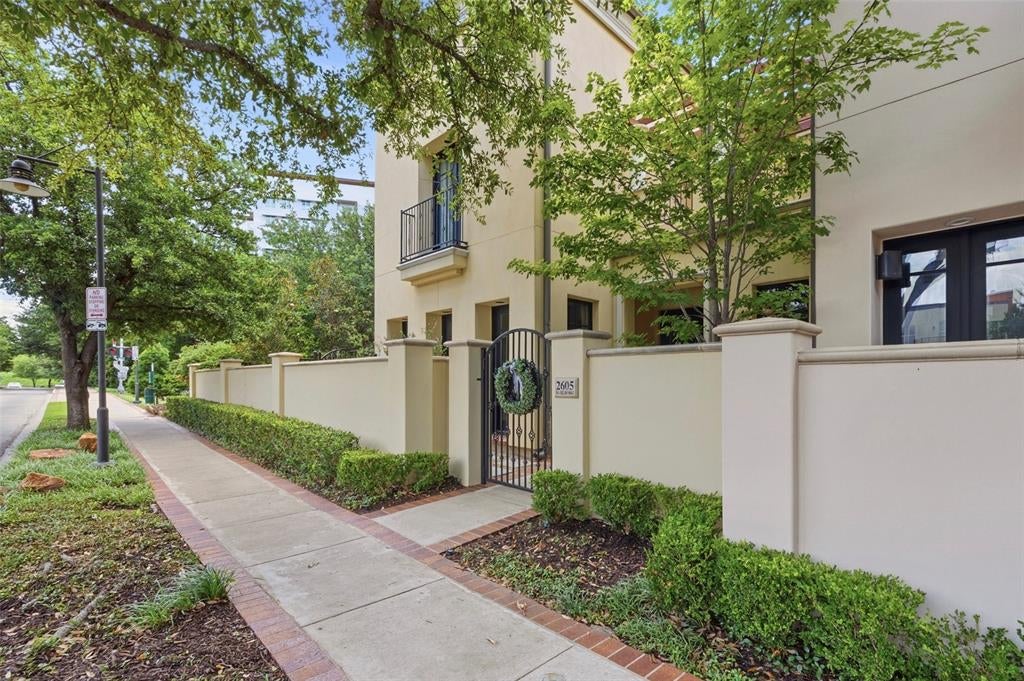
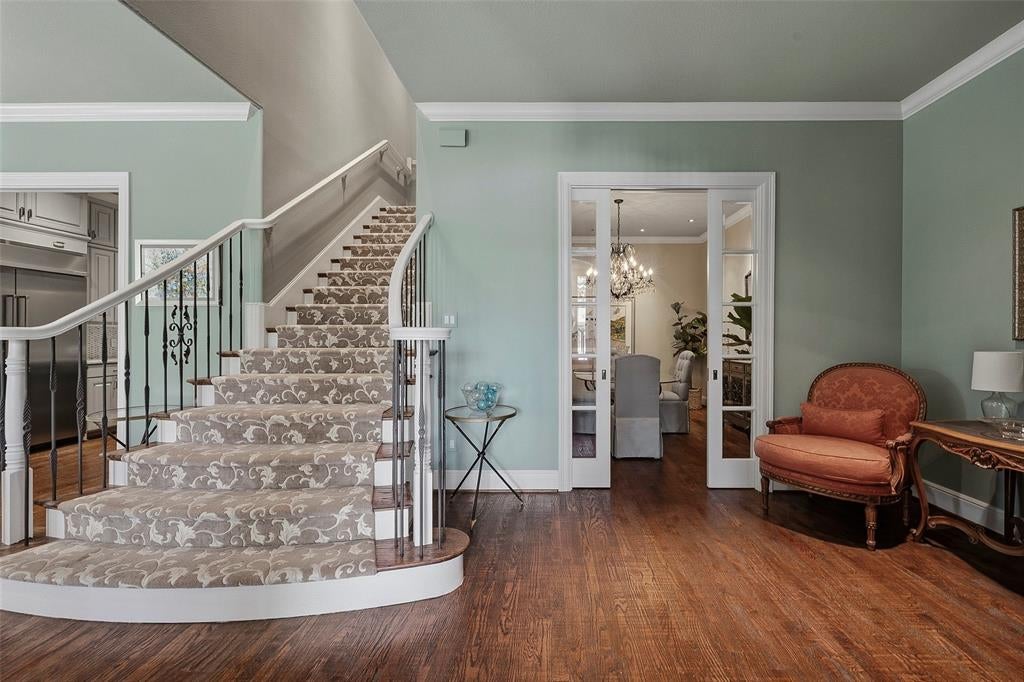
Exceptional luxury townhome in the heart of Fort Worth’s Cultural District. A rare offering, this is the only residence at So7 featuring an additional lot, providing unmatched outdoor space and privacy. Designed for effortless lock-and-leave living, this sophisticated 3-bedroom, 3.5-bath home features an elevator, spacious living and entertaining areas, and exceptional custom finishes throughout. Enjoy the ultimate urban lifestyle just steps from Trinity Park, world-class museums, acclaimed dining, and premier shopping. A truly one-of-a-kind opportunity that seamlessly blends luxury, convenience, and low-maintenance living in one of Fort Worth’s most desirable locations.
Save
Ask
Tour
Hide
Listing Snapshot
Price
$1,195,000
Days On Site
113 Days
Bedrooms
3
Inside Area (SqFt)
3,223 sqft
Total Baths
4
Full Baths
3
Partial Baths
1
Lot Size
0.107 Acres
Year Built
2008
MLS® Number
21310275
Status
Active
Property Tax
N/A
HOA/Condo/Coop Fees
$283.33 monthly
Sq Ft Source
N/A
Friends & Family
Recent Activity
| yesterday | Listing updated with changes from the MLS® | |
| 2 months ago | Price changed to $1,195,000 | |
| 2 months ago | Status changed to Active | |
| 4 months ago | Listing first seen on site |
General Features
Acres
0.107
Attached Garage
Yes
Foundation
Slab
Garage
Yes
Garage Spaces
2
Green Energy Efficient
Appliances
Levels
Two
Parking
Garage Door OpenerGarage Faces RearAttached
Property Sub Type
Single Family Residence
Security
Carbon Monoxide Detector(s)Fire AlarmSecurity SystemSmoke Detector(s)
Sewer
Public Sewer
Special Circumstances
Standard
Style
Mediterranean
Utilities
Cable AvailableUnderground Utilities
Water Source
Public
Interior Features
Appliances
RefrigeratorBuilt-In RefrigeratorDishwasherDisposalGas CooktopMicrowaveDouble Oven
Cooling
Ceiling Fan(s)Central AirElectric
Fireplace
Yes
Fireplace Features
Gas StarterLiving RoomStoneGas Log
Fireplaces
2
Flooring
CarpetCeramic TileWood
Heating
CentralNatural Gas
Interior
Built-in FeaturesEat-in KitchenElevatorKitchen IslandPantryWalk-In Closet(s)High Speed InternetWired for Sound
Laundry Features
Washer Hookup
Bedroom
Dimensions - 13 x 11Level - Second
Den
Dimensions - 21 x 12Level - Second
Dining Room
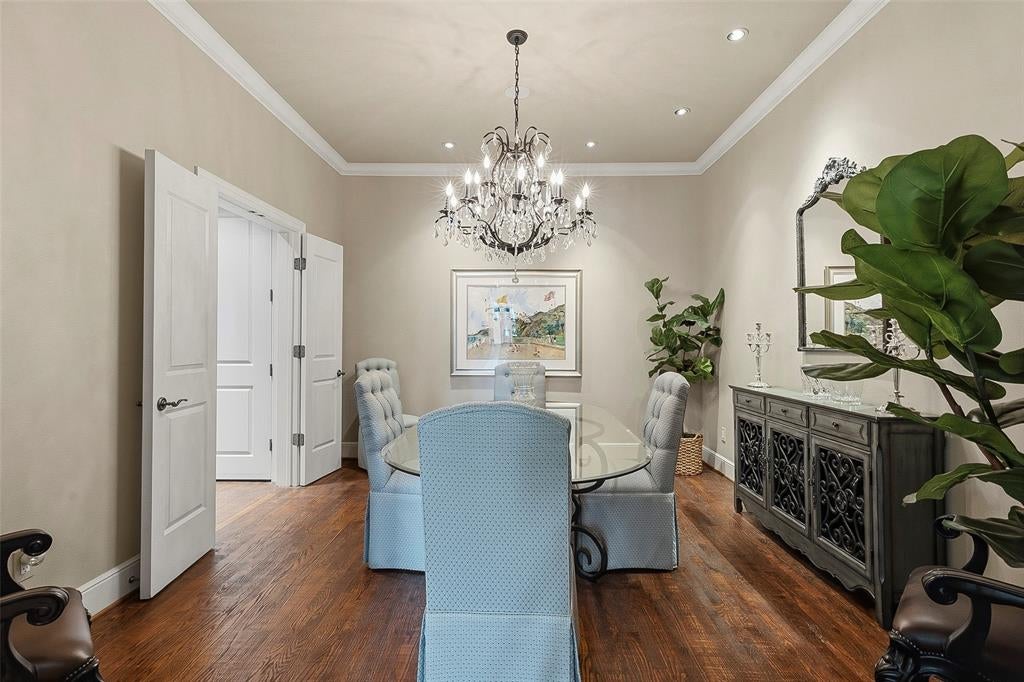
Dimensions - 15 x 12Level - First
Kitchen
Dimensions - 16 x 11Level - FirstFeatures - Breakfast Bar, Eat-in Kitchen, Kitchen Island
Laundry
Dimensions - 10 x 7Level - First
Living Room
Dimensions - 26 x 15Level - First
Master Bedroom
Dimensions - 21 x 15Level - SecondFeatures - Walk-In Closet(s)
Save
Ask
Tour
Hide
Exterior Features
Construction Details
Stucco
Exterior
BalconyCourtyardRain Gutters
Fencing
Chain LinkOther
Lot Features
Few TreesLandscapedSubdivided
Patio And Porch
CoveredFront PorchPatio
Roof
SlateTile
Community Features
Association Fee
$850.0
Association Fee Frequency
Quarterly
School District
Fort Worth ISD
Financing Terms Available
CashConventional
Schools
School District
Fort Worth ISD
Elementary School
N Hi Mt
Middle School
Stripling
High School
Arlngtnhts
Listing courtesy of Martha Williams of Williams Trew Real Estate martha@williamstrew.com

© 2020 North Texas Real Estate Information Systems. All rights reserved. Information is deemed reliable but is not guaranteed accurate by the MLS or NTREIS. The information being provided is for the consumer's personal, non-commercial use, and may not be reproduced, redistributed, or used for any purpose other than to identify prospective properties consumers may be interested in purchasing.
Last checked: 2026-10-14 08:00 PM CDT
© 2020 North Texas Real Estate Information Systems. All rights reserved. Information is deemed reliable but is not guaranteed accurate by the MLS or NTREIS. The information being provided is for the consumer's personal, non-commercial use, and may not be reproduced, redistributed, or used for any purpose other than to identify prospective properties consumers may be interested in purchasing.
Last checked: 2026-10-14 08:00 PM CDT
Neighborhood & Commute
Source: Walkscore
Disclosure: Community information and market data powered by Constellation Data Labs. Information is deemed reliable but not guaranteed.
Save
Ask
Tour
Hide