
6123 Welden CourtFort Worth, TX 76132
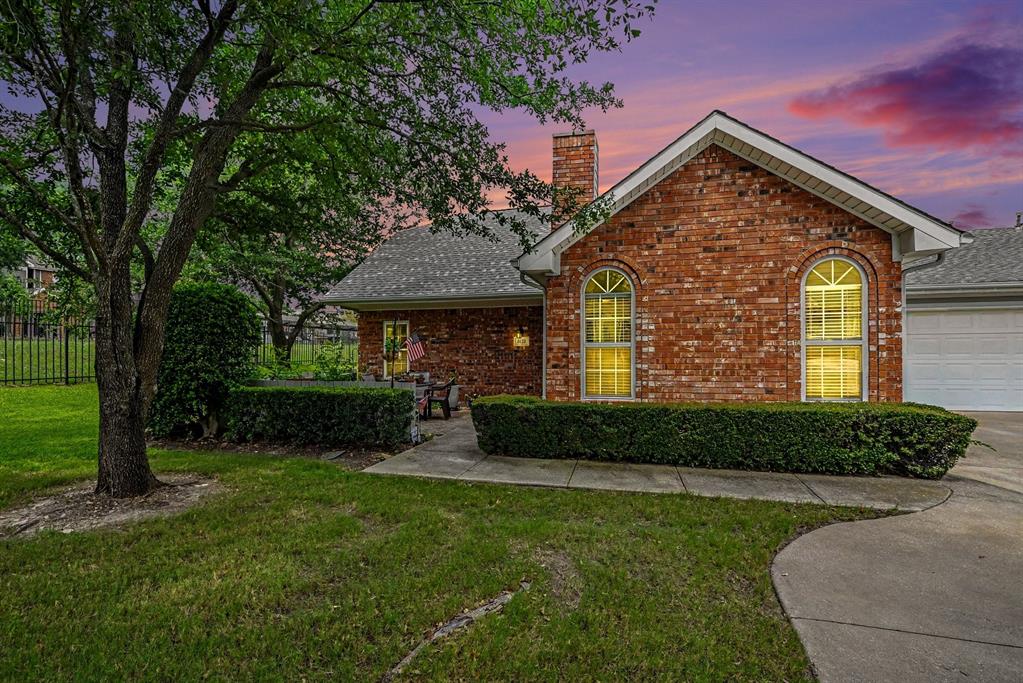
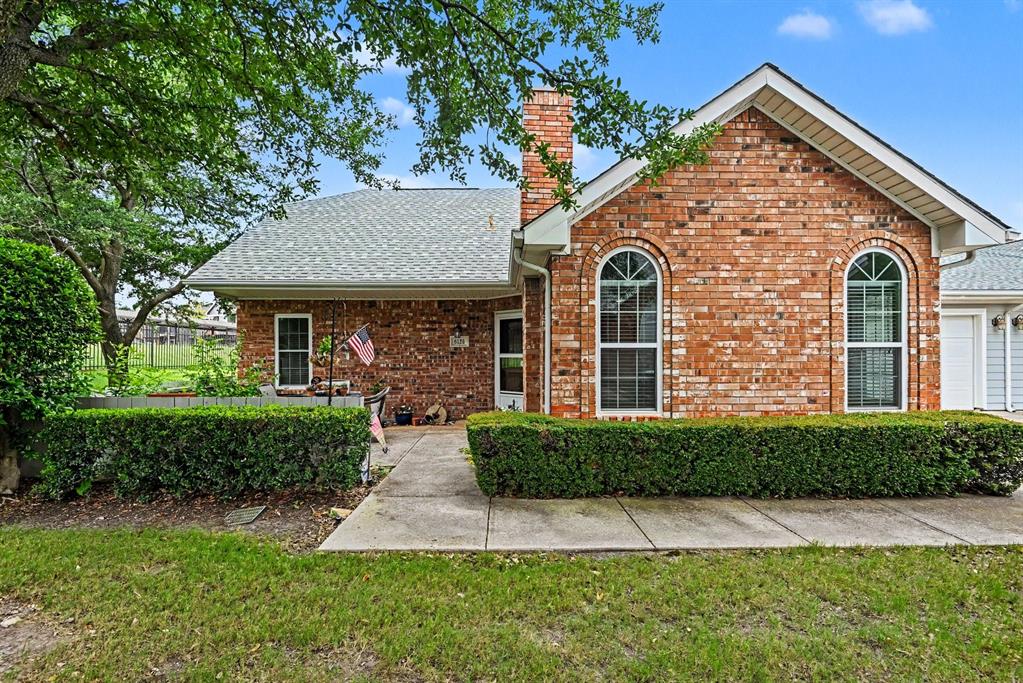
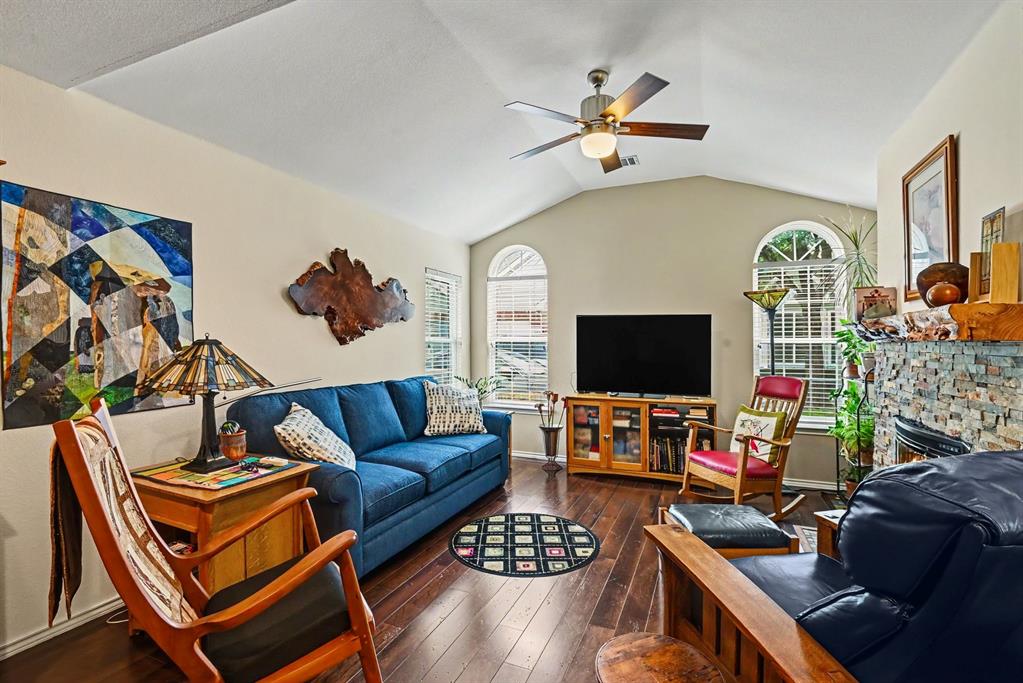
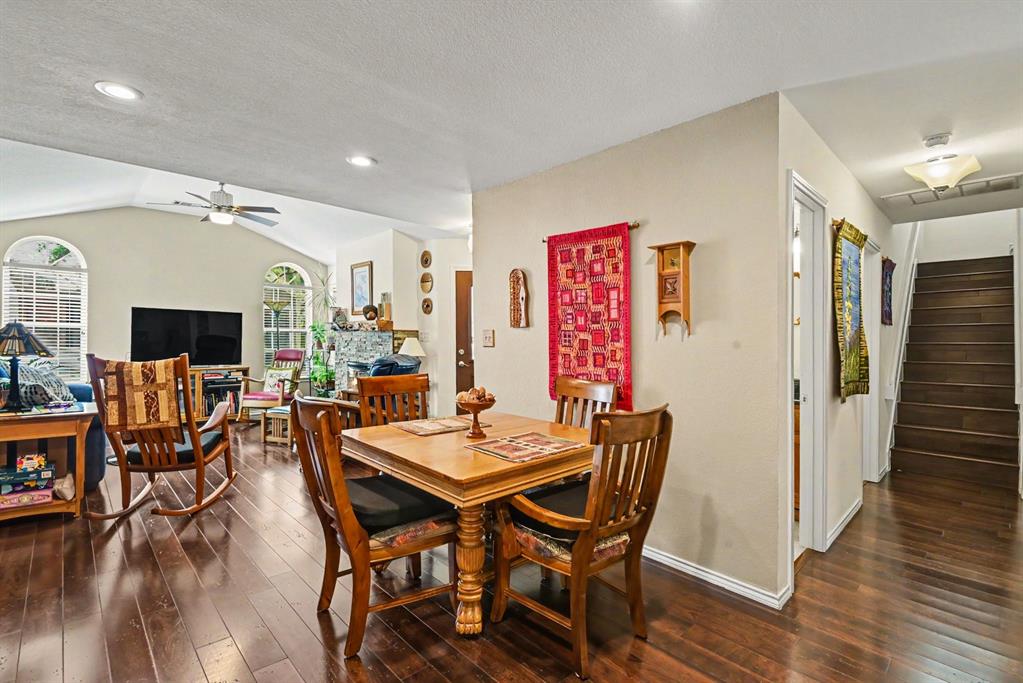
Welcome to this inviting two-story condo featuring 3 bedrooms, 2.5 bathrooms, and a 2-car garage with abundant built-in storage cabinets and shelving. Thoughtful storage solutions continue throughout the home, making the space both comfortable and functional. The main level showcases rich cherry hardwood floors, complemented by decorative ceramic flooring in the kitchen. Cherry wood cabinetry with unique pullouts has been added in both the kitchen and bathrooms, while granite countertops create a warm, polished feel throughout the home. The home offers two primary bedrooms. The downstairs primary suite includes a beautifully renovated private ensuite bathroom with a walk-in shower and additional cabinetry. The second primary bedroom is located upstairs and features carpet, a full bathroom, and a walk-in closet. This spacious room can also serve as a bonus room, game room or even an art studio given the bright lighting or other flexible living area. Remote-programmable thermostat controllable from your phone. Two air conditioning units, approximately 1–2 years old. Water heater, approximately 5 years old. Stainless steel appliances, including an electric range, dishwasher, microwave, and garbage disposal. New energy efficient windows only a year old. Nice 2 car garage with built in cabinets and shelves for additional storage. Full-size stackable washer and dryer and refrigerator to convey. Located in a private, gated condo community surrounded by mature trees. Community amenities include Controlled Access gates, Clubhouse, Fitness center, Swimming pool and a Gazebo overlooking the beautiful bluff view.
| a week ago | Listing updated with changes from the MLS® | |
| 3 months ago | Listing first seen on site |

© 2020 North Texas Real Estate Information Systems. All rights reserved. Information is deemed reliable but is not guaranteed accurate by the MLS or NTREIS. The information being provided is for the consumer's personal, non-commercial use, and may not be reproduced, redistributed, or used for any purpose other than to identify prospective properties consumers may be interested in purchasing.
Last checked: 2026-09-22 10:39 AM CDT
Did you know? You can invite friends and family to your search. They can join your search, rate and discuss listings with you.