Save
Ask
Tour
Hide
Share
$1,675,000
83 Days On Site

628 Deloache Street
Westworth Village, TX 76114

For Sale|Single Family Residence|Active
3
Beds
5
Total Baths
3
Full Baths
2
Partial Baths
3,467
SqFt
$483
/SqFt
2007
Built
Subdivision:
Westworth Park
County:
Tarrant
Call Now: 817-294-8200
Is this the listing for you? We can help make it yours.
817-294-8200
628 Deloache Street628 Deloache Street628 Deloache Street628 Deloache Street
Save
Ask
Tour
Hide
Share

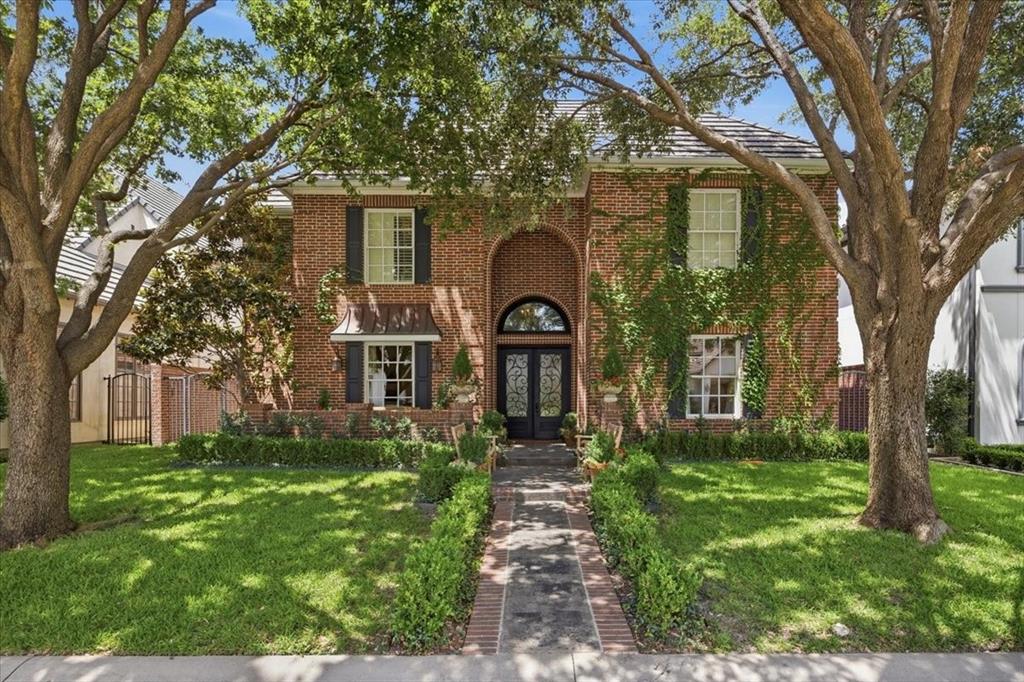
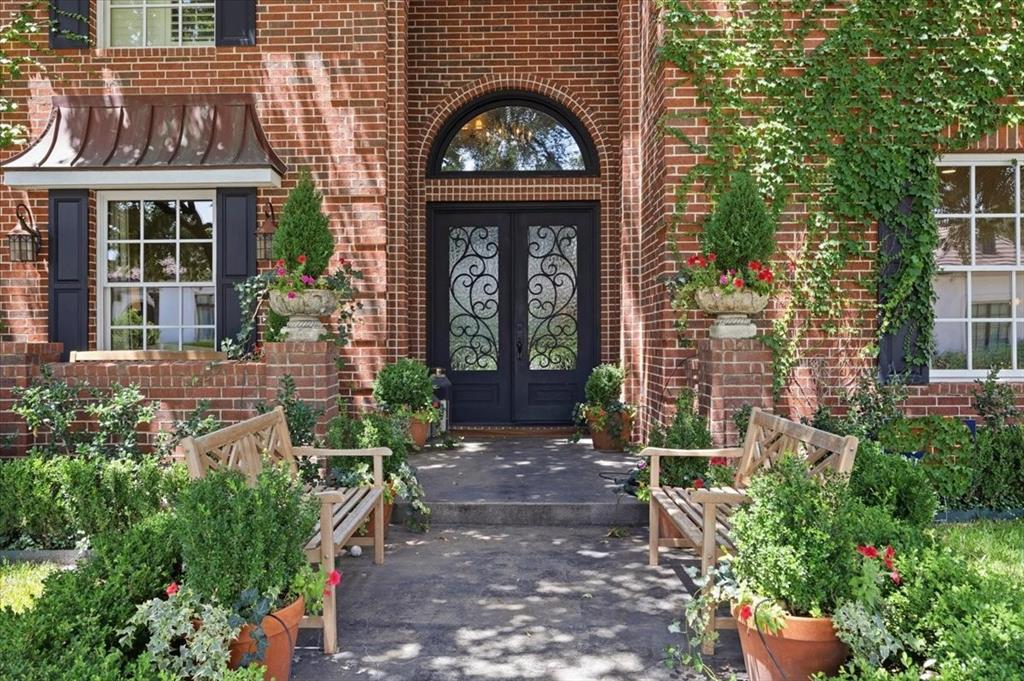
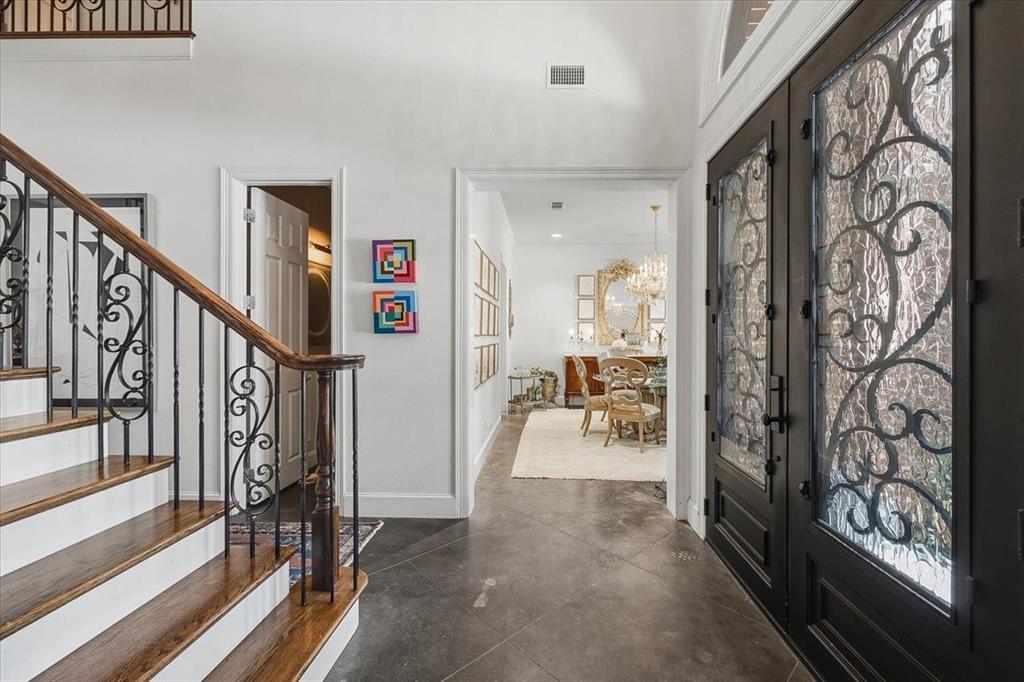
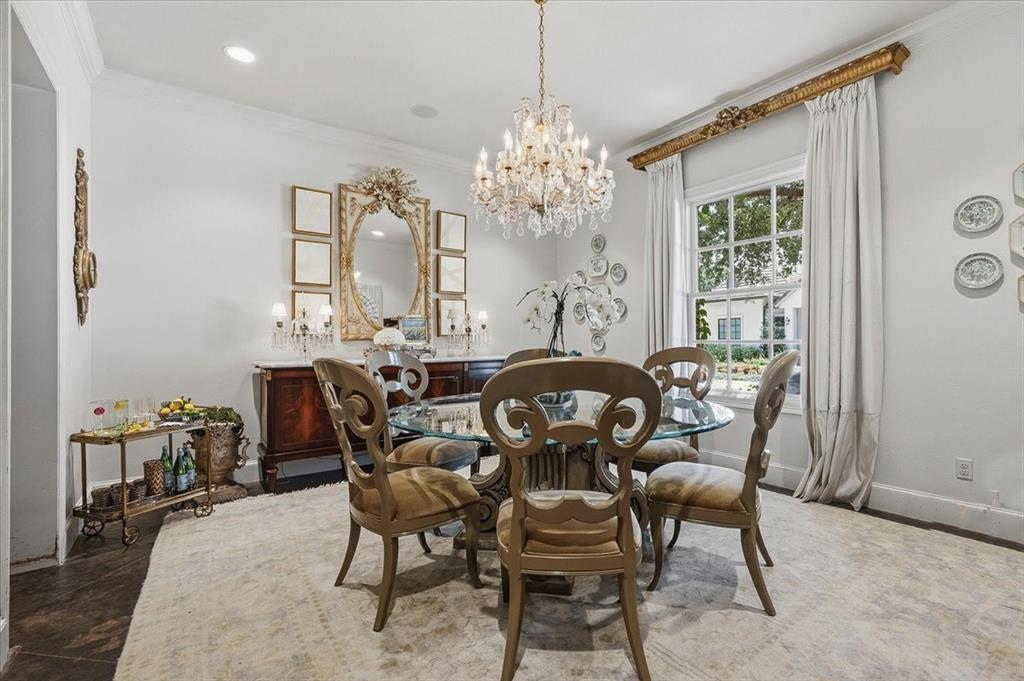
Located in the highly desirable Westworth Park gated, guarded community located directly across the Street from Shady Oaks Country club, this attractive two-story property has many amenities to offer. Entering through the beveled glass front door, there is a study or living area to the left with a half bath. To the right is the formal dining which conveniently opens to the kitchen. The kitchen has a breakfast bar and island with gas cooktop, both with beautiful granite counter tops. There are two full size ovens, a large refrigerator and built-in microwave all stainless. Lots of counter-top and cabinet space. The breakfast area is directly off the kitchen and both open to a large family room with fireplace. The primary bedroom is downstairs and offers a large closet, dual sinks and separate tub and shower. There are two bedrooms upstairs as well as another living area or small study. Very flexible floorplan. There are two covered patios perfect for cooking out or just relaxing.

Save
Ask
Tour
Hide
Share
Listing Snapshot
Price 
$1,675,000
Days On Site 
83 Days
Bedrooms 
3
Inside Area (SqFt) 
3,467 sqft
Total Baths 
5
Full Baths 
3
Partial Baths 
2
Lot Size 
0.15 Acres
Year Built 
2007
MLS® Number 
21311620
Status 
Active
Property Tax 
N/A
HOA/Condo/Coop Fees 
$301.33 monthly
Sq Ft Source 
N/A
Friends & Family
Recent Activity
3 months agoListing updated with changes from the MLS®
3 months agoListing first seen on site
General Features
Acres 
0.15
Attached Garage 
Yes
Foundation 
Slab
Garage 
Yes
Garage Spaces 
2
Green Energy Efficient 
DoorsInsulationWindows
Levels 
Two
Parking 
GarageGarage Door OpenerGarage Faces RearGatedAttached
Property Sub Type 
Single Family Residence
Security 
Gated CommunitySecurity GateSecurity GuardSecurity System
Sewer 
Public Sewer
Special Circumstances 
Standard
Style 
Traditional
Utilities 
Cable AvailableElectricity AvailableElectricity ConnectedNatural Gas AvailablePhone AvailableSewer AvailableUnderground Utilities
Water Source 
Public
Interior Features
Appliances 
DishwasherDisposalDryerElectric OvenGas CooktopIce MakerMicrowaveDouble OvenRefrigeratorVented Exhaust FanWasher
Cooling 
Central AirElectric
Fireplace 
Yes
Fireplace Features 
DenGas StarterGas Log
Fireplaces 
1
Flooring 
CarpetCeramic TileConcrete
Heating 
Exhaust FanCentralNatural Gas
Interior 
Built-in FeaturesCathedral Ceiling(s)Double VanityEat-in KitchenGranite CountersKitchen IslandVaulted Ceiling(s)Walk-In Closet(s)High Speed InternetWired for Sound
Laundry Features 
Electric Dryer HookupWasher Hookup
Window Features 
Window Coverings
Save
Ask
Tour
Hide
Share
Exterior Features
Construction Details 
Brick
Exterior 
Rain Gutters
Fencing 
Wrought Iron
Lot Features 
Few TreesInterior LotLandscapedLevelSubdivided
Other Structures 
None
Patio And Porch 
Covered
Roof 
Tile
Windows/Doors 
Window Coverings
Community Features
Association Fee 
$904.0
Association Fee Frequency 
Quarterly
Community Features 
GatedCurbs
School District 
Fort Worth ISD
Senior Community 
Yes
Financing Terms Available 
CashConventional
Schools
School District
Fort Worth ISD
Elementary School
Burtonhill
Middle School
Stripling
High School
Arlington Heights
Listing courtesy of Carl Roland of Burt Ladner Real Estate LLC carl@burtladner.com


© 2020 North Texas Real Estate Information Systems. All rights reserved. Information is deemed reliable but is not guaranteed accurate by the MLS or NTREIS. The information being provided is for the consumer's personal, non-commercial use, and may not be reproduced, redistributed, or used for any purpose other than to identify prospective properties consumers may be interested in purchasing.
Last checked: 2026-09-22 08:29 AM CDT

Neighborhood & Commute
Source: Walkscore
Disclosure: Community information and market data powered by Constellation Data Labs. Information is deemed reliable but not guaranteed.
Save
Ask
Tour
Hide
Share