Save
Ask
Tour
Hide
Share
$2,295,000
77 Days On Site

2209 Canterbury Drive
Westover Hills, TX 76107

For Sale|Single Family Residence|Active
4
Beds
4
Total Baths
3
Full Baths
1
Partial Bath
4,124
SqFt
$556
/SqFt
1968
Built
Subdivision:
Westover Hills Add
County:
Tarrant
Call Now: 817-294-8200
Is this the listing for you? We can help make it yours.
817-294-8200
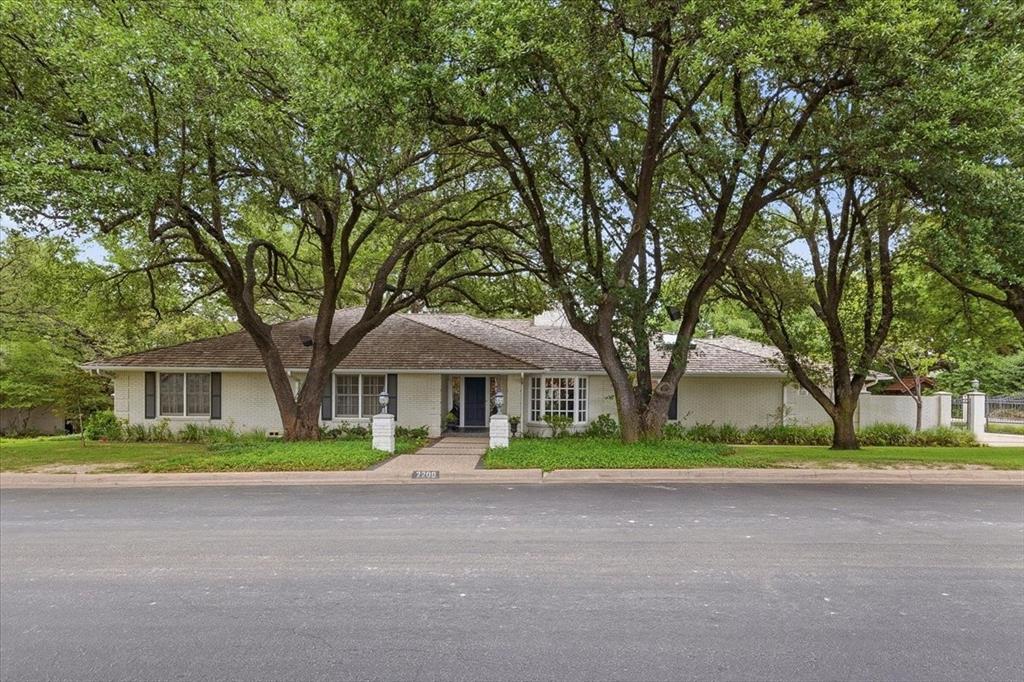
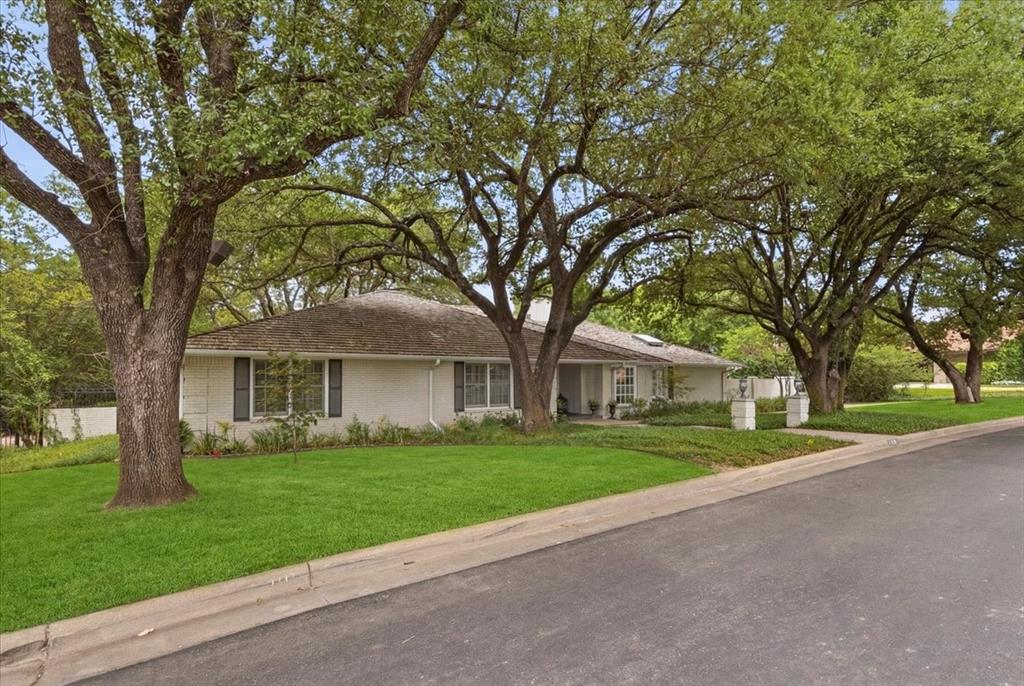
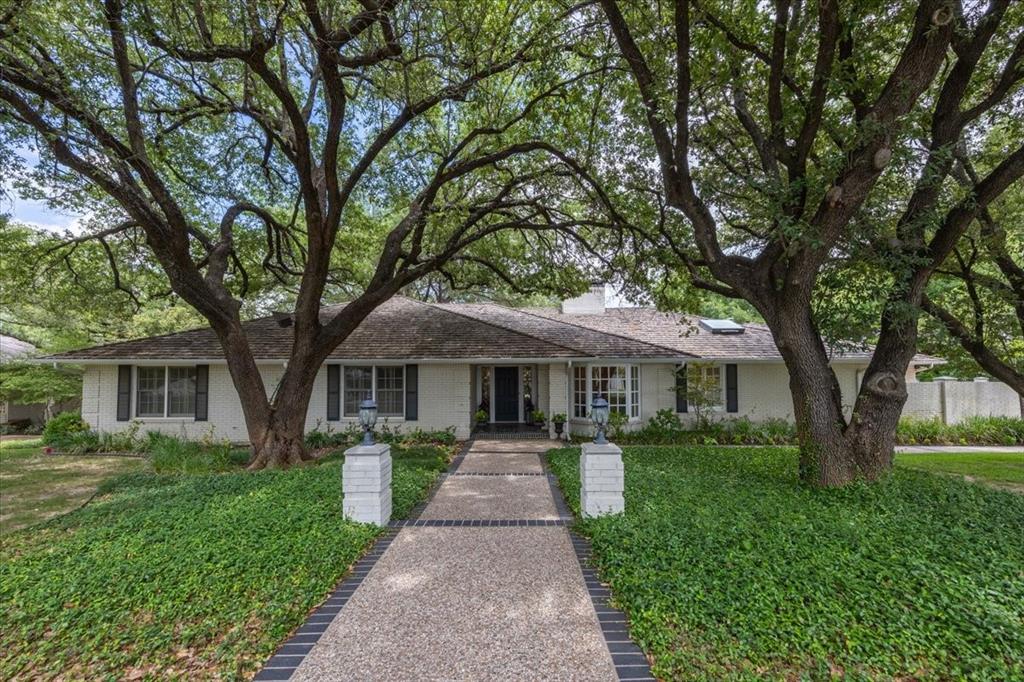
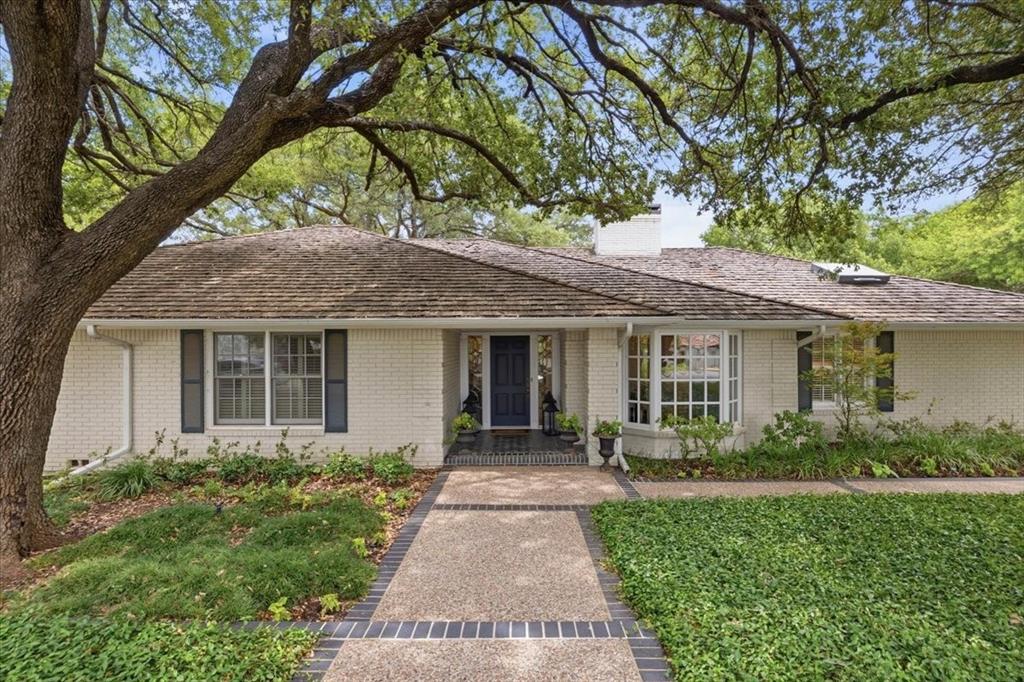
2209 Canterbury Drive2209 Canterbury Drive2209 Canterbury Drive2209 Canterbury Drive
Save
Ask
Tour
Hide
Share

A rare one-story opportunity in prestigious Westover Hills, this timeless Fort Worth classic offers the perfect blend of elegance, comfort, and livability. Nestled in one of the city’s most coveted neighborhoods, the home features 4 spacious bedrooms, 3 full baths, and 1 half bath, along with an executive office designed for work or study in style. Thoughtfully designed for both everyday living and effortless entertaining, the residence boasts 3 generous living areas, a formal dining room, and a large eat-in kitchen beautifully updated with modern finishes while honoring the home’s classic character. Step outside to a truly spectacular backyard retreat, where lush, manicured grounds, mature landscaping, and a gorgeous pool create a private oasis ideal for relaxing or hosting guests. With its gracious single-story layout, beautiful updates, and exceptional setting in Westover Hills, this is a stunning opportunity to own a classic home in one of Fort Worth’s most prestigious enclaves.

Save
Ask
Tour
Hide
Share
Listing Snapshot
Price 
$2,295,000
Days On Site 
77 Days
Bedrooms 
4
Inside Area (SqFt) 
4,124 sqft
Total Baths 
4
Full Baths 
3
Partial Baths 
1
Lot Size 
0.499 Acres
Year Built 
1968
MLS® Number 
21312764
Status 
Active
Property Tax 
N/A
HOA/Condo/Coop Fees 
N/A
Sq Ft Source 
N/A
Friends & Family
Recent Activity
a month agoListing updated with changes from the MLS®
3 months agoListing first seen on site
General Features
Acres 
0.499
Attached Garage 
Yes
Foundation 
Slab
Garage 
Yes
Garage Spaces 
3
Levels 
One
Parking 
GarageGarage Faces RearAttached
Property Sub Type 
Single Family Residence
Security 
Security SystemSmoke Detector(s)
Sewer 
Public Sewer
Special Circumstances 
Standard
Style 
Traditional
Utilities 
Cable AvailableElectricity AvailableElectricity ConnectedNatural Gas Available
Water Source 
Public
Interior Features
Appliances 
RefrigeratorBuilt-In RefrigeratorDishwasherDisposalGas CooktopGas OvenDouble OvenVented Exhaust Fan
Cooling 
Ceiling Fan(s)Central Air
Fireplace 
Yes
Fireplace Features 
DecorativeGasLiving Room
Fireplaces 
2
Flooring 
CarpetCeramic TileWood
Heating 
Exhaust FanCentralElectric
Interior 
Built-in FeaturesChandelierDouble VanityDry BarEat-in KitchenGranite CountersKitchen IslandPantryWalk-In Closet(s)Wet BarHigh Speed Internet
Laundry Features 
Electric Dryer HookupWasher Hookup
Bath-Half 
Dimensions - 6 x 5Level - First
Save
Ask
Tour
Hide
Share
Exterior Features
Construction Details 
Brick
Exterior 
Lighting
Fencing 
Back YardWood
Lot Features 
Interior LotLandscapedMany Trees
Pool Features 
GuniteIn GroundPool Sweep
Roof 
Composition
Community Features
School District 
Fort Worth ISD
Financing Terms Available 
CashConventional
Schools
School District
Fort Worth ISD
Elementary School
Phillips M
Middle School
Monnig
High School
Arlington Heights
Listing courtesy of Laura Ladner of Burt Ladner Real Estate LLC laura@burtladner.com


© 2020 North Texas Real Estate Information Systems. All rights reserved. Information is deemed reliable but is not guaranteed accurate by the MLS or NTREIS. The information being provided is for the consumer's personal, non-commercial use, and may not be reproduced, redistributed, or used for any purpose other than to identify prospective properties consumers may be interested in purchasing.
Last checked: 2026-09-10 04:44 PM CDT

Neighborhood & Commute
Source: Walkscore
Disclosure: Community information and market data powered by Constellation Data Labs. Information is deemed reliable but not guaranteed.
Save
Ask
Tour
Hide
Share