Save
Ask
Tour
Hide
Share
$549,900
75 Days On Site

1921 Dakar Road E
Fort Worth, TX 76116

For Sale|Single Family Residence|Active
3
Beds
2
Total Baths
2
Full Baths
2,605
SqFt
$211
/SqFt
1962
Built
Subdivision:
Ridgmar Add
County:
Tarrant
Call Now: 817-294-8200
Is this the listing for you? We can help make it yours.
817-294-8200
1921 Dakar Road E1921 Dakar Road E1921 Dakar Road E1921 Dakar Road E
Save
Ask
Tour
Hide
Share

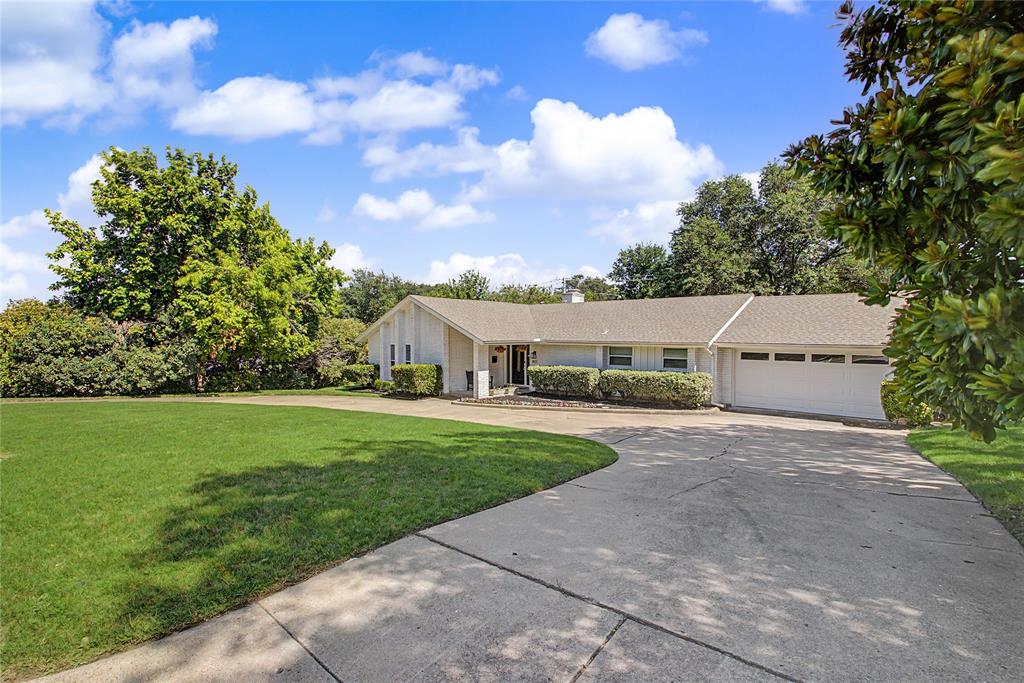
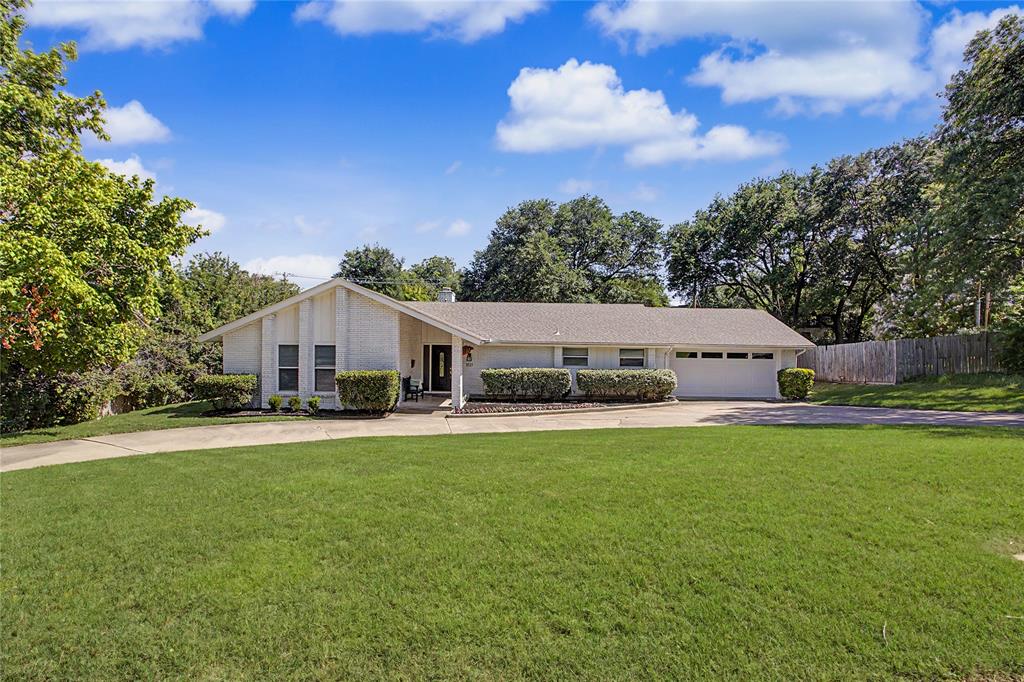
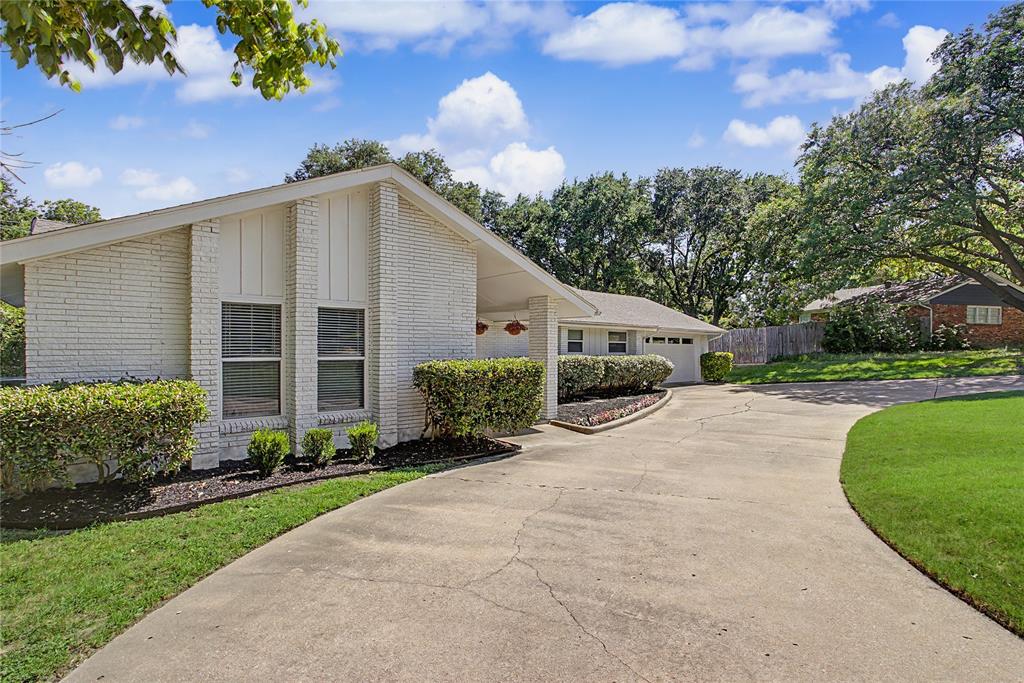
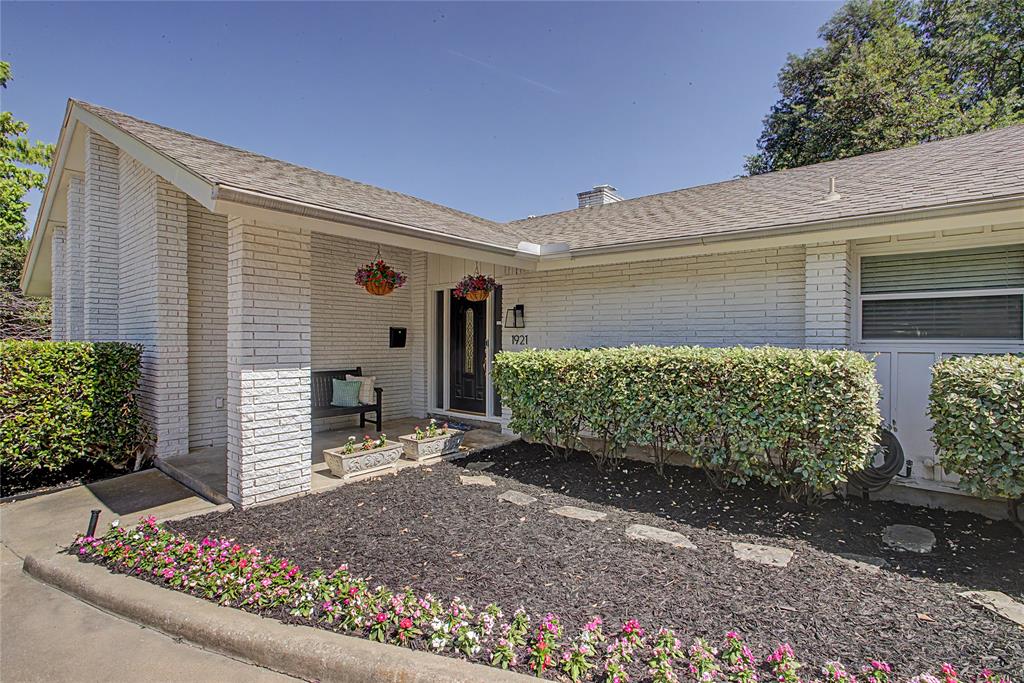
Welcome to 1921 Dakar Road East. The sweeping circular driveway offers a grand driveup and ample guest parking. The covered front porch opens onto the foyer entry; from there, the remodeled kitchen and pantry is to the right, which leads to the breakfast area, bar seating and garage access. The foyer and the kitchen both offer entry into the expansive living room and dining room areas. To the left of the foyer is the hallway with access to the 3 ample bedrooms and 2 remodeled bathrooms. 2 of the bedrooms feature large walk-in closets and the third bedroom features two separate closets with plenty of storage and private access onto the flex space, which is also accessible from the living room. The flex space has lots of natural light and currently functions as a playroom with entry into the back walkway to fire pit, large shade tree and expansive back yard. Newer roof, HVAC, water heater and garage door opener with myQapp; see documents for complete list and timeline of improvements. Nestled in a cozy neighborhood yet close to I-30 for a quick commute; close to shopping, dining, parks and more. Schedule your showing today!

Save
Ask
Tour
Hide
Share
Listing Snapshot
Price 
$549,900
Days On Site 
75 Days
Bedrooms 
3
Inside Area (SqFt) 
2,605 sqft
Total Baths 
2
Full Baths 
2
Partial Baths 
N/A
Lot Size 
0.39 Acres
Year Built 
1962
MLS® Number 
21317455
Status 
Active
Property Tax 
N/A
HOA/Condo/Coop Fees 
N/A
Sq Ft Source 
N/A
Friends & Family
Recent Activity
3 days agoListing updated with changes from the MLS®
3 days agoPrice changed to $549,900
2 months agoListing first seen on site
General Features
Acres 
0.39
Attached Garage 
Yes
Foundation 
Slab
Garage 
Yes
Garage Spaces 
2
Levels 
One
Parking 
Circular DrivewayDrivewayGarage Door OpenerOn StreetAttached
Property Sub Type 
Single Family Residence
Sewer 
Public Sewer
Special Circumstances 
Standard
Style 
Ranch
Utilities 
Cable Available
Water Source 
Public
Interior Features
Appliances 
DishwasherDisposalElectric Range
Cooling 
Central AirElectric
Fireplace 
Yes
Fireplace Features 
Wood Burning
Fireplaces 
1
Flooring 
Vinyl
Heating 
CentralElectric
Interior 
Eat-in KitchenGranite CountersVaulted Ceiling(s)Walk-In Closet(s)High Speed Internet
Bedroom 
Dimensions - 16 x 12Level - FirstFeatures - Walk-In Closet(s)
Living Room 
Dimensions - 21 x 17Level - First
Save
Ask
Tour
Hide
Share
Exterior Features
Construction Details 
Brick
Exterior 
Fire Pit
Fencing 
Chain LinkWood
Lot Features 
Landscaped
Patio And Porch 
Front PorchPatio
Roof 
Composition
Community Features
School District 
Fort Worth ISD
Schools
School District
Fort Worth ISD
Elementary School
Phillips M
Middle School
Monnig
High School
Arlington Heights
Listing courtesy of Kaci Strawn of Burt Ladner Real Estate LLC kaci@burtladner.com


© 2020 North Texas Real Estate Information Systems. All rights reserved. Information is deemed reliable but is not guaranteed accurate by the MLS or NTREIS. The information being provided is for the consumer's personal, non-commercial use, and may not be reproduced, redistributed, or used for any purpose other than to identify prospective properties consumers may be interested in purchasing.
Last checked: 2026-09-21 09:48 AM CDT

Neighborhood & Commute
Source: Walkscore
Disclosure: Community information and market data powered by Constellation Data Labs. Information is deemed reliable but not guaranteed.
Save
Ask
Tour
Hide
Share