
Save
Ask
Tour
Hide
$425,000
107 Days On Site
7412 Plumgrove RoadFort Worth, TX 76123
For Sale|Single Family Residence|Active
3
Beds
2
Total Baths
2
Full Baths
1,809
SqFt
$235
/SqFt
2019
Built
Subdivision:
Tavolo Park
County:
Tarrant
Call Now: 817-294-8200
Is this the listing for you? We can help make it yours.
817-294-8200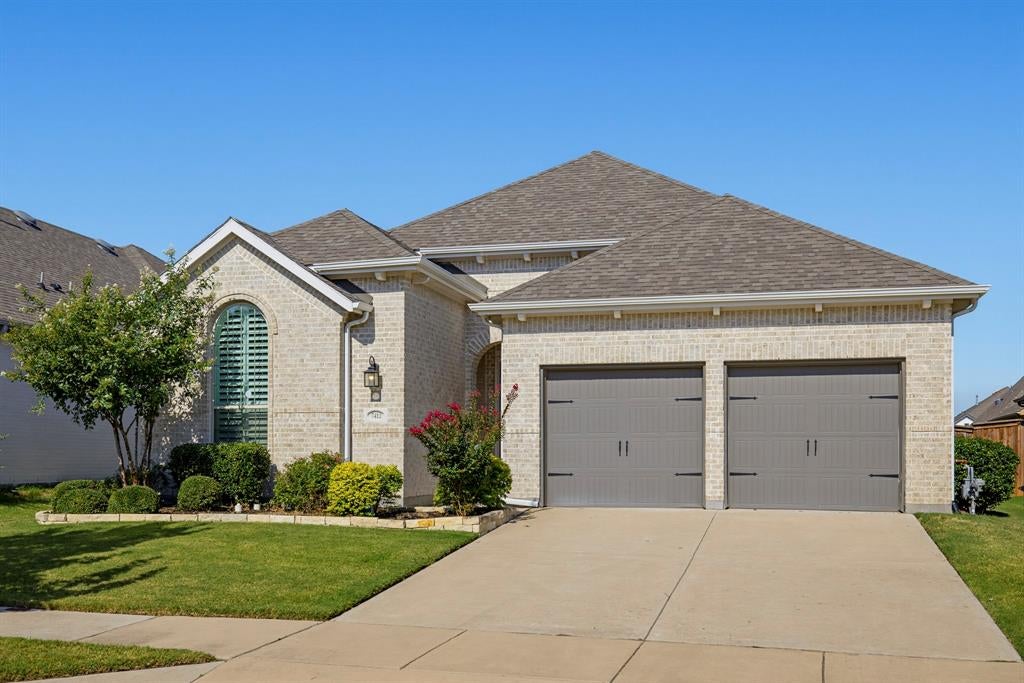
Save
Ask
Tour
Hide
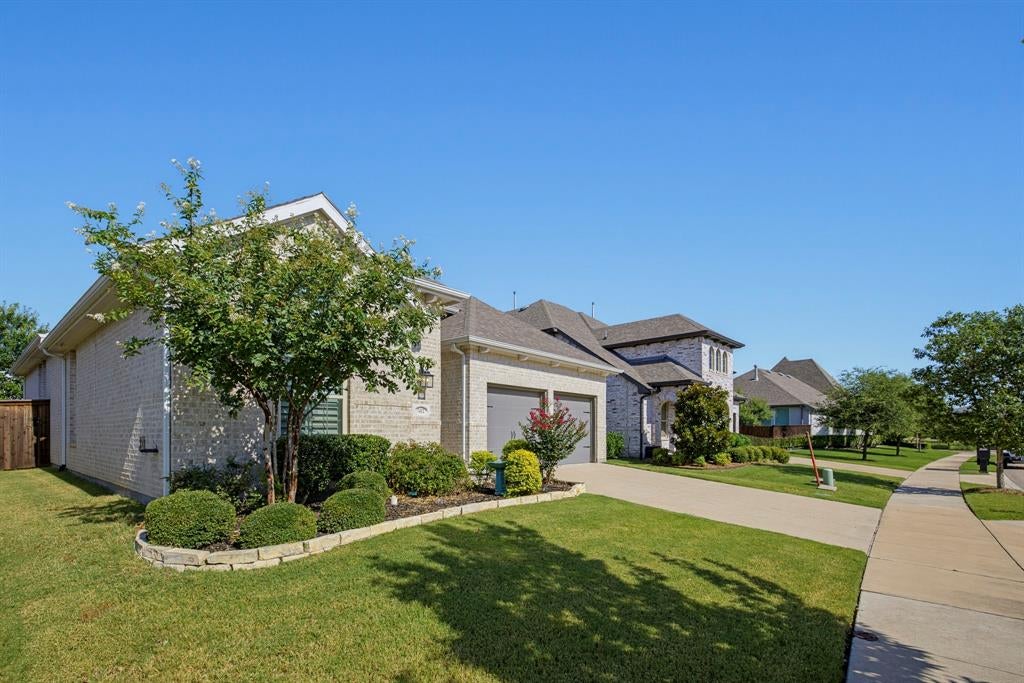
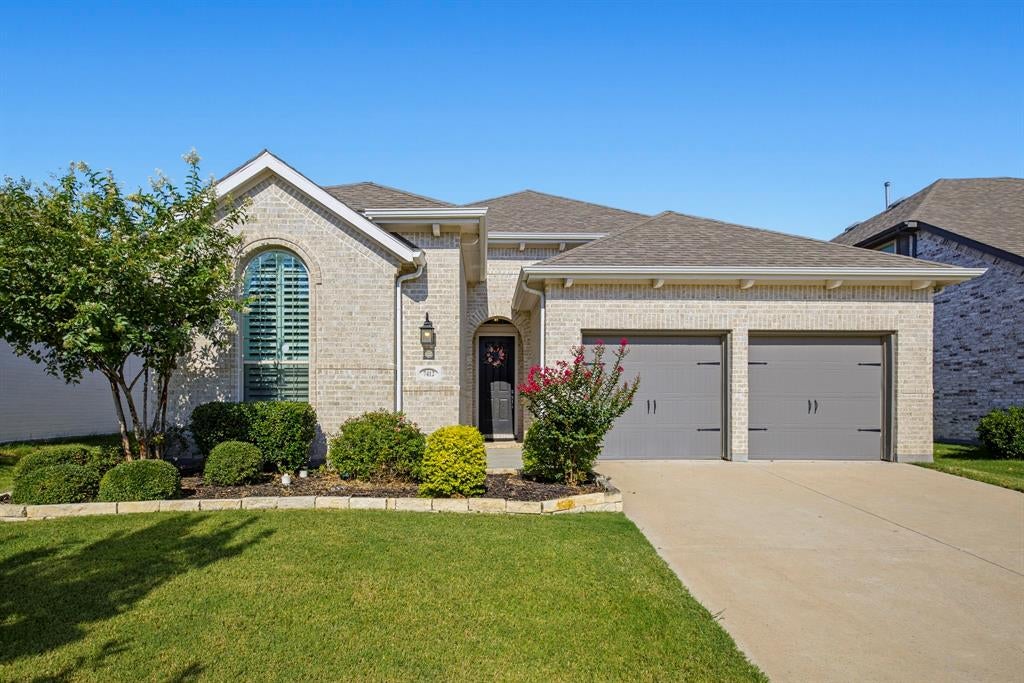
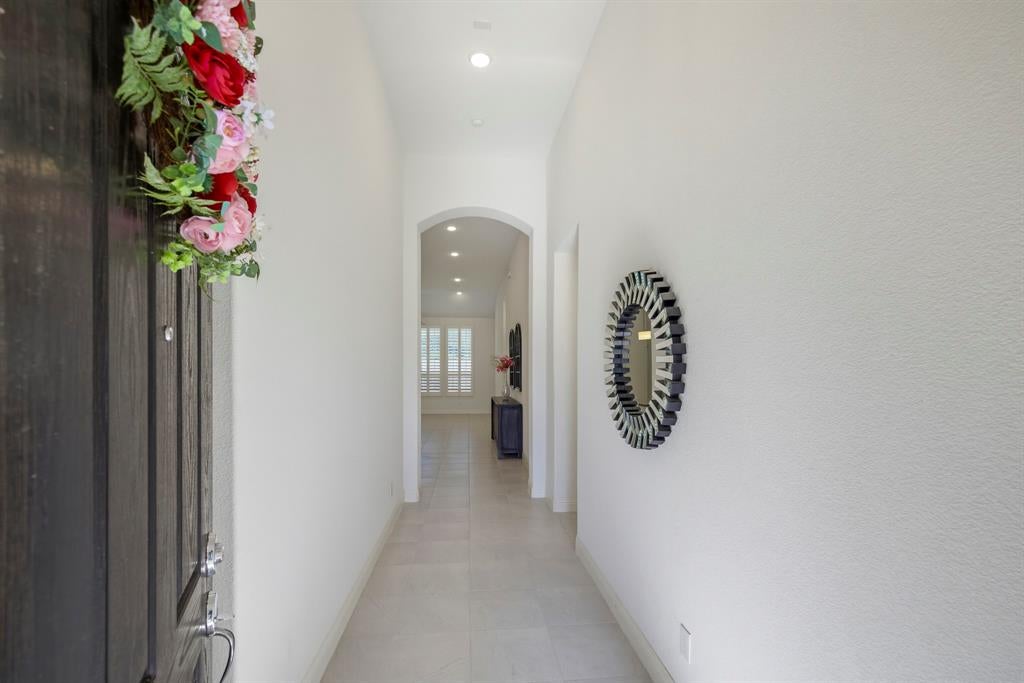
Move in Ready. Impeccably maintained property has an open concept layout that brings the kitchen, dining and living areas together making it perfect for living and entertaining. This highly sought after floor-plan from Highland Homes is a dream. Custom shutters on every window, no carpeting only hard floors. Split floor plan with secluded owner suite offering dual vanities, walk in shower, garden tub and a massive walk in closet. Upgraded elevation, mortar, brick and flooring. Garden stoneware and landscaping upgrades. Walking distance to amenity center, trails, park and pool. Enjoy a breezy backyard with a quaint patio for out-door barbequing and entertaining.
Save
Ask
Tour
Hide
Listing Snapshot
Price
$425,000
Days On Site
107 Days
Bedrooms
3
Inside Area (SqFt)
1,809 sqft
Total Baths
2
Full Baths
2
Partial Baths
N/A
Lot Size
N/A
Year Built
2019
MLS Number
21324415
Status
Active
Property Tax
N/A
HOA/Condo/Coop Fees
$104.17 monthly
Sq Ft Source
N/A
Friends & Family
Recent Activity
| a week ago | Listing updated with changes from the MLS | |
| 3 weeks ago | Price changed to $425,000 | |
| 4 months ago | Listing first seen on site |
General Features
Attached Garage
Yes
Foundation
Slab
Garage
Yes
Garage Spaces
2
Levels
One
Parking
Direct AccessDrivewayGarageGarage Door OpenerGarage Faces FrontInside EntranceKitchen LevelAttached
Property Sub Type
Single Family Residence
Security
Security SystemSmoke Detector(s)
Sewer
Public Sewer
Special Circumstances
Standard
Style
Traditional
Utilities
Cable AvailableElectricity AvailableElectricity Connected
Water Source
Public
Interior Features
Appliances
DishwasherDisposalElectric OvenGas CooktopMicrowaveTankless Water Heater
Cooling
Ceiling Fan(s)Central AirElectric
Flooring
Tile
Heating
CentralElectric
Interior
Eat-in KitchenGranite CountersOpen FloorplanPantryWalk-In Closet(s)High Speed Internet
Laundry Features
Electric Dryer HookupWasher Hookup
Window Features
Shutters
Bath-Full
Dimensions - 5 x 8Level - First
Bedroom
Dimensions - 13 x 10Level - FirstFeatures - Walk-In Closet(s)
Dining Room
Dimensions - 9 x 18Level - First
Kitchen
Dimensions - 10 x 18Level - FirstFeatures - Breakfast Bar, Eat-in Kitchen, Pantry
Living Room
Dimensions - 14 x 18Level - First
Master Bathroom
Dimensions - 13 x 13Level - First
Master Bedroom
Dimensions - 16 x 16Level - FirstFeatures - Ceiling Fan(s), Walk-In Closet(s)
Utility Room
Dimensions - 6 x 6Level - First
Save
Ask
Tour
Hide
Exterior Features
Construction Details
Wood SidingBrick
Fencing
Back YardGateWood
Lot Features
Landscaped
Patio And Porch
Covered
Roof
Composition
Windows/Doors
Shutters
Community Features
Association Fee
$1250.0
Association Fee Frequency
Annually
Community Features
PoolClubhouseParkPlaygroundSidewalks
School District
Crowley ISD
Financing Terms Available
CashContractConventionalFHA
Schools
School District
Crowley ISD
Elementary School
June W Davis
Middle School
Summer Creek
High School
North Crowley
Listing courtesy of Pamela Beavers of Moore Real Estate sweetlife4@aol.com

© 2020 North Texas Real Estate Information Systems. All rights reserved. Information is deemed reliable but is not guaranteed accurate by the MLS or NTREIS. The information being provided is for the consumer's personal, non-commercial use, and may not be reproduced, redistributed, or used for any purpose other than to identify prospective properties consumers may be interested in purchasing.
Last checked: 2026-10-26 03:15 AM CDT
© 2020 North Texas Real Estate Information Systems. All rights reserved. Information is deemed reliable but is not guaranteed accurate by the MLS or NTREIS. The information being provided is for the consumer's personal, non-commercial use, and may not be reproduced, redistributed, or used for any purpose other than to identify prospective properties consumers may be interested in purchasing.
Last checked: 2026-10-26 03:15 AM CDT
Neighborhood & Commute
Source: Walkscore
Disclosure: Community information and market data powered by Constellation Data Labs. Information is deemed reliable but not guaranteed.
Save
Ask
Tour
Hide
Did you know? You can invite friends and family to your search. They can join your search, rate and discuss listings with you.