
Save
Ask
Tour
Hide
$259,000
97 Days On Site
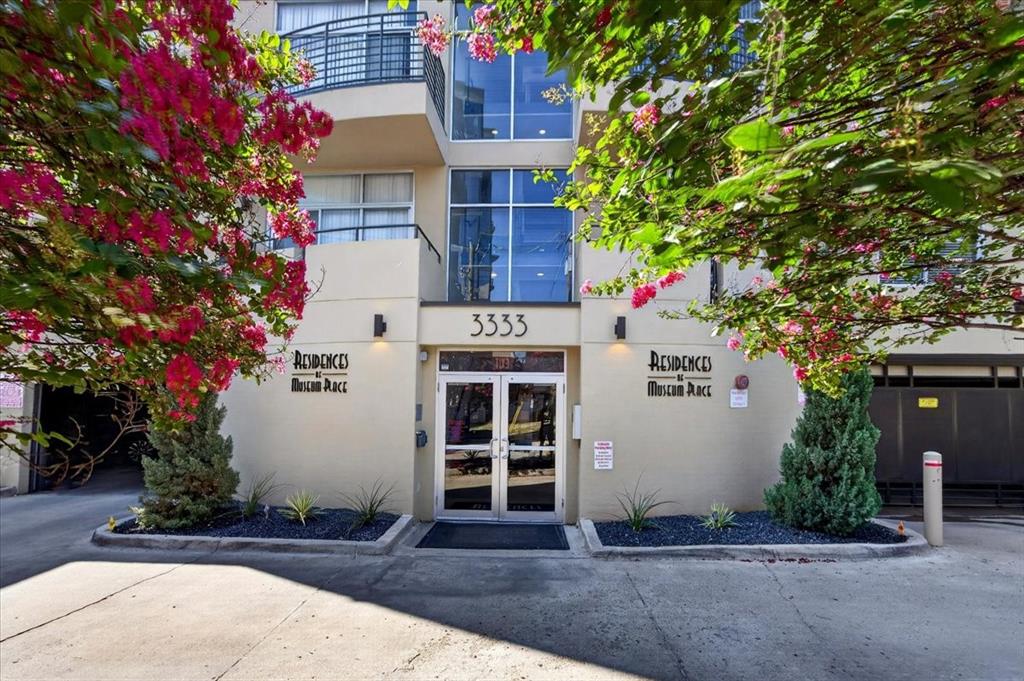
Residences of Museum Plac3333 Darcy Street 2102Fort Worth, TX 76107
For Sale|Condominium|Active
1
Bed
1
Total Bath
1
Full Bath
862
SqFt
$300
/SqFt
1999
Built
Subdivision:
Residences of Museum Place
County:
Tarrant
Call Now: 817-294-8200
Is this the listing for you? We can help make it yours.
817-294-8200
Save
Ask
Tour
Hide
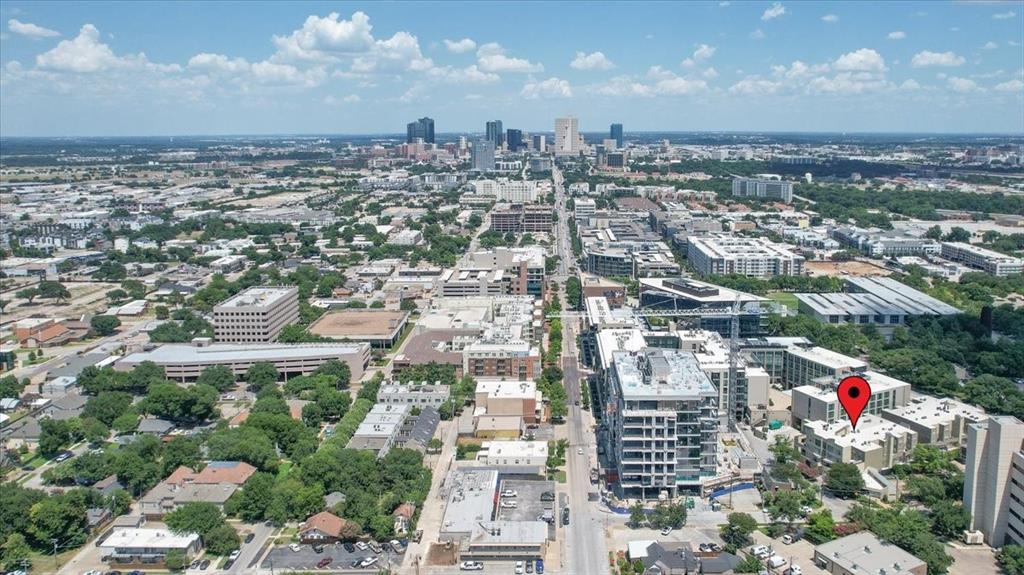
LOCATION! PRICE! LOCATION! LIFESTYLE! LOCATION! Drop the mic! This modern designed and updated condominium is perfectly situated in the heart of the vibrant and walkable Cultural District just 5 minutes west of downtown Fort Worth, placing the very best of the city minutes from your front door. Enjoy easy access to top-rated restaurants, shopping, parks, fitness centers, museums, Will Rogers and Dickies arena. Commuters will appreciate quick access to major highways and business districts. Experience all the unique shopping up Camp Bowie Blvd, The Bowie House and situated right next to the Crescent Hotel. Perfect for UNT students, graduate TCU students or anyone wanting a lock and leave efficient easy going lifestyle
Save
Ask
Tour
Hide
Listing Snapshot
Price
$259,000
Days On Site
97 Days
Bedrooms
1
Inside Area (SqFt)
862 sqft
Total Baths
1
Full Baths
1
Partial Baths
N/A
Lot Size
0.675 Acres
Year Built
1999
MLS® Number
21325195
Status
Active
Property Tax
$5,621
HOA/Condo/Coop Fees
$404 monthly
Sq Ft Source
N/A
Friends & Family
Recent Activity
| a month ago | Listing updated with changes from the MLS® | |
| 3 months ago | Listing first seen on site |
General Features
Acres
0.675
Attached Garage
Yes
Foundation
Slab
Garage
Yes
Garage Spaces
1
Levels
One
Parking
AssignedCommonCommunity StructureConcreteCoveredElectric GateEnclosedGatedInside EntranceAttached
Property Sub Type
Condominium
Security
Fire Sprinkler SystemFirewall(s)Key Card EntrySecurity GateSecurity LightsSmoke Detector(s)
Sewer
Public Sewer
Special Circumstances
Standard
Style
Contemporary/Modern
Utilities
Cable AvailableElectricity AvailableElectricity Connected
Water Source
Public
Interior Features
Appliances
DishwasherDisposalElectric Cooktop
Cooling
Ceiling Fan(s)Central AirElectric
Fireplace
Yes
Fireplace Features
Gas StarterLiving RoomGas Log
Fireplaces
1
Flooring
CarpetTileWood
Heating
CentralElectricFireplace(s)
Interior
Granite CountersOpen FloorplanPantryWalk-In Closet(s)ElevatorHigh Speed Internet
Laundry Features
Electric Dryer HookupIn HallWasher Hookup
Window Features
Window Coverings
Bath-Full
Dimensions - 11 x 6Level - First
Kitchen
Dimensions - 9 x 9Level - First
Living Room
Dimensions - 16 x 14Level - FirstFeatures - Ceiling Fan(s)
Master Bedroom
Dimensions - 18 x 13Level - First
Save
Ask
Tour
Hide
Exterior Features
Exterior
BalconyOther
Fencing
None
Lot Features
Interior Lot
Roof
Other
Windows/Doors
Window Coverings
Community Features
Association Fee
$404.0
Association Fee Frequency
Monthly
Community Features
CurbsGated
School District
Fort Worth ISD
Financing Terms Available
CashConventional
Schools
School District
Fort Worth ISD
Elementary School
N Hi Mt
Middle School
Stripling
High School
Arlington Heights
Listing courtesy of Rozi Stone of Williams Trew Real Estate rozi@williamstrew.com

© 2020 North Texas Real Estate Information Systems. All rights reserved. Information is deemed reliable but is not guaranteed accurate by the MLS or NTREIS. The information being provided is for the consumer's personal, non-commercial use, and may not be reproduced, redistributed, or used for any purpose other than to identify prospective properties consumers may be interested in purchasing.
Last checked: 2026-10-14 08:00 PM CDT
© 2020 North Texas Real Estate Information Systems. All rights reserved. Information is deemed reliable but is not guaranteed accurate by the MLS or NTREIS. The information being provided is for the consumer's personal, non-commercial use, and may not be reproduced, redistributed, or used for any purpose other than to identify prospective properties consumers may be interested in purchasing.
Last checked: 2026-10-14 08:00 PM CDT
Neighborhood & Commute
Source: Walkscore
Disclosure: Community information and market data powered by Constellation Data Labs. Information is deemed reliable but not guaranteed.
Save
Ask
Tour
Hide