Save
Ask
Tour
Hide
Share
$354,999
49 Days On Site

6120 Waco Way
Fort Worth, TX 76133

For Sale|Single Family Residence|Active
4
Beds
3
Total Baths
3
Full Baths
2,038
SqFt
$174
/SqFt
1964
Built
Subdivision:
Wedgwood Add
County:
Tarrant
Call Now: 817-294-8200
Is this the listing for you? We can help make it yours.
817-294-8200
6120 Waco Way6120 Waco Way6120 Waco Way6120 Waco Way
Save
Ask
Tour
Hide
Share

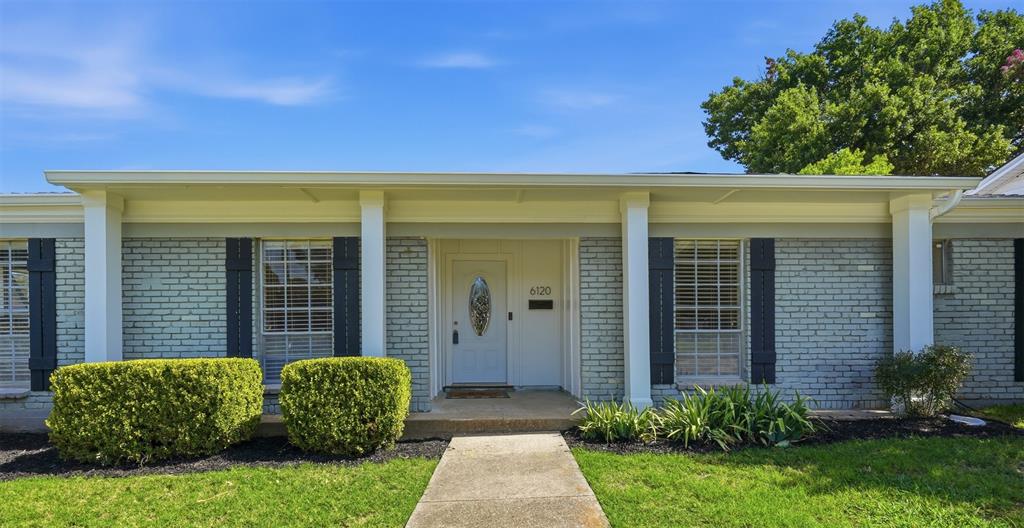
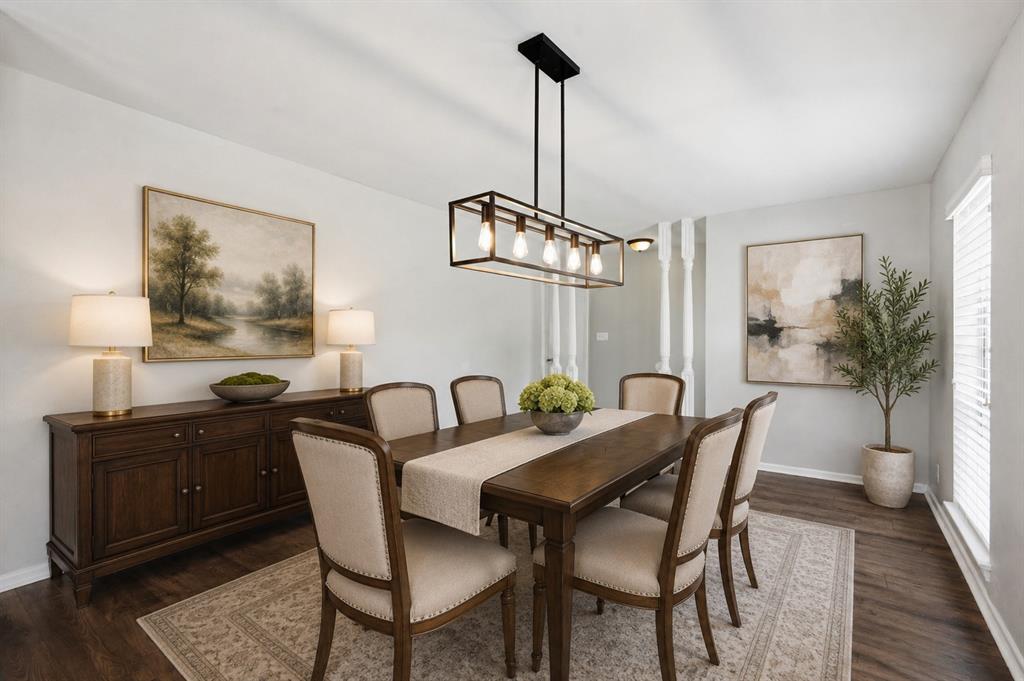
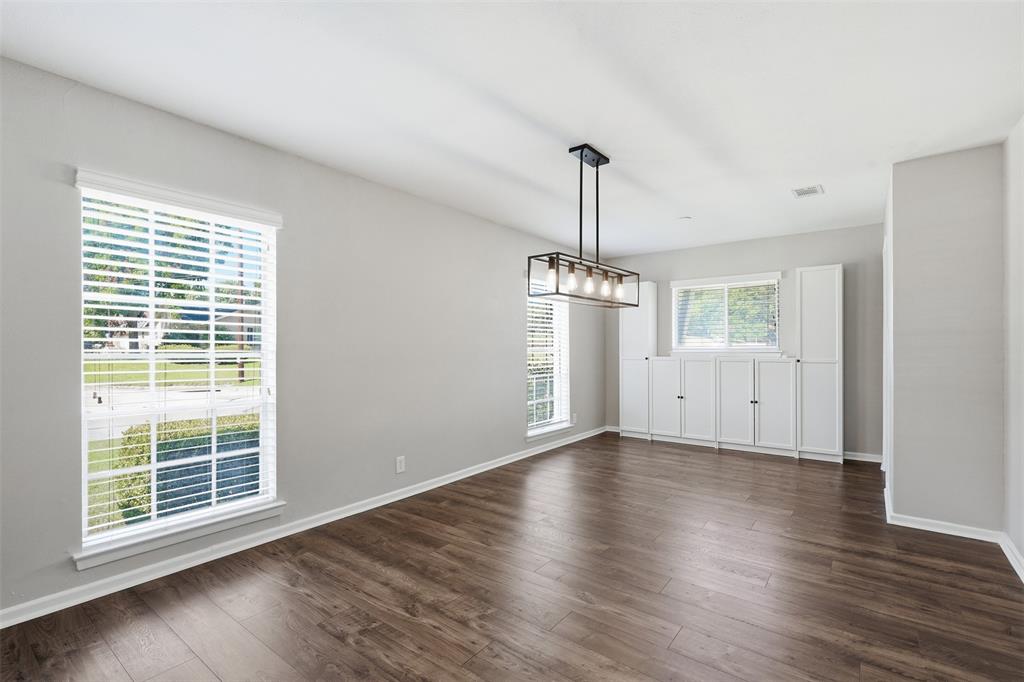
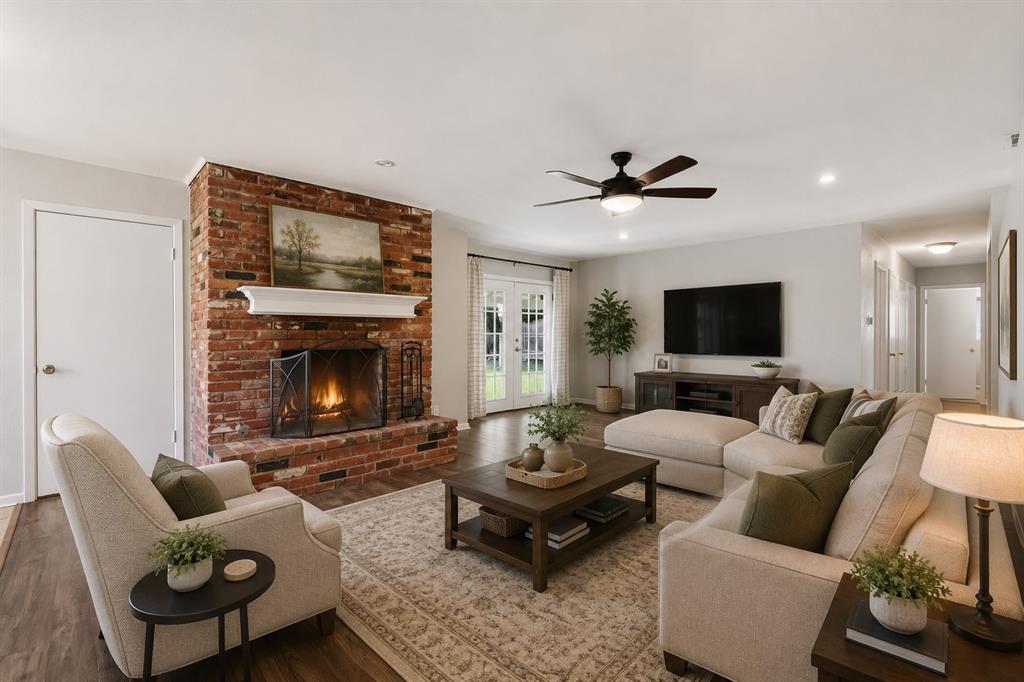
Welcome to 6120 Waco Way, a 2,038-square-foot home nestled on a generous corner lot in Fort Worth's established Wedgwood neighborhood. Offering 4 bedrooms and 3 full bathrooms, this home provides flexible living spaces and a layout that accommodates a variety of lifestyles. The inviting living room features a striking brick fireplace that serves as the centerpiece of the home, creating a warm and comfortable gathering space. Just off the entry, the versatile front room with plenty of natural light can function as a second living area or an oversized dining room which includes bonus storage cabinets for added convenience. Another standout features is the private fourth bedroom and third full bathroom, located separately from the other bedrooms. This unique layout makes an ideal guest suite, in-law retreat, or quiet home office away from the main living areas. The galley kitchen is equipped with an electric range, dishwasher, microwave, and the stainless steel refrigerator will convey with the home, making move-in even easier. Recent updates include fresh interior paint, updated carpet, and luxury vinyl plank flooring installed in the entry, dining, and living areas, giving the home a refreshed feel while maintaining its timeless character. Outside, you'll appreciate the spacious corner lot with a rear-entry garage, oversized driveway, and plenty of room for additional vehicles, recreational equipment, or kids' toys. The side and backyard provide wonderful spaces for outdoor play, entertaining, gardening, or simply relaxing. Conveniently located near shopping, dining, parks, and major commuter routes, this well-maintained Wedgwood home offers comfort, flexibility, and exceptional value. Come see all that 6120 Waco Way has to offer!

Save
Ask
Tour
Hide
Share
Listing Snapshot
Price 
$354,999
Days On Site 
49 Days
Bedrooms 
4
Inside Area (SqFt) 
2,038 sqft
Total Baths 
3
Full Baths 
3
Partial Baths 
N/A
Lot Size 
0.244 Acres
Year Built 
1964
MLS® Number 
21325589
Status 
Active
Property Tax 
$6,644
HOA/Condo/Coop Fees 
N/A
Sq Ft Source 
N/A
Friends & Family
Recent Activity
6 days agoListing updated with changes from the MLS®
a month agoPrice changed to $354,999
2 months agoListing first seen on site
General Features
Acres 
0.244
Attached Garage 
Yes
Foundation 
Slab
Garage 
Yes
Garage Spaces 
2
Levels 
One
Parking 
ConcreteGarageGarage Door OpenerGarage Faces RearAttached
Property Sub Type 
Single Family Residence
Security 
Carbon Monoxide Detector(s)Fire Alarm
Sewer 
Public Sewer
Special Circumstances 
Standard
Style 
RanchTraditional
Utilities 
Cable Available
Water Source 
Public
Interior Features
Appliances 
DishwasherDisposalElectric RangeGas Water HeaterMicrowaveRefrigerator
Cooling 
Ceiling Fan(s)Central AirElectric
Fireplace 
Yes
Fireplace Features 
Gas
Fireplaces 
1
Flooring 
CarpetCeramic TileVinyl
Heating 
CentralNatural Gas
Interior 
Eat-in KitchenTile CountersWalk-In Closet(s)Wired for DataHigh Speed InternetIn-Law Floorplan
Laundry Features 
In Hall
Window Features 
Window Coverings
Bedroom 
Dimensions - 10 x 14Level - FirstFeatures - Ceiling Fan(s)
Breakfast Room 
Dimensions - 7 x 8Level - FirstFeatures - Eat-in Kitchen
Dining Room 
Dimensions - 21 x 12Level - First
Kitchen 
Dimensions - 12 x 9Level - FirstFeatures - Eat-in Kitchen
Living Room 
Dimensions - 17 x 21Level - FirstFeatures - Ceiling Fan(s)
Master Bedroom 
Dimensions - 14 x 14Level - FirstFeatures - Ceiling Fan(s), Walk-In Closet(s)
Utility Room 
Dimensions - 8 x 5Level - First
Save
Ask
Tour
Hide
Share
Exterior Features
Construction Details 
Brick
Fencing 
Wood
Lot Features 
Corner LotFew Trees
Patio And Porch 
CoveredFront PorchPatio
Roof 
Composition
Windows/Doors 
Window Coverings
Community Features
School District 
Fort Worth ISD
Financing Terms Available 
CashConventionalFHAVA Loan
Schools
School District
Fort Worth ISD
Elementary School
Jt Stevens
Middle School
Wedgwood
High School
Southwest
Listing courtesy of Seth Fowler of Williams Trew Real Estate seth.fowler@williamstrew.com


© 2020 North Texas Real Estate Information Systems. All rights reserved. Information is deemed reliable but is not guaranteed accurate by the MLS or NTREIS. The information being provided is for the consumer's personal, non-commercial use, and may not be reproduced, redistributed, or used for any purpose other than to identify prospective properties consumers may be interested in purchasing.
Last checked: 2026-09-10 05:58 PM CDT

Neighborhood & Commute
Source: Walkscore
Disclosure: Community information and market data powered by Constellation Data Labs. Information is deemed reliable but not guaranteed.
Save
Ask
Tour
Hide
Share